Discover Effortless Living at Its Finest - Ranch-Style Patio Homes by Boulder Creek NeighborhoodsWelcome to a home where comfort meets convenience in a lower-maintenance community designed for the lifestyle you've been waiting for. Built by Boulder Creek Neighborhoods, this thoughtfully crafted ranch-style patio home offers all main-floor living, perfect for those seeking ease without sacrificing style.Step inside and find bright, open spaces that blend seamlessly with a covered patio-ideal for morning coffee, evening conversations, or simply soaking in Colorado's beautiful seasons. Whether you're relaxing indoors or enjoying fresh air just outside your door, this home is all about living comfortably, every day.Love to stay active? You'll appreciate access to a private pickleball court, perfect for friendly competition and social fun. Prefer the peaceful outdoors? You're just steps away from the scenic Big Dry Creek Trail, offering miles of walking and biking paths right in your backyard.With lower-maintenance living, you'll have more time to do what you love and less time worrying about yardwork or upkeep. Whether you're downsizing, rightsizing, or just ready for a simpler lifestyle, this home-and community-makes it easy.Move In Summer 2025
Sold for $606,624
$606,624
844 W 128th Ave, Westminster, CO 80234
2beds
1,425sqft
Townhouse
Built in 2025
4,760 Square Feet Lot
$591,600 Zestimate®
$426/sqft
$2,771 Estimated rent
Home value
$591,600
$550,000 - $633,000
$2,771/mo
Zestimate® history
Owner options
List your home for rent
$2,771/mo
Rent Zestimate®
Find your next renter with Zillow Rental Manager. Plus, with online applications, you can quickly screen prospective tenants – for free.
$2,771/mo
Rent Zestimate®
Refinance and save
$3,108/mo
Est. payment
Refinancing to a lower rate could help reduce your monthly payments and save thousands over the life of the loan.
$3,108/mo
Est. payment
Explore your selling options
Work with a Zillow partner agent
Leverage their expertise and Zillow's premium Showcase listings to get your home seen by more buyers.
Get startedList with your own agent
Get your home in front of millions of buyers by listing it on Zillow.
Learn how to do itSell it yourself
Take full control of how buyers see your home on Zillow by listing For Sale by Owner (FSBO).
List your homeWhat's special
Zillow last checked:
Listing updated:
Listed by:
Seth Williamson 303-309-0088,
WK Real Estate
Bought with:
Non-IRES Agent
Non-IRES
Source: IRES as distributed by MLS GRID,MLS#: 1029386
Facts & features
Interior
Bedrooms & bathrooms
- Bedrooms: 2
- Bathrooms: 2
- Full bathrooms: 2
- Main level bathrooms: 2
Primary bedroom
- Description: Carpet
- Features: Full Primary Bath
- Level: Main
- Area: 154 Square Feet
- Dimensions: 14 x 11
Bedroom 2
- Description: Carpet
- Level: Main
- Area: 132 Square Feet
- Dimensions: 12 x 11
Dining room
- Description: Wood
- Level: Main
- Area: 72 Square Feet
- Dimensions: 6 x 12
Kitchen
- Description: Wood
- Level: Main
- Area: 108 Square Feet
- Dimensions: 9 x 12
Laundry
- Description: Tile
- Level: Main
- Area: 56 Square Feet
- Dimensions: 8 x 7
Living room
- Description: Wood
- Level: Main
- Area: 180 Square Feet
- Dimensions: 15 x 12
Study
- Description: Carpet
- Level: Main
- Area: 120 Square Feet
- Dimensions: 12 x 10
Heating
- Forced Air
Cooling
- Central Air
Appliances
- Included: Gas Range, Dishwasher, Microwave, Disposal, Solar Hot Water
- Laundry: Washer/Dryer Hookup
Features
- Eat-in Kitchen, Open Floorplan, Pantry, Walk-In Closet(s), Kitchen Island
- Basement: None,Crawl Space,Rough-in for Radon,Sump Pump
- Common walls with other units/homes: End Unit
Interior area
- Total structure area: 1,425
- Total interior livable area: 1,425 sqft
- Finished area above ground: 1,425
Property
Parking
- Total spaces: 2
- Parking features: Garage Door Opener, >8' Garage Door
- Attached garage spaces: 2
- Details: Attached
Accessibility
- Accessibility features: Level Lot, Accessible Doors, Main Floor Bath, Accessible Bedroom, Main Level Laundry
Features
- Levels: One
- Stories: 1
- Patio & porch: Patio
Lot
- Size: 4,760 Square Feet
- Features: Level, City Limits, Paved, Curbs, Gutters, Sidewalks, Street Light
Details
- Parcel number: R0216666
- Zoning: RES
- Special conditions: Builder
Construction
Type & style
- Home type: Townhouse
- Architectural style: Patio Home
- Property subtype: Townhouse
- Attached to another structure: Yes
Materials
- Frame
- Roof: Composition
Condition
- New construction: Yes
- Year built: 2025
Details
- Builder model: Summit
- Builder name: Boulder Creek
Utilities & green energy
- Sewer: Public Sewer
- Water: City
- Utilities for property: Natural Gas Available, Electricity Available, Other, Cable Available
Green energy
- Energy efficient items: Windows, High Efficiency Furnace, Thermostat, Energy Rated
Community & HOA
Community
- Features: None
- Security: Fire Alarm
- Subdivision: Huron Plaza
HOA
- Has HOA: Yes
- Services included: Common Amenities, Trash, Snow Removal, Maintenance Grounds, Management, Utilities, Exterior Maintenance, Insurance
- HOA fee: $225 monthly
- HOA name: Knolls Lifestyle Association
- HOA phone: 303-530-0700
Location
- Region: Westminster
Financial & listing details
- Price per square foot: $426/sqft
- Date on market: 3/26/2025
- Electric utility on property: Yes
Price history
| Date | Event | Price |
|---|---|---|
| 8/19/2025 | Sold | $606,624-0.2%$426/sqft |
Source:  IRES as distributed by MLS GRID #1029386 Report a problem IRES as distributed by MLS GRID #1029386 Report a problem | ||
| 5/23/2025 | Pending sale | $607,980$427/sqft |
Source: IRES as distributed by MLS GRID #1029386 Report a problem | ||
| 5/9/2025 | Price change | $607,980+6.7%$427/sqft |
Source: IRES as distributed by MLS GRID #1029386 Report a problem | ||
| 3/26/2025 | Listed for sale | $569,570$400/sqft |
Source: IRES as distributed by MLS GRID #1029386 Report a problem | ||
Public tax history
Tax history is unavailable.
Neighborhood: 80234
Nearby homes
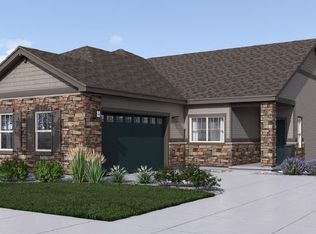
- $591,6002 bd2 ba1.4k sqft844 W 128th Pl, Westminster, CO 80234Off Market
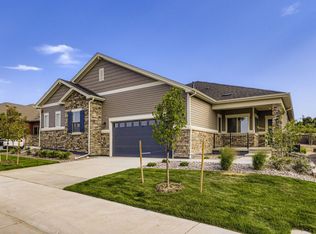
- $597,2002 bd2 ba1.4k sqft854 W 128th Pl, Westminster, CO 80234Off Market
- $579,0002 bd2 ba1.4k sqft834 W 128th Pl, Westminster, CO 80234Sold

- $605,0002 bd2 ba1.4k sqft870 W 128th Pl, Westminster, CO 80234Sold
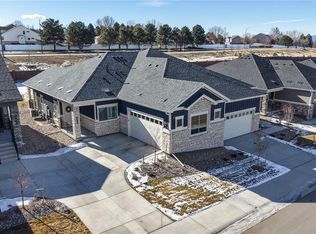
- $605,0002 bd2 ba1.4k sqft874 W 128th Pl, Westminster, CO 80234Sold
- $827,0004 bd4 ba3.1k sqft851 W 128th Ave, Westminster, CO 80234Sold
- $606,6242 bd2 ba1.4k sqft844 W 128th Pl, Westminster, CO 80234Sold
- $576,1872 bd2 ba1.4k sqft830 W 128th Pl, Westminster, CO 80234Sold
Nearby schools
GreatSchools rating
- 8/10Arapahoe Ridge Elementary SchoolGrades: PK-5Distance: 0.6 mi
- 5/10Silver Hills Middle SchoolGrades: 6-8Distance: 0.5 mi
- 6/10Mountain Range High SchoolGrades: 9-12Distance: 0.4 mi
Get a cash offer in 3 minutes
Find out how much your home could sell for in as little as 3 minutes with a no-obligation cash offer.
Estimated market value
$591,600
Get a cash offer in 3 minutes
Find out how much your home could sell for in as little as 3 minutes with a no-obligation cash offer.
Estimated market value
$591,600
- Colorado
- Adams County
- Westminster
- 80234
- 844 W 128th Ave
Nearby cities
Nearby zip codes
Other Westminster Topics
