This nearly new Vista ranch model offers the ease of single-level living with no stairs, featuring 2 bedrooms and 2 bathrooms in a stunning open-concept layout that connects the living room, dining area, and kitchen. The kitchen boasts a large island, quartz countertops, a gas range, and stainless-steel appliances, with warm, cohesive cabinetry carried throughout both the kitchen and bathrooms. Quartz countertops continue in the bathrooms for a clean, elevated look.
This home feels practically brand new, as the sellers are relocating for work creating an excellent opportunity for a move-in-ready, low maintenance, stair-free home. Upgrades include soft-close cabinetry, premium kitchen and bathroom cabinets, custom window shutters throughout, upgraded light fixtures and hardware, washer and dryer, and all appliances included. The finished garage features an EV charger. This exceptional home is only six months old, with a transferable builder’s warranty.
Enjoy morning coffee or lunch on the covered patio, and take advantage of this home being priced competitively, the best value currently in this popular new build community. Pickleball lovers will appreciate the private community court, along with nearby trails and parks, convenient access to I-25, and shopping, restaurants, and coffee shops just minutes from home.
Be sure to check out the property video by scrolling to Facts & Features and clicking Virtual Tour.
Sold for $605,000
$605,000
870 W 128th Place, Westminster, CO 80234
2beds
1,437sqft
Townhouse
Built in 2025
4,182 Square Feet Lot
$597,400 Zestimate®
$421/sqft
$2,787 Estimated rent
Home value
$597,400
$562,000 - $639,000
$2,787/mo
Zestimate® history
Owner options
List your home for rent
$2,787/mo
Rent Zestimate®
Find your next renter with Zillow Rental Manager. Plus, with online applications, you can quickly screen prospective tenants – for free.
$2,787/mo
Rent Zestimate®
Refinance and save
$3,100/mo
Est. payment
Refinancing to a lower rate could help reduce your monthly payments and save thousands over the life of the loan.
$3,100/mo
Est. payment
Explore your selling options
Work with a Zillow partner agent
Leverage their expertise and Zillow's premium Showcase listings to get your home seen by more buyers.
Get startedList with your own agent
Get your home in front of millions of buyers by listing it on Zillow.
Learn how to do itSell it yourself
Take full control of how buyers see your home on Zillow by listing For Sale by Owner (FSBO).
List your homeWhat's special
Zillow last checked:
Listing updated:
Listed by:
Allison Cassieri 303-464-1125 Allison@northmetrorealty.com,
North Metro Realty LLC
Bought with:
Pam Catania, 40035683
West and Main Homes Inc
Source: REcolorado as distributed by MLS GRID,MLS#: 6077528
Facts & features
Interior
Bedrooms & bathrooms
- Bedrooms: 2
- Bathrooms: 2
- Full bathrooms: 2
- Main level bathrooms: 2
- Main level bedrooms: 2
Bedroom
- Description: Spacious And Cozy With Ensuite Bathroom
- Level: Main
Bedroom
- Description: 2nd Bedroom W/ Walk-In Closet
- Features: Primary Suite
- Level: Main
Bathroom
- Description: Double Sinks, Beautiful Cabinetry, Quartz Countertops
- Level: Main
Bathroom
- Description: Beautiful Cabinetry, Quartz Countertops, Tub/Shower
- Features: En Suite Bathroom, Primary Suite
- Level: Main
Dining room
- Description: Opens Concept, Overlooking Kitchen And Patio
- Level: Main
Kitchen
- Description: Ss Appliances, Kitchen Island And Quartz Countertops
- Level: Main
Laundry
- Description: New Washer And Dryer Included
- Level: Main
Living room
- Description: Open Concept, Bright And Spacious
- Level: Main
Heating
- Forced Air, Natural Gas
Cooling
- Central Air
Appliances
- Included: Dishwasher, Disposal, Dryer, Microwave, Oven, Range, Refrigerator, Tankless Water Heater, Washer
Features
- Eat-in Kitchen, Kitchen Island, No Stairs, Open Floorplan, Quartz Counters, Smoke Free, Walk-In Closet(s)
- Flooring: Carpet, Vinyl
- Has basement: No
- Common walls with other units/homes: End Unit,1 Common Wall
Interior area
- Total structure area: 1,437
- Total interior livable area: 1,437 sqft
- Finished area above ground: 1,437
Property
Parking
- Total spaces: 2
- Parking features: Dry Walled
- Attached garage spaces: 2
Features
- Levels: One
- Stories: 1
- Entry location: Stairs
- Patio & porch: Covered, Patio
Lot
- Size: 4,182 Square Feet
Details
- Parcel number: R0216671
- Special conditions: Standard
Construction
Type & style
- Home type: Townhouse
- Property subtype: Townhouse
- Attached to another structure: Yes
Materials
- Brick, Frame, Other
- Roof: Composition
Condition
- New Construction
- New construction: Yes
- Year built: 2025
Details
- Builder model: Vista
Utilities & green energy
- Sewer: Public Sewer
- Water: Public
Green energy
- Energy efficient items: Construction, HVAC, Insulation, Roof
Community & HOA
Community
- Security: Carbon Monoxide Detector(s), Smoke Detector(s)
- Subdivision: Knolls At Big Dry Creek
HOA
- Has HOA: Yes
- Services included: Insurance, Maintenance Grounds, Recycling, Snow Removal, Trash, Water
- HOA fee: $225 monthly
- HOA name: Knolls Lifestyle Assosiation
- HOA phone: 303-530-0700
Location
- Region: Westminster
Financial & listing details
- Price per square foot: $421/sqft
- Annual tax amount: $1,423
- Date on market: 2/12/2026
- Listing terms: Cash,Conventional,FHA,VA Loan
- Exclusions: Sellers Personal Property
- Ownership: Individual
Price history
| Date | Event | Price |
|---|---|---|
| 3/30/2026 | Sold | $605,000-3.2%$421/sqft |
Source:  REcolorado as distributed by MLS GRID #6077528 Report a problem REcolorado as distributed by MLS GRID #6077528 Report a problem | ||
| 2/15/2026 | Pending sale | $625,000$435/sqft |
Source: REcolorado as distributed by MLS GRID #6077528 Report a problem | ||
| 2/12/2026 | Listed for sale | $625,000$435/sqft |
Source: REcolorado as distributed by MLS GRID #6077528 Report a problem | ||
Public tax history
Tax history is unavailable.
Neighborhood: 80234
Nearby homes
- $605,0002 bd2 ba1.4k sqft874 W 128th Pl, Westminster, CO 80234Sold

- $591,6002 bd2 ba1.4k sqft844 W 128th Pl, Westminster, CO 80234Off Market
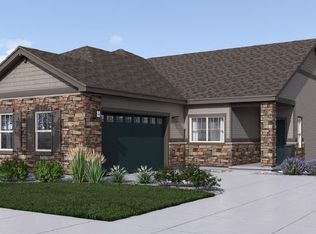
- $606,6242 bd2 ba1.4k sqft844 W 128th Ave, Westminster, CO 80234Sold

- $579,0002 bd2 ba1.4k sqft834 W 128th Pl, Westminster, CO 80234Sold

- $597,2002 bd2 ba1.4k sqft854 W 128th Pl, Westminster, CO 80234Off Market
- $827,0004 bd4 ba3.1k sqft851 W 128th Ave, Westminster, CO 80234Sold
- $606,6242 bd2 ba1.4k sqft844 W 128th Pl, Westminster, CO 80234Sold
- $760,9253 bd3 ba3.2k sqft876 W 129th Pl, Denver, CO 80234Sold
Nearby schools
GreatSchools rating
- 8/10Arapahoe Ridge Elementary SchoolGrades: PK-5Distance: 0.6 mi
- 5/10Silver Hills Middle SchoolGrades: 6-8Distance: 0.5 mi
- 6/10Mountain Range High SchoolGrades: 9-12Distance: 0.4 mi
Schools provided by the listing agent
- Elementary: Meridian
- Middle: Thunder Vista
- High: Mountain Range
- District: Adams 12 5 Star Schl
Source: REcolorado as distributed by MLS GRID. This data may not be complete. We recommend contacting the local school district to confirm school assignments for this home.
Get a cash offer in 3 minutes
Find out how much your home could sell for in as little as 3 minutes with a no-obligation cash offer.
Estimated market value
$597,400
Get a cash offer in 3 minutes
Find out how much your home could sell for in as little as 3 minutes with a no-obligation cash offer.
Estimated market value
$597,400
- Colorado
- Adams County
- Westminster
- 80234
- 870 W 128th Place
Nearby cities
Nearby zip codes
Other Westminster Topics
