When it comes to thoughtfully designed, yet affordable homes, no one does it better than TruNorth Homes—and the “Heritage” model ranch is a perfect example. Set on a generous .64-acre lot, this home offers the peaceful feel of country living while being just minutes from shopping, dining, and easy access to I-40. Inside, you’ll find features that truly impress at this price point: quartz countertops, a custom Drop Zone, a finished garage, and high-efficiency spray foam insulation for year-round comfort and savings. Thoughtfully crafted with quality in mind, this home includes a 1-year builder warranty, 10-year structural warranty, and a 2/10 home warranty ensuring peace of mind. Whether you're a first-time buyer or looking to downsize in style, this home delivers big on charm, function, and unbeatable value. No one should have to settle for basic when buying a new home!
Closed
$365,000
844 Westminster Dr, Statesville, NC 28677
3beds
1,434sqft
Single Family Residence
Built in 2025
0.64 Acres Lot
$364,000 Zestimate®
$255/sqft
$1,851 Estimated rent
Home value
$364,000
$331,000 - $400,000
$1,851/mo
Zestimate® history
Owner options
List your home for rent
$1,851/mo
Rent Zestimate®
Find your next renter with Zillow Rental Manager. Plus, with online applications, you can quickly screen prospective tenants – for free.
$1,851/mo
Rent Zestimate®
Refinance and save
$2,165/mo
Est. payment
Refinancing to a lower rate could help reduce your monthly payments and save thousands over the life of the loan.
$2,165/mo
Est. payment
Explore your selling options
Work with a Zillow partner agent
Leverage their expertise and Zillow's premium Showcase listings to get your home seen by more buyers.
Get startedList with your own agent
Get your home in front of millions of buyers by listing it on Zillow.
Learn how to do itSell it yourself
Take full control of how buyers see your home on Zillow by listing For Sale by Owner (FSBO).
List your homeWhat's special
Finished garageQuartz countertopsHigh-efficiency spray foam insulationCustom drop zone
Zillow last checked:
Listing updated:
Listed by:
Mark Gibson gibsonmark01@gmail.com,
Coldwell Banker Realty
Bought with:
Amy Mikeal
True North Realty
Source: Canopy MLS as distributed by MLS GRID,MLS#: 4233794
Facts & features
Interior
Bedrooms & bathrooms
- Bedrooms: 3
- Bathrooms: 2
- Full bathrooms: 2
- Main level bedrooms: 3
Primary bedroom
- Level: Main
- Area: 164.8 Square Feet
- Dimensions: 11' 6" X 14' 4"
Bedroom s
- Level: Main
- Area: 128.37 Square Feet
- Dimensions: 11' 4" X 11' 4"
Bedroom s
- Level: Main
- Area: 128.37 Square Feet
- Dimensions: 11' 4" X 11' 4"
Dining area
- Level: Main
- Area: 106.55 Square Feet
- Dimensions: 9' 4" X 11' 5"
Great room
- Level: Main
- Area: 276.3 Square Feet
- Dimensions: 16' 11" X 16' 4"
Kitchen
- Level: Main
- Area: 105.46 Square Feet
- Dimensions: 9' 2" X 11' 6"
Heating
- Electric
Cooling
- Central Air
Appliances
- Included: Dishwasher, Disposal, Electric Range, Plumbed For Ice Maker
- Laundry: Laundry Room, Main Level
Features
- Breakfast Bar, Drop Zone, Kitchen Island, Open Floorplan, Pantry
- Flooring: Carpet, Vinyl
- Doors: Insulated Door(s)
- Windows: Insulated Windows
- Has basement: No
- Attic: Pull Down Stairs
Interior area
- Total structure area: 1,434
- Total interior livable area: 1,434 sqft
- Finished area above ground: 1,434
- Finished area below ground: 0
Property
Parking
- Total spaces: 2
- Parking features: Driveway, Attached Garage, Garage Door Opener, Garage Faces Front, Garage on Main Level
- Attached garage spaces: 2
- Has uncovered spaces: Yes
Features
- Levels: 1 Story/F.R.O.G.
- Patio & porch: Covered, Front Porch, Patio, Porch
Lot
- Size: 0.64 Acres
- Dimensions: 103 x 277 x 104 x 265
- Features: Level
Details
- Parcel number: 4724347634.000
- Zoning: R20
- Special conditions: Standard
Construction
Type & style
- Home type: SingleFamily
- Architectural style: Ranch,Transitional
- Property subtype: Single Family Residence
Materials
- Vinyl
- Foundation: Slab
- Roof: Shingle
Condition
- New construction: Yes
- Year built: 2025
Details
- Builder model: THE HERITAGE
- Builder name: TRUNORTH HOMES LLC
Utilities & green energy
- Sewer: Septic Installed
- Water: Well
Community & HOA
Community
- Security: Carbon Monoxide Detector(s), Smoke Detector(s)
- Subdivision: NONE
Location
- Region: Statesville
Financial & listing details
- Price per square foot: $255/sqft
- Tax assessed value: $25,000
- Annual tax amount: $58
- Date on market: 4/3/2025
- Cumulative days on market: 78 days
- Listing terms: Cash,Conventional,FHA,VA Loan
- Road surface type: Concrete, Paved
Price history
| Date | Event | Price |
|---|---|---|
| 7/18/2025 | Sold | $365,000$255/sqft |
Source:  Canopy MLS as distributed by MLS GRID #4233794 Report a problem Canopy MLS as distributed by MLS GRID #4233794 Report a problem | ||
| 4/3/2025 | Listed for sale | $365,000$255/sqft |
Source: Canopy MLS as distributed by MLS GRID #4233794 Report a problem | ||
Public tax history
| Year | Property taxes | Tax assessment |
|---|---|---|
| 2025 | $58 | $25,000 |
Find assessor info on the county website
Neighborhood: 28677
Nearby homes
- $508,0003 bd3 ba2.4k sqft824 Westminster Dr, Statesville, NC 28677Sold

- $379,9003 bd2 ba1.4k sqft902 Westminster Dr, Statesville, NC 28677Sold
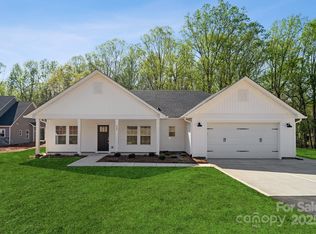
- $386,0003 bd2 ba1.4k sqft834 Westminster Dr, Statesville, NC 28677Sold
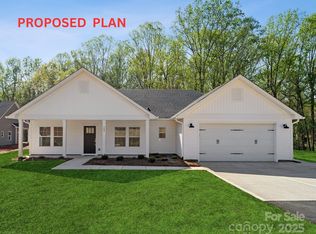
- $40,000-- bd-- ba-- sqft740 Westminster Dr, Statesville, NC 28677Off Market
- $362,5003 bd2 ba1.5k sqft916 Westminster Dr, Statesville, NC 28677Sold
- $212,9003 bd1 ba1.2k sqft803 Westminster Dr, Statesville, NC 28677Off Market
- $394,0003 bd3 ba1.9k sqft908 Westminster Dr, Statesville, NC 28677Sold
- $450,0003 bd3 ba2.4k sqft910 Westminster Rd, Statesville, NC 28677Sold
Nearby schools
GreatSchools rating
- 3/10N B Mills Elementary SchoolGrades: PK-5Distance: 1.8 mi
- 3/10West Iredell Middle SchoolGrades: 6-8Distance: 2.5 mi
- 2/10West Iredell High SchoolGrades: 9-12Distance: 2.9 mi
Schools provided by the listing agent
- Elementary: N.B. Mills
- Middle: West Iredell
- High: West Iredell
Source: Canopy MLS as distributed by MLS GRID. This data may not be complete. We recommend contacting the local school district to confirm school assignments for this home.
Get a cash offer in 3 minutes
Find out how much your home could sell for in as little as 3 minutes with a no-obligation cash offer.
Estimated market value
$364,000
Get a cash offer in 3 minutes
Find out how much your home could sell for in as little as 3 minutes with a no-obligation cash offer.
Estimated market value
$364,000
- North Carolina
- Iredell County
- Statesville
- 28677
- 844 Westminster Dr
