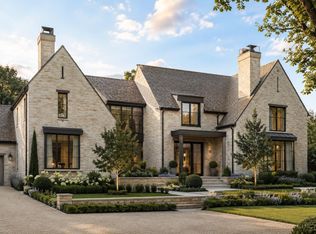
The best awaits you in this custom to-be-built estate situated on a nearly 5 acre lot at the end of a cul-de-sac with full privacy! Top level finishes and smart technology perfectly blended with traditional craftsmanship using exceptional materials. Stunning entertaining spaces both inside and out!
Pending
$9,995,000
8440 Beacon Hill Rd, Cincinnati, OH 45243
6beds
--sqft
Single Family Residence
Built in ----
4.06 Acres Lot
$-- Zestimate®
$--/sqft
$-- HOA
What's special
Traditional craftsmanshipExceptional materialsFull privacyTop level finishesEnd of a cul-de-sacSmart technology
- 44 days
- 202
- 15
Zillow last checked:
Listing updated:
Listed by:
Steven J Hromadka 513-325-4689,
RE/MAX Preferred Group 513-533-4111
Source: Cincy MLS,MLS#: 1885472 Originating MLS: Cincinnati Area Multiple Listing Service
Originating MLS: Cincinnati Area Multiple Listing Service
Facts & features
Interior
Bedrooms & bathrooms
- Bedrooms: 6
- Bathrooms: 9
- Full bathrooms: 6
- 1/2 bathrooms: 3
Primary bedroom
- Features: Bath Adjoins, Walk-In Closet(s), Walkout, Dressing Area, Sitting Room, Wood Floor
- Level: First
- Area: 0
- Dimensions: 0 x 0
Bedroom 2
- Level: Second
- Area: 0
- Dimensions: 0 x 0
Bedroom 3
- Level: Second
- Area: 0
- Dimensions: 0 x 0
Bedroom 4
- Level: Second
- Area: 0
- Dimensions: 0 x 0
Bedroom 5
- Level: Second
- Area: 0
- Dimensions: 0 x 0
Primary bathroom
- Features: Bidet, Built-In Shower Seat, Shower, Steam, Double Shower, Double Vanity, Tub, Heated Floors, Marb/Gran/Slate
Bathroom 1
- Features: Full
- Level: First
Bathroom 2
- Features: Partial
- Level: First
Bathroom 3
- Features: Full
- Level: Second
Bathroom 4
- Features: Full
- Level: Second
Dining room
- Features: Built-in Features, French Doors, Wood Floor
- Level: First
- Area: 0
- Dimensions: 0 x 0
Family room
- Features: Built-ins/Bookcases, Fireplace, Window Treatment, Wood Floor
- Area: 0
- Dimensions: 0 x 0
Great room
- Features: Built-ins/Bookcases, Walkout, Window Treatment, Fireplace, Wood Floor
- Level: First
- Dimensions: 0 x 0
Kitchen
- Features: Butler's Pantry, Pantry, Quartz Counters, Gourmet, Kitchen Island, Wood Cabinets, Wood Floor
- Area: 0
- Dimensions: 0 x 0
Living room
- Area: 0
- Dimensions: 0 x 0
Office
- Features: Built-ins/Bookcases, Window Treatment, Wood Floor
- Level: First
- Area: 0
- Dimensions: 0 x 0
Heating
- Program Thermostat, Radiant Floor, Gas Furn EF Rtd 95%+, Variable Speed HVAC, Zoned
Cooling
- Ceiling Fan(s), SEER Rated 16+, Central Air, Variable Speed HVAC, ENERGY STAR Qualified Equipment
Appliances
- Included: Convection Oven, Dishwasher, Disposal, Microwave, Refrigerator, Trash Compactor, Warming Drawer, Wine Cooler, Water Softener, Gas Water Heater, Tankless Water Heater, Instant Hot Water
Features
- High Ceilings, Beamed Ceilings, Cathedral Ceiling(s), Crown Molding, Elevator, Heated Floors, Vaulted Ceiling(s)
- Doors: French Doors, Multi Panel Doors
- Windows: Picture, Double Hung, ENERGY STAR Qualified Windows, Gas Filled, Insulated Windows
- Basement: Full,Finished,Walk-Out Access
- Attic: Storage
- Number of fireplaces: 4
- Fireplace features: Marble, Gas, Wood Burning, Basement, Family Room, Great Room
Interior area
- Total structure area: 0
Property
Parking
- Total spaces: 4
- Parking features: Garage Door Opener
- Attached garage spaces: 4
Features
- Levels: Two
- Stories: 2
- Exterior features: Balcony, Yard Lights
- Has private pool: Yes
- Pool features: ENERGY STAR Qualified pool pump, Gunite, Heated, In Ground, Salt Water
- Has spa: Yes
- Spa features: Hot Tub/Spa
- Has view: Yes
- View description: Trees/Woods
Lot
- Size: 4.06 Acres
- Dimensions: 468.41 x 377.45 IRR
- Features: Sprinklers, 1 to 4.9 Acres, Cul-De-Sac, Wooded
Details
- Parcel number: NEW/UNDER CONST/TO BE BUILT
- Zoning description: Residential
- Other equipment: Air Cleaner, Backup Generator, Sump Pump w/Backup
Construction
Type & style
- Home type: SingleFamily
- Architectural style: Traditional
- Property subtype: Single Family Residence
Materials
- Brick
- Foundation: Concrete Perimeter
- Roof: Slate
Condition
- New construction: Yes
Details
- Builder name: Daley Design + Build
Utilities & green energy
- Gas: Natural
- Sewer: Aerobic Septic
- Water: Public
Community & HOA
HOA
- Has HOA: No
Location
- Region: Cincinnati
Financial & listing details
- Tax assessed value: $1,077,650
- Annual tax amount: $13,856
- Date on market: 7/4/2026
- Listing terms: No Special Financing
Estimated market value
Not available
Estimated sales range
Not available
Not available
Price history
| Date | Event | Price |
|---|---|---|
| 7/30/2026 | Pending sale | $9,995,000 |
Source:  Cincy MLS #1885472 Report a problem Cincy MLS #1885472 Report a problem | ||
| 7/4/2026 | Listed for sale | $9,995,000+1269.2% |
Source: Cincy MLS #1885472 Report a problem | ||
| 1/17/2012 | Sold | $730,000-7% |
Source: Cincy MLS #1277877 Report a problem | ||
| 12/15/2011 | Pending sale | $784,900 |
Source: Comey & Shepherd Realtors #1277877 Report a problem | ||
| 12/2/2011 | Price change | $784,900-1.9% |
Source: Comey & Shepherd Realtors #1277877 Report a problem | ||
| 10/21/2011 | Price change | $799,900-2.4% |
Source: Comey & Shepherd Realtors #1277877 Report a problem | ||
| 9/19/2011 | Price change | $819,500-2.4% |
Source: Comey & Shepherd Realtors #1277877 Report a problem | ||
| 9/10/2011 | Price change | $839,900-1.2% |
Source: Comey & Shepherd Realtors #1277877 Report a problem | ||
| 8/6/2011 | Listed for sale | $849,900 |
Source: Comey & Shepherd LLC #1277877 Report a problem | ||
| 7/28/2011 | Pending sale | $849,900 |
Source: Comey & Shepherd LLC #1277877 Report a problem | ||
| 7/21/2011 | Listed for sale | $849,900+25% |
Source: foreclosure.com Report a problem | ||
| 5/23/2011 | Sold | $680,000-47.5% |
Source: Public Record Report a problem | ||
| 2/11/2011 | Listing removed | $1,295,000 |
Source: NRT WestShell #1163116 Report a problem | ||
| 7/5/2009 | Price change | $1,295,000-18.8% |
Source: NRT WestShell #1163116 Report a problem | ||
| 3/4/2009 | Listed for sale | $1,595,000 |
Source: NRT WestShell #1163116 Report a problem | ||
Public tax history
| Year | Property taxes | Tax assessment |
|---|---|---|
| 2025 | $13,856 +1.8% | $377,178 |
| 2024 | $13,607 +0.2% | $377,178 |
| 2023 | $13,585 +24.1% | $377,178 +50.7% |
| 2022 | $10,948 +10.8% | $250,250 |
| 2021 | $9,878 +5% | $250,250 |
| 2020 | $9,408 -6.6% | $250,250 |
| 2019 | $10,069 +4.7% | $250,250 |
| 2018 | $9,617 -25.5% | $250,250 -25.7% |
| 2017 | $12,914 +29.9% | $336,721 +31.8% |
| 2016 | $9,943 | $255,500 |
| 2015 | $9,943 +0.8% | $255,500 |
| 2014 | $9,860 -3.6% | $255,500 |
| 2013 | $10,229 -1.6% | $255,500 |
| 2012 | $10,391 -19% | $255,500 -22% |
| 2011 | $12,826 -20.1% | $327,534 -25.9% |
| 2010 | $16,046 -3.8% | $441,823 |
| 2009 | $16,672 +6.6% | $441,823 +0.8% |
| 2008 | $15,647 +6.4% | $438,494 -2% |
| 2007 | $14,712 -4.6% | $447,440 |
| 2006 | $15,426 -2.6% | $447,440 |
| 2005 | $15,842 +88.4% | $447,440 +94.3% |
| 2003 | $8,408 -1.7% | $230,335 |
| 2002 | $8,554 +12% | $230,335 +13.9% |
| 2001 | $7,639 +3.6% | $202,160 |
| 2000 | $7,375 | $202,160 |
Find assessor info on the county website
Monthly payment
Est. payment