A rare opportunity to create a custom, Cotswold-inspired estate in the heart of Indian Hill - This proposed design by Daley Design & Build showcases timeless architecture with modern livability, & exceptional craftsmanship - The builder is ready to work closely with a buyer to modify the design, floor plan, finishes & specifications to meet their lifestyle, taste & budget - Set on a private lot in the Indian Hill School District - Bring your vision to life and create a timeless estate uniquely your own.
New construction
$5,385,000
5880 Crabtree Ln, Cincinnati, OH 45243
5beds
--sqft
Single Family Residence
Built in ----
1.51 Acres Lot
$-- Zestimate®
$--/sqft
$-- HOA
What's special
Exceptional craftsmanshipTimeless architectureModern livabilityPrivate lot
- 87 days
- 1,828
- 107
Zillow last checked:
Listing updated:
Listed by:
Nicholas Binkley 513-484-7909,
Comey & Shepherd 513-561-5800
Source: Cincy MLS,MLS#: 1888436 Originating MLS: Cincinnati Area Multiple Listing Service
Originating MLS: Cincinnati Area Multiple Listing Service
Facts & features
Interior
Bedrooms & bathrooms
- Bedrooms: 5
- Bathrooms: 5
- Full bathrooms: 4
- 1/2 bathrooms: 1
Primary bedroom
- Features: Bath Adjoins, Walk-In Closet(s), Wood Floor
- Level: First
- Area: 0
- Dimensions: 0 x 0
Bedroom 2
- Level: Second
- Area: 0
- Dimensions: 0 x 0
Bedroom 3
- Level: Second
- Area: 0
- Dimensions: 0 x 0
Bedroom 4
- Level: Second
- Area: 0
- Dimensions: 0 x 0
Bedroom 5
- Level: Second
- Area: 0
- Dimensions: 0 x 0
Primary bathroom
- Features: Built-In Shower Seat, Shower, Tile Floor, Double Vanity, Tub, Heated Floors, Marb/Gran/Slate
Bathroom 1
- Features: Full
- Level: First
Bathroom 2
- Features: Full
- Level: Second
Bathroom 3
- Features: Full
- Level: Second
Bathroom 4
- Features: Full
- Level: Second
Dining room
- Features: Wood Floor
- Level: First
- Area: 0
- Dimensions: 0 x 0
Family room
- Features: Built-ins/Bookcases, Fireplace, Wood Floor
- Area: 0
- Dimensions: 0 x 0
Kitchen
- Features: Butler's Pantry, Gourmet, Kitchen Island, Wood Cabinets, Wood Floor, Marble/Granite/Slate
- Area: 0
- Dimensions: 0 x 0
Living room
- Area: 0
- Dimensions: 0 x 0
Office
- Features: Built-ins/Bookcases, Wood Floor
- Level: First
- Area: 0
- Dimensions: 0 x 0
Heating
- Gas Furn EF Rtd 95%+
Cooling
- Ceiling Fan(s), Central Air
Appliances
- Included: Dishwasher, Double Oven, Disposal, Gas Cooktop, Microwave, Refrigerator, Gas Water Heater
Features
- High Ceilings, Beamed Ceilings, Cathedral Ceiling(s), Natural Woodwork
- Windows: Insulated Windows
- Basement: Full,Finished
- Number of fireplaces: 1
- Fireplace features: Brick, Marble, Gas, Family Room
Interior area
- Total structure area: 0
Property
Parking
- Total spaces: 2
- Parking features: Off Street, Driveway
- Garage spaces: 2
- Has uncovered spaces: Yes
Features
- Levels: Two
- Stories: 2
- Exterior features: Fire Pit, Yard Lights
- Has private pool: Yes
- Pool features: Gunite, In Ground
- Has spa: Yes
- Spa features: Hot Tub/Spa
Lot
- Size: 1.51 Acres
- Dimensions: 160 x 187 IRR
- Features: 1 to 4.9 Acres, Corner Lot
Details
- Parcel number: 5290152005800
- Zoning description: Residential
Construction
Type & style
- Home type: SingleFamily
- Architectural style: Traditional,Tudor
- Property subtype: Single Family Residence
Materials
- Stone
- Foundation: Concrete Perimeter
- Roof: Slate
Condition
- New construction: Yes
Details
- Builder name: Daley Design & Build
Utilities & green energy
- Gas: Natural
- Sewer: Septic Tank
- Water: Public
Community & HOA
HOA
- Has HOA: No
Location
- Region: Cincinnati
Financial & listing details
- Tax assessed value: $540,230
- Annual tax amount: $7,075
- Date on market: 7/28/2026
- Listing terms: No Special Financing
Estimated market value
Not available
Estimated sales range
Not available
Not available
Price history
| Date | Event | Price |
|---|---|---|
| 7/28/2026 | Listed for sale | $5,385,000+40.8% |
Source:  Cincy MLS #1888436 Report a problem Cincy MLS #1888436 Report a problem | ||
| 1/1/2026 | Listing removed | $3,825,000 |
Source: Cincy MLS #1827546 Report a problem | ||
| 4/15/2025 | Price change | $3,825,000-16.9% |
Source: Cincy MLS #1827546 Report a problem | ||
| 1/5/2025 | Listed for sale | $4,605,000+608.5% |
Source: Cincy MLS #1827546 Report a problem | ||
| 11/19/2024 | Sold | $650,000 |
Source: Public Record Report a problem | ||
| 6/21/2024 | Sold | $650,000-74.5% |
Source: Public Record Report a problem | ||
| 9/19/2023 | Listed for sale | $2,549,000+343.3% |
Source: Cincy MLS #1775693 Report a problem | ||
| 7/28/2023 | Sold | $575,000-74.8% |
Source: Public Record Report a problem | ||
| 7/11/2023 | Price change | $2,285,000-27.5% |
Source: Cincy MLS #1775693 Report a problem | ||
| 6/19/2023 | Listed for sale | $3,150,000+452.6% |
Source: Cincy MLS #1775693 Report a problem | ||
| 12/8/2022 | Sold | $570,000-71.4% |
Source: Public Record Report a problem | ||
| 11/1/2022 | Pending sale | $1,995,000 |
Source: Cincy MLS #1743750 Report a problem | ||
| 7/21/2022 | Price change | $1,995,000-6.1% |
Source: Cincy MLS #1743750 Report a problem | ||
| 6/22/2022 | Listed for sale | $2,125,000+272.8% |
Source: Cincy MLS #1743750 Report a problem | ||
| 6/21/2022 | Listing removed | -- |
Source: Cincy MLS #1699521 Report a problem | ||
| 6/28/2021 | Listed for sale | $570,000 |
Source: Cincy MLS #1699521 Report a problem | ||
| 5/26/2021 | Pending sale | $570,000 |
Source: Cincy MLS #1699521 Report a problem | ||
| 5/8/2021 | Listed for sale | $570,000-77.2% |
Source: Cincy MLS #1699521 Report a problem | ||
| 5/6/2021 | Listing removed | -- |
Source:  Keller Williams Report a problem Keller Williams Report a problem | ||
| 11/19/2020 | Listed for sale | $2,499,000+399.8% |
Source: Cincy MLS #1683448 Report a problem | ||
| 9/18/2012 | Listing removed | $500,000 |
Source: Comey & Shepherd Realtors #1299059 Report a problem | ||
| 8/3/2012 | Listed for sale | $500,000-9.1% |
Source: Comey & Shepherd Realtors #1299059 Report a problem | ||
| 9/8/2005 | Sold | $550,000 |
Source: Cincy MLS #962555 Report a problem | ||
Public tax history
| Year | Property taxes | Tax assessment |
|---|---|---|
| 2025 | $7,075 0% | $189,081 |
| 2024 | $7,077 +1.5% | $189,081 |
| 2023 | $6,975 +2.1% | $189,081 +23.8% |
| 2022 | $6,832 +17.1% | $152,723 |
| 2021 | $5,832 | $152,723 +0% |
| 2020 | $5,832 +4.4% | $152,722 +12% |
| 2019 | $5,586 +3.6% | $136,360 |
| 2018 | $5,393 | $136,360 |
| 2017 | $5,393 -4.4% | $136,360 -3.9% |
| 2016 | $5,644 | $141,967 |
| 2015 | $5,644 +0.9% | $141,967 |
| 2014 | $5,593 -4.6% | $141,967 -1% |
| 2013 | $5,860 +0.5% | $143,402 |
| 2012 | $5,832 +0.7% | $143,402 |
| 2011 | $5,789 -17.3% | $143,402 -24% |
| 2010 | $7,003 +2.4% | $188,650 |
| 2009 | $6,837 +1.6% | $188,650 |
| 2008 | $6,731 +0.3% | $188,650 -2% |
| 2007 | $6,712 +1.1% | $192,500 |
| 2006 | $6,637 +85% | $192,500 +85.4% |
| 2003 | $3,587 -1.7% | $103,810 |
| 2002 | $3,650 +5.3% | $103,810 +5.7% |
| 2001 | $3,468 +4.2% | $98,210 |
| 2000 | $3,328 | $98,210 |
Find assessor info on the county website
Monthly payment
Est. payment
Payment breakdown
Explore the cost of this home by adjusting the details. Changes won't be saved.Climate risks
Neighborhood: 45243
Similar homes

- $4,900,0005 bd5 ba-- sqft9280 Indian Hill Rd, Indian Hill, OH 45243New Construction
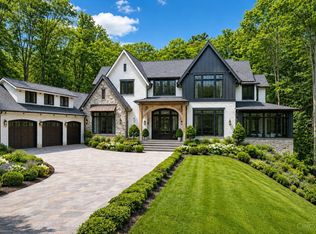
 MLS ID #1881495, Heather S. Kopf, Kopf Hunter Haas. Cincy MLS
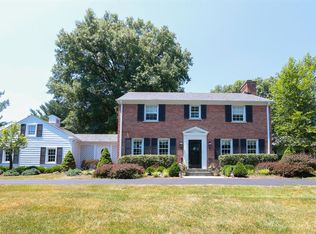
 - $3,199,0005 bd5 ba5.2k sqft4440 Miami Rd, Cincinnati, OH 45243New Construction
 MLS ID #1888974, Patrick Gunning, Coldwell Banker Realty. Cincy MLS
 - $2,995,0004 bd6 ba5.2k sqft8100 Chinquapin Ln, Cincinnati, OH 45243For Sale
 MLS ID #1887875, Robert F Stephens, Comey & Shepherd. Cincy MLS
 - $3,885,0005 bd8 ba8.6k sqft6650 Alberly Ln, Cincinnati, OH 45243For Sale
 MLS ID #1881460, Julie K Back, Sibcy Cline, Inc.. Cincy MLS
 - $4,850,0006 bd7 ba10k sqft7803 Ayers Rd, Cincinnati, OH 45255For SaleMLS ID #1885489, Christopher Shepherd, Plum Tree Realty. Cincy MLS
- $3,795,0005 bd5 ba6.7k sqft20 Grandin Ln, Cincinnati, OH 45208For SaleMLS ID #1886392, Beth A Bokon Onthank, Sibcy Cline, Inc.. Cincy MLS
- $2,750,0005 bd6 ba7k sqft9798 Christian Ct, Loveland, OH 45140New ConstructionMLS ID #1894385, Eleanor D Kowalchik, Keller Williams Pinnacle Group. Cincy MLS
- $2,799,0004 bd5 ba6k sqft9702 Christian Ct, Hamilton Township, OH 45140New ConstructionMLS ID #1892301, Michael P Hines, Coldwell Banker Realty. Cincy MLS
- $3,100,0004 bd7 ba6.7k sqft9822 Christian Ct, Loveland, OH 45140New ConstructionMLS ID #1876176, Adam A Schupp, Sibcy Cline, Inc.. Cincy MLS
- $2,750,0005 bd6 ba7.9k sqft1104 Us Route 52, New Richmond, OH 45157For SaleMLS ID #1892245, Deborah K Long, Keller Williams Advisors. Cincy MLS
- $3,800,0005 bd8 ba-- sqft9774 Christian Ct, Loveland, OH 45140For SaleMLS ID #1897663, Spencer Marshall, eXp Realty. Cincy MLS
