Experience elevated riverfront living at The Boardwalk Residences at Ovation, where this expansive double unit offers unobstructed views of the Ohio River and the Cincinnati skyline.
This rare floor plan features:
4 Bedrooms & 3.5 Bathrooms
Premium Kitchen: Equipped with professional-grade Wolf and Sub-Zero appliances.
Custom Luxury: Personalized primary closets, custom designed finishes, and multiple private balconies.
Ultimate Privacy: Direct elevator access from a secure garage straight into your own private lobby.
New construction
$2,750,000
600 Ovation Way #410 & 411, Newport, KY 41071
4beds
--sqft
Condominium, Residential
Built in 2023
-- sqft lot
$-- Zestimate®
$--/sqft
$570/mo HOA
What's special
- 159 days |
- 442 |
- 16 |
Zillow last checked:
Listing updated:
Listed by:
Amy Kennedy 859-250-3001,
Corporex
Source: NKMLS,MLS#: 640803
Facts & features
Interior
Bedrooms & bathrooms
- Bedrooms: 4
- Bathrooms: 4
- Full bathrooms: 3
- 1/2 bathrooms: 1
Primary bedroom
- Features: Bath Adjoins
- Level: First
- Area: 195
- Dimensions: 15 x 13
Bedroom 2
- Features: See Remarks
- Level: First
- Area: 195
- Dimensions: 15 x 13
Bedroom 3
- Features: See Remarks
- Level: First
- Area: 140
- Dimensions: 14 x 10
Bathroom 2
- Features: See Remarks
- Level: First
- Area: 66
- Dimensions: 11 x 6
Bathroom 3
- Features: See Remarks
- Level: First
- Area: 54
- Dimensions: 9 x 6
Den
- Description: Could be used as a bedroom
- Features: See Remarks
- Level: First
- Area: 120
- Dimensions: 12 x 10
Kitchen
- Features: Kitchen Island
- Level: First
- Area: 288
- Dimensions: 18 x 16
Laundry
- Features: See Remarks
- Level: First
- Area: 102
- Dimensions: 17 x 6
Living room
- Features: Wood Flooring
- Level: First
- Area: 234
- Dimensions: 18 x 13
Primary bath
- Features: See Remarks
- Level: First
- Area: 117
- Dimensions: 13 x 9
Heating
- Forced Air
Cooling
- Central Air
Appliances
- Included: Gas Cooktop, Convection Oven, Dishwasher, Disposal, Dryer, Microwave, Refrigerator, Washer
Features
- Windows: Other
Property
Parking
- Total spaces: 1
- Parking features: Garage
- Garage spaces: 1
Features
- Levels: One
- Stories: 1
Lot
- Dimensions: Estimated 1,816-1,902
Construction
Type & style
- Home type: Condo
- Architectural style: Contemporary
- Property subtype: Condominium, Residential
- Attached to another structure: Yes
Materials
- Concrete
- Foundation: Other
- Roof: Membrane
Condition
- New construction: Yes
- Year built: 2023
Utilities & green energy
- Sewer: Private Sewer, Public Sewer
- Water: Public
- Utilities for property: Water Available
Community & HOA
HOA
- Has HOA: Yes
- HOA fee: $570 monthly
Location
- Region: Newport
Financial & listing details
- Date on market: 3/20/2026
- Cumulative days on market: 159 days
Estimated market value
Not available
Estimated sales range
Not available
Not available
Price history
| Date | Event | Price |
|---|---|---|
| 3/22/2026 | Listed for sale | $2,750,000+29.9% |
Source:  NKMLS #640803 Report a problem NKMLS #640803 Report a problem | ||
| 7/2/2025 | Sold | $2,116,454+114.9% |
Source: NKMLS #610941 Report a problem | ||
| 8/16/2023 | Pending sale | $985,000 |
Source: NKMLS #610941 Report a problem | ||
| 1/30/2023 | Listed for sale | $985,000 |
Source: NKMLS #610941 Report a problem | ||
Public tax history
Tax history is unavailable.
Monthly payment
Est. payment
Payment breakdown
Explore the cost of this home by adjusting the details. Changes won't be saved.Climate risks
Neighborhood: 41071
Nearby schools
GreatSchools rating
- 3/10Newport Intermediate SchoolGrades: 3-6Distance: 0.5 mi
- 4/10Newport High SchoolGrades: 7-12Distance: 1 mi
- NANewport Primary SchoolGrades: PK-2Distance: 0.8 mi
Schools provided by the listing agent
- Elementary: Newport Elementary
- Middle: Newport Intermediate
- High: Newport High
Source: NKMLS. This data may not be complete. We recommend contacting the local school district to confirm school assignments for this home.
- $1,087,2422 bd2 ba-- sqft700 Ovation Way #313, Newport, KY 41071Sold

- $2,711,8802 bd2 ba-- sqft400 Ovation Way #506-507, Newport, KY 41071Sold
- $2,461,2442 bd2 ba-- sqft400 Ovation Way #406-407, Newport, KY 41071Sold
- $1,121,8262 bd2 ba-- sqft500 Ovation Way #309, Newport, KY 41071Sold
- $1,375,0002 bd2 ba-- sqft700 Ovation Way #314, Newport, KY 41071New Construction
- $1,133,5002 bd2 ba-- sqft500 Ovation Way #209, Newport, KY 41071Sold
- $1,235,4502 bd2 ba-- sqft400 Ovation Way #408, Newport, KY 41071Sold
- $1,279,6862 bd2 ba-- sqft400 Ovation Way #308, Newport, KY 41071Sold
A local agent can set up tours, give advice and negotiate with sellers.
A local lender can help you make sure your offer is ready when you are.
Similar homes
- $2,499,0003 bd4 ba4.3k sqft400 Riverboat Row Unit 1703, Newport, KY 41071For Sale
 MLS ID #643959, Chris Kennedy, Sibcy Cline, REALTORS-Florence. NKMLS
 - $1,375,0002 bd2 ba-- sqft700 Ovation Way #314, Newport, KY 41071New Construction
 MLS ID #640697, Amy Kennedy, Corporex. NKMLS
 - $1,375,0003 bd3 ba3.9k sqft92 Watch Hill Ln, Newport, KY 41071For Sale
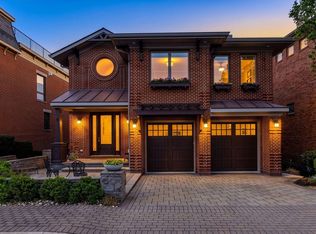 MLS ID #641928, Michael Costantini, 3CRE Advisors. NKMLS
 - $3,200,0004 bd5 ba5.1k sqft1204 Vistapointe Dr, Park Hills, KY 41011For Sale
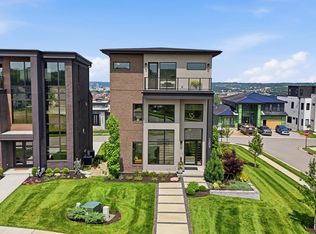 MLS ID #643314, Christopher Pfeiffer, Comey & Shepherd REALTORS. NKMLS
 - $1,399,0003 bd4 ba3.6k sqft765 E 11th St, Newport, KY 41071New ConstructionMLS ID #636653, Michael Hines, Coldwell Banker Realty. NKMLS
- $1,390,0004 bd5 ba4.2k sqft83 W 14th St, Newport, KY 41071New ConstructionMLS ID #638050, Cory Jennewein, RE/MAX Victory + Affiliates. NKMLS
- $2,400,0004 bd5 ba4.5k sqft1164 Vistapointe Dr, Covington, KY 41011For SaleMLS ID #641285, Chris Kennedy, Sibcy Cline, REALTORS-Florence. NKMLS
- $2,900,0006 bd9 ba12k sqft5 Twin Hills Ridge Dr, Cincinnati, OH 45230For Sale
 MLS ID #1886145, M. Ryan Motz, Ken Perry Realty, Inc.. Cincy MLS
 - $1,886,4583 bd3 ba4.3k sqft793 Fairbanks Ln, Southgate, KY 41071New ConstructionMLS ID #642997, Sheila Leighty, Huff Realty - CC. NKMLS
- $2,095,0004 bd5 ba6.7k sqft38 Walker Rd, Fort Thomas, KY 41075For SaleMLS ID #642710, Harold Porter, Ken Perry Realty. NKMLS
- $1,550,0005 bd5 ba5.4k sqft42 Stardust Point, Fort Thomas, KY 41075For SaleMLS ID #645811, Kim Hermann, Huff Realty - CC. NKMLS
- $2,750,0005 bd7 ba10k sqft8625 Fawnmeadow Ln, Cincinnati, OH 45242For SaleMLS ID #1887603, Kathryn M. Cousino, Sibcy Cline, Inc.. Cincy MLS
- $2,200,0005 bd4 ba3.1k sqft150 Shamrock Ln, Fort Thomas, KY 41075For SaleMLS ID #613131, Sandi West, YOUR TOWN REALTORS. NKMLS
- $1,599,9004 bd4 ba4.5k sqft404 Baum St, Cincinnati, OH 45202For SaleMLS ID #1879381, Lee G. Robinson, Robinson Sotheby's Internat'l. Cincy MLS
- $1,475,0003 bd4 ba2k sqft26 E 6th St Unit 802, Cincinnati, OH 45202For SaleMLS ID #1876722, Brian L. Tiffany, Coldwell Banker Realty. Cincy MLS
- $2,622,0003 bd5 ba4.5k sqft8800 Sandymar Dr, Cincinnati, OH 45242New ConstructionMLS ID #1890576, Michael P Hines, Coldwell Banker Realty. Cincy MLS
- $1,884,0004 bd6 ba4.8k sqft839 Rosewood Dr, Fort Mitchell, KY 41017New ConstructionMLS ID #645086, Catherine Kennard, Keller Williams Advisors. NKMLS
- $2,500,0004 bd8 ba7.5k sqft5775 Sugarun Ln, Cincinnati, OH 45243For SaleMLS ID #1881562, Monika Deroussel, eXp Realty. Cincy MLS
- $1,415,0002 bd3 ba2.3k sqft1130 Shavano Dr #32, Covington, KY 41011For SaleMLS ID #645663, Greg Ryan, Huff Realty - Florence. NKMLS
- $2,995,0004 bd6 ba5.2k sqft8100 Chinquapin Ln, Cincinnati, OH 45243For SaleMLS ID #1887875, Robert F Stephens, Comey & Shepherd. Cincy MLS
