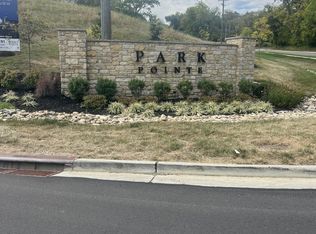
Welcome to 1152 Bellavista Dr. located in Park Pointe, NKY's premier gated community known for its Luxury Living w/incredible panoramic Cincinnati Skyline Views! This architecturally striking custom home offers over 5,600 SF of sophisticated living space w/a refined Miami-styled aesthetic. Your guests are sure to be impressed w/the dramatic water feature-floating stepping stone entrance to the grand pivot entry door! This showpiece was thoughtfully designed for elevated living & exceptional entertaining. Dramatic 18' ceilings, floor-to-ceiling Pella windows, integrated LED ceiling illumination, designer fixtures, sleek linear gas fireplaces, & a stunning floating staircase w/frameless glass railing create an unforgettable first impression. The contemporary pocketing sliding glass wall system opens to a seamless indoor/outdoor expansive multi-level entertaining space including a covered Trex deck, stamped concrete patio, & rooftop terrace. The elevated Chef's Kitchen showcases ultra-lux porcelain waterfall countertops w/a refined European design, custom Italian modern luxury cabinetry, Bosch, Wolf & Thermador appliances, oversized Butler's Pantry w/direct access from garage, plus a full wet bar with accent-lit shelving, ice maker, and beverage chiller. The luxurious Primary offers a boutique hotel-inspired spa experience complete w/a generous dbl vanity, frameless glass shower, freestanding tub, extraordinary custom Hermes-influenced WIC. The LL features a glass wine room, lounge area, flex/exercise room, & fully equipped Pool House-Bar with wine chiller, dishwasher, ice maker, & dual glass wall systems opening to both the fin LL & outdoor entertaining spaces. Resort-caliber amenities include a Heated Gunite pool w/sun shelf, swim-up bar, automated cover, grill station, irrigation, rooftop terrace, & multiple outdoor gathering spaces delivering a private resort experience while capturing sweeping skyline views! A truly rare offering unlike anything else in NKY!
New construction
$5,200,000
1152 Bellavista Dr, Covington, KY 41011
4beds
5,604sqft
:
Get pre-qualified$35,814/mo
Single Family Residence, Residential
Built in 2026
10,454 Square Feet Lot
$-- Zestimate®
$928/sqft
$300/mo HOA
What's special
Designer fixturesRefined european designBoutique hotel-inspired spa experienceSleek linear gas fireplacesLounge areaGrill stationGlass wine room
- 71 days |
- 3,302 |
- 134 |
Zillow last checked:
Listing updated:
Listed by:
Tasha Klaber-Flood 859-991-9044,
Sibcy Cline, REALTORS-Florence,
Chris Kennedy 859-250-2992,
Sibcy Cline, REALTORS-Florence
Source: NKMLS,MLS#: 642814
Facts & features
Interior
Bedrooms & bathrooms
- Bedrooms: 4
- Bathrooms: 5
- Full bathrooms: 4
- 1/2 bathrooms: 1
Bedroom 2
- Description: Floor to ceiling wall of windows, currently set up as a study
- Features: Ceiling Fan(s)
- Level: First
- Area: 195
- Dimensions: 15 x 13
Bedroom 3
- Description: Walk-In-Closet
- Features: Bath Adjoins
- Level: Lower
- Area: 180
- Dimensions: 15 x 12
Bedroom 4
- Description: Walk-In-Closet
- Features: Bath Adjoins
- Level: Lower
- Area: 180
- Dimensions: 15 x 12
Bathroom 2
- Level: First
- Area: 36
- Dimensions: 6 x 6
Bathroom 3
- Level: Lower
- Area: 50
- Dimensions: 10 x 5
Bathroom 4
- Level: Lower
- Area: 50
- Dimensions: 10 x 5
Bathroom 5
- Features: Full Finished Bath, Shower
- Level: Lower
- Area: 90
- Dimensions: 15 x 6
Other
- Features: Built-in Features
- Level: First
- Area: 81
- Dimensions: 9 x 9
Other
- Features: Walk-Out Access, Storage, Recessed Lighting
- Level: Lower
- Area: 880
- Dimensions: 40 x 22
Bonus room
- Description: Custom Hermes Inspired Walk-In-Closet with chandelier, lighted glass shelving
- Features: Closet(s), See Remarks
- Level: First
- Area: 256
- Dimensions: 16 x 16
Bonus room
- Description: Wet Bar
- Features: Built-in Features
- Level: First
- Area: 130
- Dimensions: 13 x 10
Dining room
- Features: Chandelier, See Remarks
- Level: First
- Area: 240
- Dimensions: 20 x 12
Entry
- Description: Chandelier, Pivot Door
- Features: Closet(s), Entrance Foyer
- Level: First
- Area: 330
- Dimensions: 22 x 15
Exercise room
- Features: See Remarks
- Level: Lower
- Area: 210
- Dimensions: 15 x 14
Great room
- Description: 18' ceilings
- Features: Fireplace(s), See Remarks
- Level: First
- Area: 500
- Dimensions: 25 x 20
Kitchen
- Description: Custom Italian Cabinetry, Porcelain Countertops. Highend Appliances
- Features: Concrete Flooring, Breakfast Bar, Kitchen Island, Gourmet Kitchen, Pantry, See Remarks, Recessed Lighting
- Level: First
- Area: 500
- Dimensions: 20 x 25
Laundry
- Features: Built-in Features
- Level: First
- Area: 88
- Dimensions: 11 x 8
Other
- Description: Pool House/Bar
- Features: Built-in Features
- Level: Lower
- Area: 340
- Dimensions: 20 x 17
Primary bath
- Features: Double Vanity, Shower, See Remarks, Soaking Tub
- Level: First
- Area: 204
- Dimensions: 17 x 12
Other
- Features: See Remarks
- Level: Lower
- Area: 108
- Dimensions: 12 x 9
Heating
- Forced Air
Cooling
- Central Air
Appliances
- Included: See Remarks, Convection Oven, Dishwasher, Disposal, Double Oven, Ice Cooler, Microwave, Refrigerator
- Laundry: Laundry Room, Lower Level, Main Level
Features
- See Remarks, Kitchen Island, Wet Bar, WaterSense Fixture(s), Walk-In Closet(s), Storage, Soaking Tub, Smart Thermostat, Pantry, Open Floorplan, High Speed Internet, Entrance Foyer, Double Vanity, Chandelier, Built-in Features, Butler's Pantry, Ceiling Fan(s), High Ceilings, Recessed Lighting, Wired for Data, Wired for Sound
- Windows: Other, Aluminum Clad Window(s), Picture Window(s), Slider Window(s)
- Basement: Other,See Remarks,Full
- Number of fireplaces: 3
- Fireplace features: Double Sided, Gas
Interior area
- Total structure area: 5,604
- Total interior livable area: 5,604 sqft
Video & virtual tour
Property
Parking
- Total spaces: 3
- Parking features: Driveway, Garage, Garage Door Opener, Garage Faces Front, Oversized, Tandem
- Garage spaces: 3
- Has uncovered spaces: Yes
Accessibility
- Accessibility features: See Remarks
Features
- Levels: One
- Stories: 1
- Patio & porch: Covered, Deck, Patio, Porch
- Exterior features: Outdoor Kitchen, Fountain, Lighting, Outdoor Grill
- Has view: Yes
- View description: City, Skyline
Lot
- Size: 10,454 Square Feet
- Features: See Remarks, Cul-De-Sac, Level, Sprinklers In Front
Details
- Zoning description: Residential
Construction
Type & style
- Home type: SingleFamily
- Architectural style: Contemporary
- Property subtype: Single Family Residence, Residential
Materials
- See Remarks, Fiber Cement, Stone
- Foundation: Poured Concrete
- Roof: Membrane
Condition
- Existing Structure,New Construction
- New construction: Yes
- Year built: 2026
Details
- Warranty included: Yes
Utilities & green energy
- Sewer: Public Sewer
- Water: Public
- Utilities for property: Cable Available, Natural Gas Available
Community & HOA
Community
- Security: Smoke Detector(s)
- Subdivision: Park Pointe
HOA
- Has HOA: Yes
- Amenities included: Management
- Services included: See Remarks, Maintenance Grounds, Snow Removal
- HOA fee: $300 monthly
Location
- Region: Covington
Financial & listing details
- Price per square foot: $928/sqft
- Date on market: 5/21/2026
- Cumulative days on market: 72 days
- Road surface type: Paved
Estimated market value
Not available
Estimated sales range
Not available
Not available
Price history
| Date | Event | Price |
|---|---|---|
| 5/21/2026 | Listed for sale | $5,200,000+530.3%$928/sqft |
Source:  NKMLS #642814 Report a problem NKMLS #642814 Report a problem | ||
| 11/10/2023 | Sold | $825,000$147/sqft |
Source: NKMLS #619645 Report a problem | ||
Public tax history
Tax history is unavailable.
Monthly payment
Est. payment
Payment breakdown
Explore the cost of this home by adjusting the details. Changes won't be saved.Climate risks
Neighborhood: 41011
Nearby schools
GreatSchools rating
- 7/10John G Carlisle Elementary SchoolGrades: K-5Distance: 0.7 mi
- NATransformational Learning CenterGrades: K-12Distance: 1.1 mi
Schools provided by the listing agent
- Elementary: John G. Carlisle Elementary
- Middle: Holmes Middle School
- High: Holmes Senior High
Source: NKMLS. This data may not be complete. We recommend contacting the local school district to confirm school assignments for this home.
- $595,0006,969.6 Square Feet1164 Bellavista Dr, Covington, KY 41011Sold
- $595,0005,850 Square Feet1168 Bellavista Dr, Covington, KY 41011Sold

- $2,400,0004 bd5 ba4.5k sqft1164 Vistapointe Dr, Covington, KY 41011For Sale
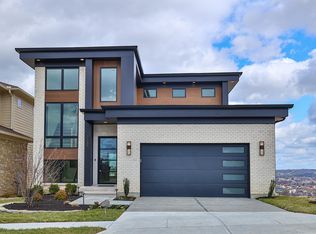
- $1,875,900-- bd-- ba-- sqft1160 Vistapointe Dr, Park Hills, KY 41011Off Market
- $595,0006,098.4 Square Feet1168 Vistapointe Dr, Covington, KY 41011Sold
- $1,044,000-- bd-- ba-- sqft1156 Vistapointe Dr, Park Hills, KY 41011Off Market
- $100,0000.259 Acres1163 Vistapointe Dr, Park Hills, KY 41011Off Market
- $400,0007,840.8 Square Feet1171 Vistapointe Dr #41A, Covington, KY 41011Sold
A local agent can set up tours, give advice and negotiate with sellers.
A local lender can help you make sure your offer is ready when you are.
Similar homes
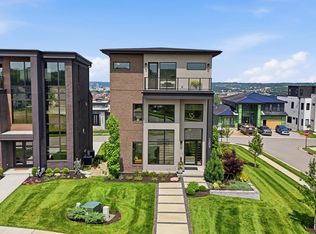
- $3,200,0004 bd5 ba5.1k sqft1204 Vistapointe Dr, Park Hills, KY 41011For Sale
 MLS ID #643314, Christopher Pfeiffer, Comey & Shepherd REALTORS. NKMLS
 - $3,795,0005 bd5 ba6.7k sqft20 Grandin Ln, Cincinnati, OH 45208For Sale

 MLS ID #1886392, Beth A Bokon Onthank, Sibcy Cline, Inc.. Cincy MLS
 - $2,995,0004 bd6 ba5.2k sqft8100 Chinquapin Ln, Cincinnati, OH 45243For Sale
 MLS ID #1887875, Robert F Stephens, Comey & Shepherd. Cincy MLS
 - $3,600,0004 bd6 ba5.7k sqft5 Old Orchard Ln, Cincinnati, OH 45242For Sale
 MLS ID #1881664, John T Hensley, Sibcy Cline, Inc.. Cincy MLS
 - $6,595,0005 bd2 ba5.1k sqft5695 Bullittsville Rd, Burlington, KY 41005For SaleMLS ID #640573, Andrew Lovett, Cahill Real Estate Services. NKMLS
- $2,800,0006 bd7 ba7.3k sqft5475 Waring Dr, Cincinnati, OH 45243For SaleMLS ID #1886131, Kathryn M. Cousino, Sibcy Cline, Inc.. Cincy MLS
- $2,650,0005 bd6 ba7.4k sqft6220 Hawk Ridge Rd, Cincinnati, OH 45243For SaleMLS ID #1876163, Monika Deroussel, eXp Realty. Cincy MLS
- $2,750,0006 bd7 ba7.1k sqft10730 Omaha Trce, Union, KY 41091For SaleMLS ID #638209, David Knock, Century 21 Premiere Properties. NKMLS
