Skip main navigation
Sold for $500,000
  • $500,000

    8440 SW 101st Ave, Ocala, FL 34481

    3beds
    2,907sqft
    Single Family Residence
    Built in 2025
    10,790 Square Feet Lot
    $492,500 Zestimate®
    $172/sqft
    $2,779 Estimated rent

    Home value

    $492,500

    $443,000 - $547,000

    $2,779/mo

    Zestimate® history
    Loading
    Loading...

    Owner options

    List your home for rent

    $2,779/mo

    Rent Zestimate®

    Find your next renter with Zillow Rental Manager. Plus, with online applications, you can quickly screen prospective tenants – for free.

    Learn more

    $2,779/mo

    Rent Zestimate®

    Refinance and save

    $3,658/mo

    Est. payment

    Refinancing to a lower rate could help reduce your monthly payments and save thousands over the life of the loan.

    See today's rates

    $3,658/mo

    Est. payment

    Explore your selling options

    Work with a Zillow partner agent

    Leverage their expertise and Zillow's premium Showcase listings to get your home seen by more buyers.

    Get started

    List with your own agent

    Get your home in front of millions of buyers by listing it on Zillow.

    Learn how to do it

    Sell it yourself

    Take full control of how buyers see your home on Zillow by listing For Sale by Owner (FSBO).

    List your home

    What's special

    Screened lanaiBright living spaceVersatile living spacesGourmet kitchenTray ceilingLuxurious en suiteTile backsplash
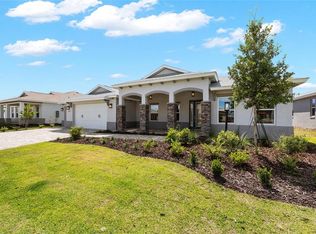
    Experience luxury and versatility in this brand-new Aberdeen model in Balfour at On Top of the World. This 3-bedroom, 3-bath home features an open floor plan with tile flooring and elegant tray ceilings throughout. French entry doors welcome you into a bright living space, while a 3-panel sliding door in the living area opens to a screened lanai, creating seamless indoor-outdoor living. The gourmet kitchen is a chef’s dream, featuring a large island with quartz countertops, tile backsplash, staggered cabinets with crown molding, under-cabinet lighting, a built-in oven and microwave, and a 5-burner cooktop. Two of the bedrooms are master suites, providing ultimate flexibility and comfort. The primary suite boasts five windows with blinds, a tray ceiling, his-and-her walk-in closets, and a luxurious en suite with dual sinks and a zero-entry tiled shower with a built-in bench. The second master suite also offers generous space and a private full bathroom. Additional highlights include a split 3-car garage and versatile living spaces designed for entertaining or relaxing. Located in the vibrant On Top of the World community, residents enjoy resort-style amenities, social activities, and an active lifestyle — all in a brand-new, move-in-ready home. Call today for your private showing!

    Zillow last checked:

    Listing updated:

    Listing Provided by:

    Jason Taflinger 813-789-8725,

    ON TOP OF THE WORLD REAL EST 866-228-5878

    Bought with:

    Courtney Forrest, 3413503

    RE/MAX PREMIER REALTY

    Source: Stellar MLS,MLS#: OM707661MLS LogoOriginating MLS: Ocala - Marion

    Facts & features

    Interior

    Bedrooms & bathrooms
    • Bedrooms: 3
    • Bathrooms: 3
    • Full bathrooms: 3
    Primary bedroom
    • Features: Walk-In Closet(s)
    • Level: First
    Kitchen
    • Level: First
    Living room
    • Level: First
    Heating
    • Electric
    Cooling
    • Central Air
    Appliances
    • Included: Oven, Cooktop, Dishwasher, Disposal, Microwave, Range Hood, Refrigerator
    • Laundry: Inside, Laundry Room
    Features
    • Open Floorplan, Split Bedroom, Stone Counters, Thermostat, Tray Ceiling(s), Walk-In Closet(s)
    • Flooring: Tile
    • Doors: French Doors, Sliding Doors
    • Windows: Blinds
    • Has fireplace: No
    Interior area
    • Total structure area: 3,709
    • Total interior livable area: 2,907 sqft

    Property

    Parking
    • Total spaces: 3
    • Parking features: Driveway, Split Garage
    • Attached garage spaces: 3
    • Has uncovered spaces: Yes
    Features
    • Levels: One
    • Stories: 1
    • Patio & porch: Covered, Front Porch, Rear Porch, Screened
    • Exterior features: Irrigation System, Lighting
    Lot
    • Size: 10,790 sqft
    • Features: Cleared, Landscaped
    Details
    • Parcel number: 3531103161
    • Zoning: PUD
    • Special conditions: None

    Construction

    Type & style
    • Home type: SingleFamily
    • Property subtype: Single Family Residence
    Materials
    • Block, Concrete, Stucco
    • Foundation: Slab
    • Roof: Shingle
    Condition
    • Completed
    • New construction: Yes
    • Year built: 2025
    Details
    • Builder model: Aberdeen

    Utilities & green energy

    • Sewer: Private Sewer
    • Water: Private
    • Utilities for property: Electricity Connected, Sewer Connected, Water Connected

    Community & neighborhood

    Security
    • Security features: Gated Community
    Community
    • Community features: Clubhouse, Dog Park, Fitness Center, Gated Community - No Guard, Golf Carts OK, Golf, Pool, Restaurant, Sidewalks, Tennis Court(s)
    Senior living
    • Senior community: Yes
    Location
    • Region: Ocala
    • Subdivision: CANDLER HILLS

    HOA & financial

    HOA
    • Has HOA: Yes
    • HOA fee: $336 monthly
    • Amenities included: Basketball Court, Clubhouse, Fence Restrictions, Fitness Center, Gated, Park, Pickleball Court(s), Pool, Recreation Facilities, Storage, Tennis Court(s)
    • Services included: Community Pool, Maintenance Grounds, Recreational Facilities
    • Association name: Lori Sands
    • Association phone: 352-854-0805
    Other fees
    • Pet fee: $0 monthly
    Other financial information
    • Total actual rent: 0

    Other

    Other facts
    • Listing terms: Cash,Conventional
    • Ownership: Fee Simple
    • Road surface type: Paved, Asphalt

    Price history

    DateEventPrice
    11/12/2025Sold$500,000-2%$172/sqft
    Source: Stellar MLS #OM707661 Report a problem
    8/26/2025Pending sale$510,000$175/sqft
    Source: Stellar MLS #OM707661 Report a problem
    8/15/2025Listed for sale$510,000$175/sqft
    Source: Stellar MLS #OM707661 Report a problem

    Public tax history

    Tax history is unavailable.

    Neighborhood: 34481

    Nearby schools

    GreatSchools rating
    Get a cash offer in 3 minutes
    Find out how much your home could sell for in as little as 3 minutes with a no-obligation cash offer.
    Estimated market value
    $492,500
    Get a cash offer in 3 minutes
    Find out how much your home could sell for in as little as 3 minutes with a no-obligation cash offer.
    Estimated market value
    $492,500