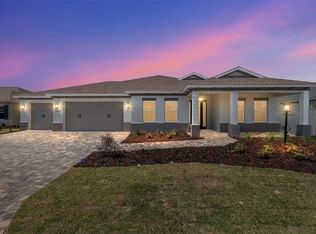
Discover refined Florida living in the Brighton, an elegant new construction home located in the prestigious Candler Hills neighborhood of On Top of the World. Designed with both sophistication and functionality in mind, this 2-bedroom, 2-bath residence offers an expansive open-concept layout complemented by well-defined private spaces and premium architectural details. Upon entry, a welcoming foyer leads to a versatile flex room, ideal for a home office, library, or private den. The home then opens into a stunning great room, enhanced by volume ceilings and optional tray ceiling detail, creating a bright and airy gathering space perfect for entertaining or everyday relaxation. The gourmet kitchen is a true centerpiece, featuring a large center island with double sink, quartz countertops, built-in oven, gas cooktop with decorative hood, pantry, and abundant cabinetry. Seamlessly connected to the breakfast area and great room, the kitchen is thoughtfully positioned to overlook the covered lanai, blending indoor and outdoor living with ease. The owner’s suite is privately tucked away, offering a serene retreat with space for a king-sized bedroom set and an optional tray ceiling. The spa-inspired owner’s bath includes dual vanities, a spacious walk-in shower with seating, private water closet, and a generous walk-in closet conveniently located near the laundry suite for added ease. A well-appointed guest bedroom and full bath are situated at the front of the home, providing comfort and privacy for visitors. Additional highlights include a dedicated laundry suite, ample storage throughout, and a 3-car garage with dedicated golf cart space, ideal for an active lifestyle. Enjoy year-round outdoor living from both the covered front porch and the spacious covered lanai, perfect for morning coffee or evening relaxation. Residents of On Top of the World enjoy a gated, resort-style community renowned for world-class amenities, beautifully maintained grounds, and an unmatched active adult lifestyle—set in the heart of Ocala’s scenic horse country and just minutes from shopping, dining, and medical facilities.
New construction
$519,005
8425 SW 101ST AVENUE, OCALA, FL 34481
2beds
2,145sqft
Single Family Residence
Built in 2025
10,400 Square Feet Lot
$506,400 Zestimate®
$242/sqft
$366/mo HOA
What's special
Covered lanaiWell-appointed guest bedroomQuartz countertopsAmple storage throughoutBuilt-in ovenSpacious covered lanaiVersatile flex room
- 266 days
- 113
- 4
Zillow last checked:
Listing updated:
Listed by:
Jason Taflinger 352-414-0447,
ON TOP OF THE WORLD REAL EST 352-854-2394
Source: Stellar MLS,MLS#: OM716969 Originating MLS: Ocala - Marion
Originating MLS: Ocala - Marion
Facts & features
Interior
Bedrooms & bathrooms
- Bedrooms: 2
- Bathrooms: 2
- Full bathrooms: 2
Rooms
- Room types: Bonus Room
Primary bedroom
- Features: Walk-In Closet(s)
- Level: First
Kitchen
- Level: First
Living room
- Level: First
Heating
- Central
Cooling
- Central Air
Appliances
- Included: Oven, Dishwasher, Microwave, Range, Refrigerator
- Laundry: Laundry Room
Features
- Stone Counters, Thermostat, Walk-In Closet(s)
- Flooring: Tile
- Doors: Sliding Doors
- Has fireplace: No
Interior area
- Total structure area: 3,102
- Total interior livable area: 2,145 sqft
Video & virtual tour
Property
Parking
- Total spaces: 3
- Parking features: Driveway, Golf Cart Garage
- Attached garage spaces: 3
- Has uncovered spaces: Yes
Features
- Levels: One
- Stories: 1
- Patio & porch: Covered, Patio, Screened
- Exterior features: Irrigation System
Lot
- Size: 10,400 Square Feet
- Dimensions: 80 x 130
- Features: Cleared
Details
- Parcel number: 3531103146
- Zoning: PUD
- Special conditions: None
Construction
Type & style
- Home type: SingleFamily
- Property subtype: Single Family Residence
Materials
- Block, Concrete, Stucco
- Foundation: Slab
- Roof: Shingle
Condition
- Completed
- New construction: Yes
- Year built: 2025
Details
- Builder model: Brighton
Utilities & green energy
- Sewer: Private Sewer
- Water: Private
- Utilities for property: Electricity Connected, Sewer Connected, Water Connected
Community & HOA
Community
- Features: Buyer Approval Required, Clubhouse, Dog Park, Fitness Center, Gated Community - No Guard, Golf Carts OK, Golf, Pool, Restaurant, Sidewalks, Tennis Court(s)
- Pet fee: $0 monthly
- Senior community: Yes
- Subdivision: CANDLER HILLS
HOA
- Has HOA: Yes
- Amenities included: Basketball Court, Clubhouse, Fence Restrictions, Fitness Center, Gated, Park, Pickleball Court(s), Pool, Recreation Facilities, Storage, Tennis Court(s)
- Services included: Community Pool, Maintenance Grounds, Recreational Facilities
- HOA fee: $366 monthly
- HOA name: Lori Sands
- HOA phone: 352-873-0848
Location
- Region: Ocala
Financial & listing details
- Price per square foot: $242/sqft
- Tax assessed value: $21,120
- Annual tax amount: $326
- Date on market: 1/19/2026
- Cumulative days on market: 234 days
- Listing terms: Cash,Conventional,FHA,VA Loan
- Ownership: Fee Simple
- Total actual rent: 0
- Electric utility on property: Yes
- Road surface type: Paved, Asphalt
Estimated market value
$506,400
$481,000 - $532,000
$2,193/mo
Price history
| Date | Event | Price |
|---|---|---|
| 1/19/2026 | Listed for sale | $519,005$242/sqft |
Source:  Stellar MLS #OM716969 Report a problem Stellar MLS #OM716969 Report a problem | ||
Public tax history
| Year | Property taxes | Tax assessment |
|---|---|---|
| 2025 | $340 -21.9% | $21,120 -21.4% |
| 2024 | $436 -0.8% | $26,880 |
| 2023 | $439 | $26,880 |
Find assessor info on the county website
Monthly payment
Est. payment
Payment breakdown
Explore the cost of this home by adjusting the details. Changes won't be saved.Climate risks
Neighborhood: 34481
Similar homes
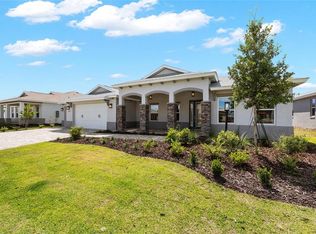
- $539,4852 bd2 ba2.1k sqft10154 SW 85TH PLACE ROAD, OCALA, FL 34481New Construction
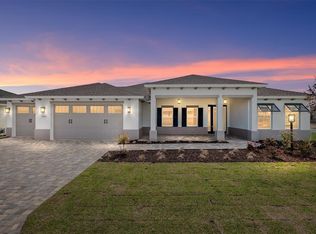
 MLS ID #OM722018, Jason Taflinger, ON TOP OF THE WORLD REAL EST. Stellar MLS
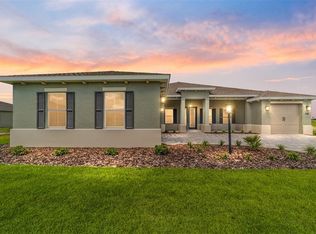
 - $522,0052 bd2 ba2.1k sqft10214 SW 84TH STREET ROAD, OCALA, FL 34481New Construction
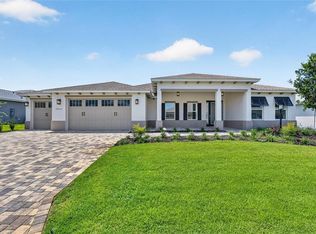 MLS ID #OM731183, Jason Taflinger, ON TOP OF THE WORLD REAL EST. Stellar MLS
 - $527,5352 bd2 ba2.1k sqft10260 SW 84TH STREET ROAD, OCALA, FL 34481New Construction
 MLS ID #OM731068, Jason Taflinger, ON TOP OF THE WORLD REAL EST. Stellar MLS
 - $525,2852 bd2 ba2.1k sqft10247 SW 82ND PLACE ROAD, OCALA, FL 34481New Construction
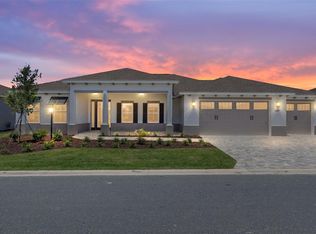 MLS ID #OM728980, Jason Taflinger, ON TOP OF THE WORLD REAL EST. Stellar MLS
 - $539,1252 bd2 ba2.1k sqft10195 SW 84TH LANE ROAD, OCALA, FL 34481New ConstructionMLS ID #OM731112, Jason Taflinger, ON TOP OF THE WORLD REAL EST. Stellar MLS
- $538,6352 bd2 ba2.1k sqft10219 SW 84TH LANE ROAD, OCALA, FL 34481New ConstructionMLS ID #OM731098, Jason Taflinger, ON TOP OF THE WORLD REAL EST. Stellar MLS
- $504,2952 bd2 ba2.1k sqft10071 SW 82ND PLACE ROAD, OCALA, FL 34481New ConstructionMLS ID #OM719688, Jason Taflinger, ON TOP OF THE WORLD REAL EST. Stellar MLS
- $548,4003 bd3 ba2.3k sqft10192 SW 84TH STREET ROAD, OCALA, FL 34481New ConstructionMLS ID #OM731182, Jason Taflinger, ON TOP OF THE WORLD REAL EST. Stellar MLS
- $549,2303 bd3 ba2.3k sqft10233 SW 82ND PLACE ROAD, OCALA, FL 34481New ConstructionMLS ID #OM728948, Jason Taflinger, ON TOP OF THE WORLD REAL EST. Stellar MLS
- $555,5253 bd3 ba2.2k sqft10321 SW 84TH STREET ROAD, OCALA, FL 34481New ConstructionMLS ID #OM732322, Jason Taflinger, ON TOP OF THE WORLD REAL EST. Stellar MLS
- $547,5403 bd3 ba2.2k sqft10193 SW 84TH STREET ROAD, OCALA, FL 34481New ConstructionMLS ID #OM733394, Jason Taflinger, ON TOP OF THE WORLD REAL EST. Stellar MLS
- $565,5653 bd3 ba2.3k sqft8515 SW 101ST TERRACE, OCALA, FL 34481New ConstructionMLS ID #OM723312, Jason Taflinger, ON TOP OF THE WORLD REAL EST. Stellar MLS
- $345,0002 bd2 ba1.9k sqft9070 SW 106TH AVENUE, OCALA, FL 34481For SaleMLS ID #OM733682, Solveig Cumston, REAL BROKER, LLC. Stellar MLS
- $611,2303 bd3 ba2.9k sqft10233 SW 84TH LANE ROAD, OCALA, FL 34481New ConstructionMLS ID #OM732047, Jason Taflinger, ON TOP OF THE WORLD REAL EST. Stellar MLS
- $452,0402 bd2 ba2k sqft10359 SW 107TH AVENUE, OCALA, FL 34481New ConstructionMLS ID #OM733307, Jason Taflinger, ON TOP OF THE WORLD REAL EST. Stellar MLS
- $358,7002 bd2 ba1.9k sqft8898 SW 104TH CIRCLE, OCALA, FL 34481For SaleMLS ID #OM724045, Christy Main, ON TOP OF THE WORLD REAL EST. Stellar MLS
- $456,9602 bd2 ba2k sqft10668 SW 101ST LANE, OCALA, FL 34481New ConstructionMLS ID #OM720038, Jason Taflinger, ON TOP OF THE WORLD REAL EST. Stellar MLS
- $420,1152 bd2 ba1.7k sqft10343 SW 107TH AVENUE, OCALA, FL 34481New ConstructionMLS ID #OM733315, Jason Taflinger, ON TOP OF THE WORLD REAL EST. Stellar MLS
- $464,8452 bd2 ba2k sqft10731 SW 102ND LANE, OCALA, FL 34481New ConstructionMLS ID #OM724964, Jason Taflinger, ON TOP OF THE WORLD REAL EST. Stellar MLS
- $445,5252 bd2 ba2k sqft10634 SW 101ST LANE ROAD, OCALA, FL 34481New ConstructionMLS ID #OM718190, Jason Taflinger, ON TOP OF THE WORLD REAL EST. Stellar MLS
