Skip main navigation
Closed
  • $450,000

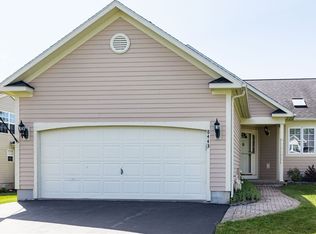
    8441 Marco Ln, Baldwinsville, NY 13027

    2beds
    1,682sqft
    Single Family Residence
    Built in 2004
    8,485 Square Feet Lot
    $450,100 Zestimate®
    $268/sqft
    $2,400 Estimated rent

    Home value

    $450,100

    $428,000 - $473,000

    $2,400/mo

    Zestimate® history
    Loading
    Loading...

    Owner options

    List your home for rent

    $2,400/mo

    Rent Zestimate®

    Find your next renter with Zillow Rental Manager. Plus, with online applications, you can quickly screen prospective tenants – for free.

    Learn more

    $2,400/mo

    Rent Zestimate®

    Refinance and save

    $3,452/mo

    Est. payment

    Refinancing to a lower rate could help reduce your monthly payments and save thousands over the life of the loan.

    See today's rates

    $3,452/mo

    Est. payment

    Explore your selling options

    Work with a Zillow partner agent

    Leverage their expertise and Zillow's premium Showcase listings to get your home seen by more buyers.

    Get started

    List with your own agent

    Get your home in front of millions of buyers by listing it on Zillow.

    Learn how to do it

    Sell it yourself

    Take full control of how buyers see your home on Zillow by listing For Sale by Owner (FSBO).

    List your home

    What's special

    Sophisticated neutral paletteCompletely private backyardGenerously sized guest bedroomProfessionally manicured groundsExpansive open-concept floor planSoaring ceilingsPrivate retreat
    This exceptional property lacks for nothing and has been meticulously maintained and lovingly cared for by its owner. From the moment you step inside, you are welcomed by an expansive open-concept floor plan, soaring ceilings, and a sophisticated neutral palette that creates an atmosphere of elegance, warmth, and timeless appeal. The thoughtfully designed layout offers effortless living and entertaining. The first floor features a luxurious owner's suite that leaves nothing to be desired, providing a private retreat with exceptional comfort and convenience. A generously sized guest bedroom and beautifully appointed full bathroom complete the main level. The conveniently located first-floor laundry room is exceptionally spacious, offering both practicality and abundant storage potential. At the heart of the home, the kitchen has been designed with the entertainer in mind, featuring an effortless flow that encourages both culinary creativity and engaging conversation. Its functional design seamlessly connects to the surrounding living areas, making it the ideal gathering place for family and friends. Upstairs, the possibilities are truly endless. This generously sized open space, complete with a closet, offers remarkable flexibility to suit your lifestyle. Whether envisioned as a home office, playroom, media room, fitness area, guest retreat, or additional living space, this versatile area can easily adapt to your needs. The partially finished basement is nothing short of spectacular, providing valuable additional 400sqft living space not included in sq ft perfect for recreation, entertaining, hobbies, or a private retreat. The exterior of this remarkable property is equally impressive. Professionally manicured grounds extend from front to back, showcasing the pride of ownership evident throughout. Enjoy peaceful mornings or relaxing evenings in the enclosed porch, or step outside to the spacious, impeccably maintained open-air deck. Overlooking a completely private backyard, these outdoor living spaces provide the perfect setting for entertaining, dining al fresco, or simply enjoying the beauty and tranquility of your surroundings. Pre-approval requested.

    Zillow last checked:

    Listing updated:

    Listed by:

    Rebecca Babcock 315-935-0053,

    Coldwell Banker Prime Prop,Inc

    Bought with:

    Deborah Snyder, 10401271849

    Coldwell Banker Prime Prop,Inc

    Source: NYSAMLSs,MLS#: S1688201MLS LogoOriginating MLS: Syracuse

    Facts & features

    Interior

    Bedrooms & bathrooms
    • Bedrooms: 2
    • Bathrooms: 2
    • Full bathrooms: 2
    • Main level bathrooms: 2
    • Main level bedrooms: 2
    Heating
    • Electric, Gas, Forced Air
    Cooling
    • Central Air
    Appliances
    • Included: Dryer, Dishwasher, Electric Cooktop, Electric Oven, Electric Range, Gas Water Heater, Microwave, Refrigerator, Washer
    Features
    • Cathedral Ceiling(s), Den, Separate/Formal Dining Room, Entrance Foyer, Separate/Formal Living Room, Great Room, Kitchen Island, Kitchen/Family Room Combo, Pantry, Storage, Bedroom on Main Level, Convertible Bedroom, Loft, Main Level Primary
    • Flooring: Carpet, Hardwood, Varies
    • Basement: Partially Finished
    • Number of fireplaces: 1
    Interior area
    • Total structure area: 1,682
    • Total interior livable area: 1,682 sqft

    Property

    Parking
    • Total spaces: 2
    • Parking features: Garage
    • Garage spaces: 2
    Features
    • Levels: Two
    • Stories: 2
    • Patio & porch: Deck, Open, Patio, Porch
    • Exterior features: Blacktop Driveway, Deck, Enclosed Porch, Porch, Patio, Private Yard, See Remarks
    • Pool features: Community
    Lot
    • Size: 8,485 Square Feet
    • Dimensions: 50 x 166
    • Features: Irregular Lot, Residential Lot
    Details
    • Additional structures: Second Garage
    • Parcel number: 31368907900100010250010000
    • Special conditions: Standard

    Construction

    Type & style
    • Home type: SingleFamily
    • Architectural style: Patio Home,Ranch
    • Property subtype: Single Family Residence
    Materials
    • Cedar, Other
    • Foundation: Block
    • Roof: Asphalt,Architectural,Shingle
    Condition
    • Resale
    • Year built: 2004

    Utilities & green energy

    • Sewer: Connected
    • Water: Connected, Public
    • Utilities for property: Cable Available, High Speed Internet Available, Sewer Connected, Water Connected

    Community & HOA

    Community
    • Subdivision: Radisson
    HOA
    • Amenities included: Basketball Court, Golf Course, Tennis Court(s)
    • HOA fee: $198 quarterly
    Location
    • Region: Baldwinsville

    Financial & listing details

    • Price per square foot: $268/sqft
    • Tax assessed value: $287,040
    • Annual tax amount: $8,407
    • Date on market: 6/10/2026
    • Cumulative days on market: 2 days
    • Listing terms: Cash,Conventional,FHA,VA Loan

    Price history

    DateEventPrice
    8/10/2026Sold$450,000+0.9%$268/sqft
    Source: NYSAMLSs #S1688201 Report a problem
    6/19/2026Pending sale$446,000$265/sqft
    Source: NYSAMLSs #S1688201 Report a problem
    6/13/2026Contingent$446,000$265/sqft
    Source: NYSAMLSs #S1688201 Report a problem
    6/10/2026Listed for sale$446,000+103.7%$265/sqft
    Source: NYSAMLSs #S1688201 Report a problem
    6/7/2019Sold$218,900-0.5%$130/sqft
    Source: NYSAMLSs #S1179064 Report a problem
    4/24/2019Pending sale$219,900$131/sqft
    Source: E.W. Baker Agency, Inc. #S1179064 Report a problem
    3/19/2019Listed for sale$219,900+2.3%$131/sqft
    Source: E.W. Baker Agency, Inc. #S1179064 Report a problem
    9/27/2017Listing removed$214,900$128/sqft
    Source: Hunt Real Estate ERA #S1072111 Report a problem
    9/19/2017Price change$214,900-2.3%$128/sqft
    Source: Hunt Real Estate ERA #S1072111 Report a problem
    9/8/2017Price change$219,900-2.2%$131/sqft
    Source: Hunt Real Estate ERA #S1072111 Report a problem
    8/28/2017Listed for sale$224,900+2.7%$134/sqft
    Source: Hunt Real Estate ERA #S1072111 Report a problem
    9/30/2008Sold$219,000$130/sqft
    Source: Public Record Report a problem

    Public tax history

    YearProperty taxesTax assessment
    2025-- $257,040
    2024-- $257,040
    2023-- $257,040
    2022-- $257,040 +14.2%
    2021-- $225,000 +12.5%
    2020-- $200,000
    2019-- $200,000 +2.9%
    2018-- $194,300 +5%
    2017$5,922 +177.4%$185,000
    2016$2,134 $185,000
    2015-- $185,000
    2014-- $185,000
    2013-- $185,000
    2012-- $185,000 -5.1%
    2011-- $195,000
    2010-- $195,000 +12.8%
    2009-- $172,900
    2008-- $172,900
    2007-- $172,900 +2.7%
    2006-- $168,400 +6%
    2005-- $158,900
    Find assessor info on the county website

    Neighborhood: Radisson

    Nearby schools

    GreatSchools rating
    Schools provided by the listing agent
    • District: Baldwinsville

    Source: NYSAMLSs. This data may not be complete. We recommend contacting the local school district to confirm school assignments for this home.

    Sell for more on Zillow
    Get a Zillow Showcase℠ listing at no additional cost and you could sell for .
    $450,100
    2% more
    +$9,002
    With Zillow Showcase(estimated)
    $459,102