Skip main navigation
Closed
  • $430,000

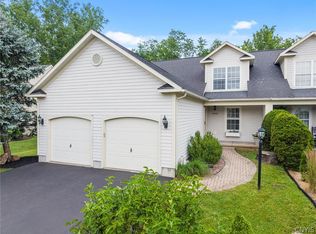
    8442 Marco Ln, Baldwinsville, NY 13027

    2beds
    1,624sqft
    Single Family Residence
    Built in 2005
    5,675 Square Feet Lot
    $434,200 Zestimate®
    $265/sqft
    $2,504 Estimated rent

    Home value

    $434,200

    $412,000 - $456,000

    $2,504/mo

    Zestimate® history
    Loading
    Loading...

    Owner options

    List your home for rent

    $2,504/mo

    Rent Zestimate®

    Find your next renter with Zillow Rental Manager. Plus, with online applications, you can quickly screen prospective tenants – for free.

    Learn more

    $2,504/mo

    Rent Zestimate®

    Refinance and save

    $3,308/mo

    Est. payment

    Refinancing to a lower rate could help reduce your monthly payments and save thousands over the life of the loan.

    See today's rates

    $3,308/mo

    Est. payment

    Explore your selling options

    Work with a Zillow partner agent

    Leverage their expertise and Zillow's premium Showcase listings to get your home seen by more buyers.

    Get started

    List with your own agent

    Get your home in front of millions of buyers by listing it on Zillow.

    Learn how to do it

    Sell it yourself

    Take full control of how buyers see your home on Zillow by listing For Sale by Owner (FSBO).

    List your home

    What's special

    Abundant natural lightOpen airy layoutSoaring ceilingsPrivate ensuite bathKitchen features hard-surface countertopsPeaceful low-traffic setting
    Looking for a home that combines flexibility, comfort, and exceptional condition? This one checks every box. This beautifully maintained home features a spacious first-floor oversized primary suite with a private ensuite bath, offering convenience and ease of living. A second ensuite bedroom on the upper level provides additional comfort and privacy—ideal for guests or multi-generational living. In total, you’ll find three full bathrooms thoughtfully distributed throughout the home. The open, airy layout showcases soaring ceilings and abundant natural light. The open-concept design seamlessly connects the living, dining, and kitchen areas—perfect for everyday living and effortless entertaining. The kitchen features hard-surface countertops and ample space for cooking and gathering. The finished basement adds approximately 480 sq ft of additional living space, complete with an oversized closet—ideal for a recreation area, office, or extended guest space. Enjoy outdoor living from both the covered front and back porches, perfect for relaxing or entertaining in any season. With three full levels of living space, this home easily adapts to your lifestyle—whether you're hosting holidays, working from home, or planning for the future. Set between two quiet cul-de-sacs, the location offers a peaceful, low-traffic setting with sidewalks that enhance the neighborhood’s charm. Additional details: Located in Radisson Buyer responsible for a one-time HOA fee of 0.25% of the purchase price Please note: The seller reserves the right to set an offer deadline or accept an offer at any time. Active on MLS Thursday Showings/negotiations start Friday at 10am per seller.

    Zillow last checked:

    Listing updated:

    Listed by:

    Rebecca Babcock 315-935-0053,

    Coldwell Banker Prime Prop,Inc

    Bought with:

    Kimberly Caves, 10401295609

    Coldwell Banker Prime Prop,Inc

    Source: NYSAMLSs,MLS#: S1675800MLS LogoOriginating MLS: Syracuse

    Facts & features

    Interior

    Bedrooms & bathrooms
    • Bedrooms: 2
    • Bathrooms: 3
    • Full bathrooms: 3
    • Main level bathrooms: 2
    • Main level bedrooms: 1
    Bedroom 1
    • Level: First
    Bedroom 2
    • Level: Second
    Bedroom 2
    • Level: Lower
    Den
    • Level: Basement
    Dining room
    • Level: First
    Kitchen
    • Level: First
    Laundry
    • Level: First
    Living room
    • Level: First
    Storage room
    • Level: Basement
    Heating
    • Gas, Forced Air, Hot Water
    Cooling
    • Central Air
    Appliances
    • Included: Dryer, Dishwasher, Electric Cooktop, Disposal, Gas Water Heater, Microwave, Refrigerator, Washer
    • Laundry: Main Level
    Features
    • Ceiling Fan(s), Cathedral Ceiling(s), Separate/Formal Dining Room, Entrance Foyer, Eat-in Kitchen, Separate/Formal Living Room, Guest Accommodations, Great Room, Home Office, Kitchen Island, Kitchen/Family Room Combo, Living/Dining Room, Pantry, Sliding Glass Door(s), Storage, Solid Surface Counters, Walk-In Pantry, Window Treatments, Convertible Bedroom, Loft, Bath in Primary Bedroom
    • Flooring: Carpet, Ceramic Tile, Hardwood, Luxury Vinyl, Varies
    • Doors: Sliding Doors
    • Windows: Drapes
    • Basement: Full,Finished,Sump Pump
    • Number of fireplaces: 1
    Interior area
    • Total structure area: 1,624
    • Total interior livable area: 1,624 sqft

    Property

    Parking
    • Total spaces: 2
    • Parking features: Attached, Garage, Garage Door Opener
    • Attached garage spaces: 2
    Features
    • Levels: Two
    • Stories: 2
    • Patio & porch: Covered, Deck, Open, Patio, Porch
    • Exterior features: Blacktop Driveway, Deck, Patio
    • Pool features: Association, Community
    Lot
    • Size: 5,675 Square Feet
    • Dimensions: 49 x 115
    • Features: Rectangular, Rectangular Lot, Residential Lot
    Details
    • Parcel number: 31368907900100010050020000
    • Special conditions: Standard

    Construction

    Type & style
    • Home type: SingleFamily
    • Architectural style: Other,Patio Home,Ranch,See Remarks
    • Property subtype: Single Family Residence
    Materials
    • Cedar
    • Foundation: Block
    Condition
    • Resale
    • Year built: 2005

    Utilities & green energy

    • Electric: Circuit Breakers
    • Sewer: Connected
    • Water: Connected, Public
    • Utilities for property: Electricity Connected, High Speed Internet Available, Sewer Connected, Water Connected

    Community & HOA

    Community
    • Subdivision: Island Mdws Sec A
    HOA
    • Amenities included: Basketball Court, Clubhouse, Golf Course, Other, Pool, See Remarks, Tennis Court(s)
    • HOA fee: $222 quarterly
    Location
    • Region: Baldwinsville

    Financial & listing details

    • Price per square foot: $265/sqft
    • Tax assessed value: $251,328
    • Annual tax amount: $8,233
    • Date on market: 4/30/2026
    • Cumulative days on market: 2 days
    • Listing terms: Cash,Conventional,FHA,VA Loan

    Price history

    DateEventPrice
    6/30/2026Sold$430,000+0.2%$265/sqft
    Source: NYSAMLSs #S1675800 Report a problem
    5/8/2026Pending sale$429,000$264/sqft
    Source: NYSAMLSs #S1675800 Report a problem
    5/2/2026Contingent$429,000$264/sqft
    Source: NYSAMLSs #S1675800 Report a problem
    4/30/2026Listed for sale$429,000+145.1%$264/sqft
    Source: NYSAMLSs #S1675800 Report a problem
    6/11/2014Sold$175,000-5.4%$108/sqft
    Source: NYSAMLSs #S302645 Report a problem
    1/24/2014Price change$185,000-26%$114/sqft
    Source: RE/MAX Realty Plus #S302645 Report a problem
    1/3/2014Price change$250,000+53.4%$154/sqft
    Source: RE/MAX Realty Plus #S302645 Report a problem
    11/28/2013Listed for sale$163,000$100/sqft
    Source: RE/MAX Realty Plus #S302645 Report a problem
    7/4/2013Listing removed$163,000$100/sqft
    Source: Coldwell Banker Prime Properties #S294234 Report a problem
    7/1/2013Listed for sale$163,000+8.7%$100/sqft
    Source: Coldwell Banker Prime Properties #S294234 Report a problem
    4/8/2012Listing removed$150,000$92/sqft
    Source: Coldwell Banker Prime Properties, Inc. #S264388 Report a problem
    10/26/2011Price change$150,000-6.2%$92/sqft
    Source: Coldwell Banker Prime Properties, Inc. #S256602 Report a problem
    7/12/2011Listed for sale$159,900-5.9%$98/sqft
    Source: Prime Properties, Inc. #S256602 Report a problem
    4/3/2011Listing removed$169,900$105/sqft
    Source: Coldwell Banker Prime Properties #228549 Report a problem
    2/22/2011Price change$169,900-5.6%$105/sqft
    Source: Coldwell Banker Prime Properties #228549 Report a problem
    4/29/2010Price change$179,900-2.7%$111/sqft
    Source: Coldwell Banker Prime Properties #228509 Report a problem
    4/26/2010Price change$184,900+2.8%$114/sqft
    Source: Coldwell Banker Prime Properties #228509 Report a problem
    4/17/2010Price change$179,900-2.7%$111/sqft
    Source: Coldwell Banker Prime Properties #228509 Report a problem
    3/20/2010Listed for sale$184,900+2.8%$114/sqft
    Source: Coldwell Banker Prime Properties #228509 Report a problem
    11/7/2009Listing removed$179,900$111/sqft
    Source: Coldwell Banker Prime Properties #210279 Report a problem
    8/31/2009Price change$179,900-10%$111/sqft
    Source: Coldwell Banker Prime Properties #210279 Report a problem
    5/27/2009Listed for sale$199,900-9.1%$123/sqft
    Source: Coldwell Banker Prime Properties #210279 Report a problem
    10/17/2006Sold$219,900+27.2%$135/sqft
    Source: Public Record Report a problem
    12/2/2005Sold$172,900$106/sqft
    Source: Public Record Report a problem

    Public tax history

    YearProperty taxesTax assessment
    2025-- $251,328
    2024-- $251,328
    2023-- $251,328
    2022-- $251,328 +14.2%
    2021-- $220,000 +10%
    2020-- $200,000
    2019-- $200,000 +2.9%
    2018-- $194,300 +5%
    2017$5,159 +141.7%$185,000
    2016$2,134 $185,000
    2015-- $185,000
    2014-- $185,000
    2013-- $185,000
    2012-- $185,000 -4.1%
    2011-- $193,000
    2010-- $193,000 -12.2%
    2009-- $219,900
    2008-- $219,900
    2007-- $219,900 +27.2%
    2006-- $172,900
    Find assessor info on the county website

    Neighborhood: Radisson

    Nearby schools

    GreatSchools rating
    Schools provided by the listing agent
    • District: Baldwinsville

    Source: NYSAMLSs. This data may not be complete. We recommend contacting the local school district to confirm school assignments for this home.

    Sell for more on Zillow
    Get a Zillow Showcase℠ listing at no additional cost and you could sell for .
    $434,200
    2% more
    +$8,684
    With Zillow Showcase(estimated)
    $442,884