Welcome to this beautifully renovated country retreat, perfectly situated on a spacious and private lot surrounded by mature trees and open green space. This charming home offers the ideal blend of modern updates and peaceful outdoor living. Inside, the home has been completely renovated and showcases a bright, open-concept kitchen featuring quartz countertops, stainless steel appliances, a stylish backsplash, pot lights, and durable tiled flooring. The inviting living area offers rich hardwood floors, a cozy gas fireplace, and additional pot lighting, creating a warm and welcoming space for everyday living and entertaining. The main level is thoughtfully designed with two full bathrooms for added convenience. The lower level features large above-grade windows that bring in natural light, new carpeting throughout, and two generously sized bedrooms-perfect for family, guests, or a home office setup. Step outside to enjoy your own private backyard oasis. A large deck spans the entire back of the home, ideal for entertaining or relaxing while overlooking the expansive yard. The above-ground swimming pool is ready for summer enjoyment. Adding incredible value is the impressive 40 x 40 detached garage/workshop, fully spray-foamed and equipped with Propane Furnace perfect for hobbyists, car enthusiasts, or a year-round workspace. The long driveway and additional outdoor space provide ample parking for vehicles, trailers, or recreational equipment. With its wide-open surroundings, mature landscaping, and versatile outbuilding, this property offers the perfect balance of comfort, functionality, and country charm-all while still being within easy reach of nearby amenities.
Sold for $925,000
C$925,000
8442 Silver St, West Lincoln, ON L0R 1E0
5beds
1,490sqft
Single Family Residence, Residential
Built in 1990
1.17 Acres Lot
$-- Zestimate®
C$621/sqft
C$2,842 Estimated rent
Home value
Not available
Estimated sales range
Not available
Not available
Owner options
List your home for rent
C$2,842/mo
Rent Zestimate®
Find your next renter with Zillow Rental Manager. Plus, with online applications, you can quickly screen prospective tenants – for free.
C$2,842/mo
Rent Zestimate®
Refinance and save
C$3,911/mo
Est. payment
Refinancing to a lower rate could help reduce your monthly payments and save thousands over the life of the loan.
C$3,911/mo
Est. payment
Explore your selling options
Work with a Zillow partner agent
Leverage their expertise and Zillow's premium Showcase listings to get your home seen by more buyers.
Get startedList with your own agent
Get your home in front of millions of buyers by listing it on Zillow.
Learn how to do itSell it yourself
Take full control of how buyers see your home on Zillow by listing For Sale by Owner (FSBO).
List your homeWhat's special
Spacious and private lotSurrounded by mature treesOpen green spaceBright open-concept kitchenQuartz countertopsStainless steel appliancesStylish backsplash
Zillow last checked:
Listing updated:
Listed by:
Tashi Baburi, Salesperson,
HOMELIFE MIRACLE REALTY LTD
Source: ITSO,MLS®#: 40816734Originating MLS®#: Cornerstone Association of REALTORS®
Facts & features
Interior
Bedrooms & bathrooms
- Bedrooms: 5
- Bathrooms: 2
- Full bathrooms: 2
- Main level bathrooms: 2
- Main level bedrooms: 3
Bedroom
- Level: Main
Bedroom
- Level: Main
Other
- Level: Main
Bedroom
- Level: Basement
Bedroom
- Level: Basement
Bathroom
- Features: 4-Piece
- Level: Main
Other
- Features: 3-Piece
- Level: Main
Dining room
- Level: Main
Family room
- Level: Basement
Kitchen
- Level: Main
Laundry
- Level: Basement
Living room
- Level: Main
Sunroom
- Level: Main
Heating
- Forced Air, Natural Gas
Cooling
- Central Air
Appliances
- Included: Water Heater, Dishwasher, Dryer, Microwave, Range Hood, Refrigerator, Stove, Washer
- Laundry: In Basement
Features
- Windows: Window Coverings
- Basement: Full,Finished
- Has fireplace: No
Interior area
- Total structure area: 2,490
- Total interior livable area: 1,490 sqft
- Finished area above ground: 1,490
- Finished area below ground: 1,000
Property
Parking
- Total spaces: 16
- Parking features: Detached Garage, Gravel, Private Drive Triple+ Wide
- Garage spaces: 6
- Uncovered spaces: 10
Features
- Stories: 1
- Patio & porch: Deck
- Exterior features: Awning(s), Backs on Greenbelt, Landscaped
- Has private pool: Yes
- Pool features: Above Ground
- Frontage type: South
- Frontage length: 170.00
Lot
- Size: 1.17 Acres
- Dimensions: 170 x 300
- Features: Rural, Campground, Greenbelt, High Traffic Area, Highway Access, Hobby Farm
Details
- Additional structures: Greenhouse
- Parcel number: 460640004
- Zoning: A2
Construction
Type & style
- Home type: SingleFamily
- Architectural style: Bungalow Raised
- Property subtype: Single Family Residence, Residential
Materials
- Aluminum Siding, Brick Veneer
- Foundation: Concrete Block
- Roof: Metal
Condition
- 31-50 Years
- New construction: No
- Year built: 1990
Utilities & green energy
- Sewer: Septic Tank
- Water: Cistern
Community & HOA
Location
- Region: West Lincoln
Financial & listing details
- Price per square foot: C$621/sqft
- Annual tax amount: C$5,100
- Date on market: 4/1/2026
- Inclusions: Dishwasher, Dryer, Microwave, Range Hood, Refrigerator, Stove, Washer, Window Coverings, Fridge, Stove, Dishwasher, Microwave, Washer, Dryer And All Poole Equipment
- Exclusions: Wood Burning Fireplace In Garage, Custom Swing In Backyard
Price history
| Date | Event | Price |
|---|---|---|
| 7/1/2026 | Sold | C$925,000C$621/sqft |
Source: ITSO #40816734 Report a problem | ||
Public tax history
Tax history is unavailable.
Neighborhood: L0R
Nearby homes
- C$---- bd-- ba-- sqft1739 Caistor Centre Rd, West Lincoln, ON L0R1E0Off Market
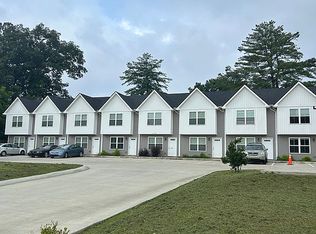
- $1,871,50016 bd24 ba8.8k sqft118 Walnut St, Clarksville, TN 37042Off Market
- C$1,084,0004 bd2 ba-- sqft8238 Concession 5 Rd, West Lincoln, ON L0R1E0For Sale

- C$849,9003 bd1 ba1.3k sqft8223 Concession 5 Rd, West Lincoln, ON L0R1E0For Sale

- C$---- bd-- ba-- sqft8029 Silver St, West Lincoln, ON L0R1E0Off Market
- C$799,9004 bd2 ba-- sqft8010 Silver St, West Lincoln, ON L0R1E0For Sale
- C$---- bd-- ba-- sqft8951 Silver St, West Lincoln, ON L0R1E0Off Market
- C$---- bd-- ba-- sqft1931 Allen Rd, West Lincoln, ON L0R1E0Off Market
Nearby schools
GreatSchools rating
No schools nearby
We couldn't find any schools near this home.
- Ontario
- Niagara Regional Municipality
- West Lincoln
- L0R 1E0
- 8442 Silver St
Nearby cities
Nearby zip codes
Other West Lincoln Topics
