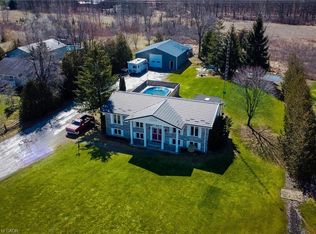
Craving more space, more privacy, and more freedom? Welcome to 8010 Silver Street. Nestled on approximately 8.74 scenic acres in beautiful West Lincoln, this country property offers the opportunity to embrace the lifestyle you've been dreaming of. The 3+1 bedroom, 2 full bathroom split-level home features large windows that capture stunning views of the surrounding property while filling the home with natural light. Recent improvements include a renovated bathroom, updated granite countertops, newer windows, and a steel roof. Step outside and imagine the possibilities. Whether you're looking for room for a hobby farm, gardens, outdoor recreation, animals, or simply a quieter pace of life, this property provides the space to make it happen. The quonset hut offers excellent storage for equipment, vehicles, tools, or all the toys that come with country living. Offering the perfect balance of privacy and convenience, this rural retreat is located within easy reach of Niagara, Hamilton, and the GTA. Properties with this much land, potential, and lifestyle appeal are becoming increasingly difficult to find. Here's your chance to make it yours!
For sale
C$799,900
8010 Silver St, West Lincoln, ON L0R 1E0
4beds
2baths
Single Family Residence
Built in ----
8.23 Acres Lot
$-- Zestimate®
C$--/sqft
C$-- HOA
What's special
Split-level homeNatural lightRenovated bathroomUpdated granite countertopsNewer windowsSteel roof
- 61 days |
- 54 |
- 5 |
Zillow last checked:
Listing updated:
Listed by:
ROYAL LEPAGE NRC REALTY
Source: TRREB,MLS®#: X13437988 Originating MLS®#: Niagara Association of REALTORS
Originating MLS®#: Niagara Association of REALTORSFacts & features
Interior
Bedrooms & bathrooms
- Bedrooms: 4
- Bathrooms: 2
Primary bedroom
- Level: Upper
- Dimensions: 4.07 x 3.93
Bedroom 2
- Level: Upper
- Dimensions: 4.07 x 3.15
Bedroom 3
- Level: Upper
- Dimensions: 3.07 x 3.01
Bedroom 4
- Level: Lower
- Dimensions: 3.93 x 3.3
Bathroom
- Level: Main
- Dimensions: 2.56 x 1.44
Bathroom
- Level: Upper
- Dimensions: 1.35 x 2.16
Dining room
- Level: Main
- Dimensions: 3.45 x 3.46
Family room
- Level: Lower
- Dimensions: 5.79 x 3.31
Foyer
- Level: Main
- Dimensions: 3.94 x 1.18
Kitchen
- Level: Main
- Dimensions: 3.65 x 3.47
Living room
- Level: Main
- Dimensions: 5.09 x 3.46
Other
- Level: Lower
- Dimensions: 3.94 x 3.49
Utility room
- Level: Basement
- Dimensions: 6.82 x 6.93
Heating
- Forced Air, Gas
Cooling
- Central Air
Features
- Storage
- Basement: Partially Finished
- Has fireplace: No
Interior area
- Living area range: 1100-1500 null
Video & virtual tour
Property
Parking
- Total spaces: 21
- Parking features: Private Triple
Features
- Has private pool: Yes
- Pool features: Above Ground
Lot
- Size: 8.23 Acres
- Features: Part Cleared, Wooded/Treed, Rec./Commun.Centre, Place Of Worship, Irregular Lot
Details
- Additional structures: Quonset
- Parcel number: 460640025
Construction
Type & style
- Home type: SingleFamily
- Property subtype: Single Family Residence
Materials
- Vinyl Siding, Cedar
- Foundation: Poured Concrete
- Roof: Metal
Utilities & green energy
- Sewer: Septic
- Water: Cistern
Community & HOA
Location
- Region: West Lincoln
Financial & listing details
- Annual tax amount: C$2,224
- Date on market: 6/12/2026
Price history
Price history is unavailable.
Public tax history
Tax history is unavailable.
Climate risks
Neighborhood: L0R
Nearby schools
GreatSchools rating
No schools nearby
We couldn't find any schools near this home.
- C$---- bd-- ba-- sqft8029 Silver St, West Lincoln, ON L0R1E0Off Market
- C$---- bd-- ba-- sqft1931 Allen Rd, West Lincoln, ON L0R1E0Off Market
- C$---- bd-- ba-- sqft7806 Concession 3 Rd N, West Lincoln, ON L0R2A0Off Market
- C$925,0005 bd2 ba1.4k sqft8442 Silver St, West Lincoln, ON L0R1E0Sold
- C$849,9003 bd1 ba1.3k sqft8223 Concession 5 Rd, West Lincoln, ON L0R1E0For Sale
- C$1,084,0004 bd2 ba-- sqft8238 Concession 5 Rd, West Lincoln, ON L0R1E0For Sale
- $2,122,00016 bd24 ba8.8k sqft118 Walnut St, Clarksville, TN 37042Off Market
- C$---- bd-- ba-- sqft1739 Caistor Centre Rd, West Lincoln, ON L0R1E0Off Market
Similar homes
- C$1,084,0004 bd2 ba-- sqft8238 Concession 5 Rd, West Lincoln, ON L0R 1E0For Sale
 MLS ID #X13642932, REVEL Realty Inc., Brokerage. TRREB
 - C$634,9003 bd2 ba1.2k sqft9183 Silver St, West Lincoln, ON L0R 1E0For Sale
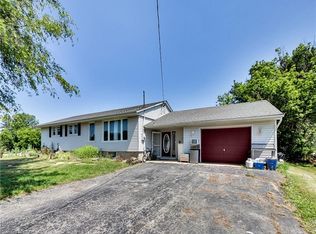 MLS ID #40821421, Carmen Girolami, Salesperson, RE/MAX Escarpment Realty Inc.. ITSO
 - C$839,0003 bd1 ba-- sqft54038 Willford Rd, Wainfleet, ON L0R 2J0For Sale
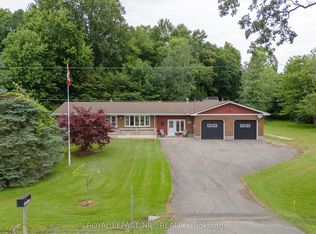 MLS ID #X13638560, ROYAL LEPAGE NRC REALTY. TRREB
 - C$849,9993 bd2 ba-- sqft2035 Hollow Rd, Thorold, ON L0S 1E6For Sale
 MLS ID #X13649948, ROYAL LEPAGE SUPREME REALTY. TRREB
 - C$799,9004 bd2 ba-- sqft53002 Perry Rd, Wainfleet, ON L0S 1V0For SaleMLS ID #X13607468, ROYAL LEPAGE NRC REALTY. TRREB
- C$829,9004 bd2 ba-- sqft212 Livingston Ave, Grimsby, ON L3M 4V8For SaleMLS ID #X13643170, COLDWELL BANKER MOMENTUM REALTY, BROKERAGE. TRREB
- C$799,9003 bd4 ba2k sqft75 Josephine Dr, Hamilton, ON L9B 2B7For SaleMLS ID #40854839, Chris Klashoff, Salesperson, Royal LePage State Realty Inc.. ITSO
- C$760,0003 bd2 ba-- sqft134 Homeside Ave, Hamilton, ON L8G 3H1For SaleMLS ID #X13653868, ROYAL LEPAGE TERREQUITY REALTY. TRREB
- C$799,0004 bd4 ba-- sqft72 Mountain Ave N, Hamilton, ON L8G 3P5For SaleMLS ID #X13625106, HOME STANDARDS BRICKSTONE REALTY. TRREB
- C$775,0005 bd2 ba-- sqft85 Lighthouse Dr, Haldimand County, ON N1A 2W6For SaleMLS ID #X13553128, ROYAL LEPAGE NRC REALTY. TRREB
- C$849,8887 bd3 ba-- sqft374 Upper Wentworth St W, Hamilton, ON L9A 4T5For SaleMLS ID #X13657376, RE/MAX ESCARPMENT REALTY INC.. TRREB
- C$799,9003 bd2 ba-- sqft38 Rivercrest Rd, Hamilton, ON L8E 1M9For SaleMLS ID #X13225046, ROYAL LEPAGE NRC REALTY. TRREB
- C$774,9004 bd2 ba-- sqft37 Spruceside Cres, Pelham, ON L0S 1E1For SaleMLS ID #X13465252, ROYAL LEPAGE NRC REALTY. TRREB
- C$949,0005 bd3 ba-- sqft781 Concession Rd #2, Haldimand County, ON N0A 1R0For SaleMLS ID #X13484844, ROYAL LEPAGE SIGNATURE REALTY. TRREB
- C$774,9004 bd3 ba-- sqft29 Bergenstein Cres, Pelham, ON L0S 1E6For SaleMLS ID #X13625730, REVEL Realty Inc., Brokerage. TRREB
- C$849,0005 bd3 ba-- sqft1161 Haist St, Pelham, ON L0S 1E2For SaleMLS ID #X13638894, RE/MAX NIAGARA REALTY LTD, BROKERAGE. TRREB
- C$849,9003 bd2 ba-- sqft5122 Meadowood Ln, Lincoln, ON L0R 1B8For SaleMLS ID #X13602486, ROYAL LEPAGE SIGNATURE REALTY. TRREB
- C$825,0004 bd4 ba-- sqft6 Nursery Ln, Pelham, ON L0S 1E1For SaleMLS ID #X13167230, ROYAL LEPAGE NRC REALTY. TRREB
- C$849,9996 bd3 ba-- sqft4871 Northgate Cres, Lincoln, ON L3J 0E8For SaleMLS ID #X13646878, ONE PERCENT REALTY LTD.. TRREB
- C$735,0006 bd2 ba-- sqft232 Clifton Downs Rd, Hamilton, ON L9C 7B5For SaleMLS ID #X13664200, REAL ONE REALTY INC.. TRREB
