Skip main navigation
Sold for $405,000
  • $405,000

    8445 W FRONTIER CIR, St Germain, WI 54558

    2beds
    1,584sqft
    Single Family Residence
    Built in ----
    0.6 Acres Lot
    $379,700 Zestimate®
    $256/sqft
    $-- Estimated rent

    Home value

    $379,700

    $361,000 - $399,000

    Not available

    Zestimate® history
    Loading
    Loading...

    Owner options

    List your home for rent

    Find your next renter with Zillow Rental Manager. Plus, with online applications, you can quickly screen prospective tenants – for free.

    Learn more
    Refinance and save

    $2,697/mo

    Est. payment

    Refinancing to a lower rate could help reduce your monthly payments and save thousands over the life of the loan.

    See today's rates

    $2,697/mo

    Est. payment

    Explore your selling options

    Work with a Zillow partner agent

    Leverage their expertise and Zillow's premium Showcase listings to get your home seen by more buyers.

    Get started

    List with your own agent

    Get your home in front of millions of buyers by listing it on Zillow.

    Learn how to do it

    Sell it yourself

    Take full control of how buyers see your home on Zillow by listing For Sale by Owner (FSBO).

    List your home

    What's special

    Electric fireplaceAttached woodshedStunning stone fireplaceHeavy insulationBreakfast barOpen-concept main levelVinyl windows
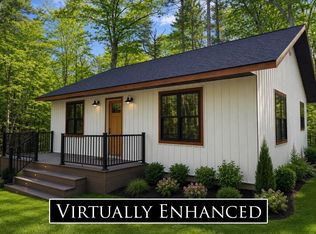
    Turnkey northwoods retreat with a dream 3.5 car garage sitting right on the trails! Offering 1,584 sq. ft. of finished living space, this year-round home backs directly to state land and sits just across the street from major snowmobile trails. Fully remodeled in 2014, the cabin perfectly balances rustic charm with modern reliability. The open-concept main level welcomes you with log accent walls, wood-look flooring, and a stunning stone fireplace. The kitchen shines with premium cabinetry, solid-surface countertops, newer appliances, and a breakfast bar that flows effortlessly into the dining and living areas. Nearby, a light-filled sunroom with solid wood flooring offers a peaceful vantage point for viewing local wildlife. Downstairs, the finished lower level delivers an additional 336 sq. ft. of cozy hangout space, complete with an electric fireplace and a bar area ideal for a game room or man cave. The unfinished basement utility room features a built-in closet system for seasonal storage. Mechanically, the home is deeply updated with newer roof and vinyl windows, heavy insulation, solid-core doors, forced-air heat, and new well (3 years old). Outdoor enthusiasts will appreciate the massive, fully insulated 32' x 32' (3.5-car) garage built to house vehicles, boats, ATVs, and winter gear and complete with an attached woodshed. With hiking, hunting, skiing, and riding right outside your back door, and multiple lake chains down the road this is the ultimate four-season escape. Adjoining 1 acre lot is also available for purchase.

    Zillow last checked:

    Listing updated:

    Listed by:

    MICHAEL CONNORS 906-282-7716,

    CONNORS REALTY GROUP

    Bought with:

    ADAM BRUCKNER, 76540 - 94

    COLLECTIVE REAL ESTATE GROUP

    Source: GNMLS,MLS#: 219034MLS Logo

    Facts & features

    Interior

    Bedrooms & bathrooms
    • Bedrooms: 2
    • Bathrooms: 1
    • Full bathrooms: 1
    Primary bedroom
    • Level: First
    • Dimensions: 12x10
    Bedroom
    • Level: First
    • Dimensions: 10x10
    Bathroom
    • Level: First
    Family room
    • Level: Basement
    • Dimensions: 14x24
    Family room
    • Level: Basement
    • Dimensions: 14x24
    Kitchen
    • Level: First
    • Dimensions: 12x16
    Living room
    • Level: First
    • Dimensions: 12x20
    Sunroom
    • Level: First
    • Dimensions: 6x24
    Heating
    • Propane
    Appliances
    • Included: Propane Water Heater
    Features
    • Number of fireplaces: 2
    • Fireplace features: Electric, Wood Burning
    Interior area
    • Total structure area: 1,584
    • Total interior livable area: 1,584 sqft
    • Finished area above ground: 1,248
    • Finished area below ground: 336

    Property

    Parking
    • Total spaces: 3
    • Parking features: Garage
    • Garage spaces: 3
    Features
    • Frontage length: 0,0
    Lot
    • Size: 0.6 Acres
    Details
    • Parcel number: 0400114730000

    Construction

    Type & style
    • Home type: SingleFamily
    • Property subtype: Single Family Residence
    Materials
    • Frame

    Utilities & green energy

    • Sewer: Septic Tank
    • Water: Drilled Well
    • Utilities for property: Septic Available

    Community & HOA

    Location
    • Region: Saint Germain

    Financial & listing details

    • Price per square foot: $256/sqft
    • Tax assessed value: $87,300
    • Annual tax amount: $1,166
    • Date on market: 8/13/2026
    • Ownership: Fee Simple
    • Road surface type: Paved

    Price history

    DateEventPrice
    10/14/2026Sold$405,000+1.5%$256/sqft
    Source: GNMLS #219034 Report a problem
    8/26/2026Pending sale$399,000$252/sqft
    Source: GNMLS #219034 Report a problem
    8/13/2026Listed for sale$399,000$252/sqft
    Source: GNMLS #219034 Report a problem

    Public tax history

    YearProperty taxesTax assessment
    2024$1,197 -7.2%$87,300
    2023$1,290 +12.6%$87,300
    2022$1,146 -16.2%$87,300
    2021$1,367 +0%$87,300
    2020$1,367 +14.1%$87,300
    2019$1,198 -0.9%$87,300
    2018$1,209 +3.2%$87,300
    2017$1,171 +1.2%$87,300
    2016$1,158 -1.9%$87,300 -4.4%
    2015$1,180 $91,300
    2014$1,180 -0.4%$91,300
    2011$1,185 $91,300
    Find assessor info on the county website

    Neighborhood: 54558

    Nearby schools

    GreatSchools rating
    Get pre-qualified for a loan
    At Zillow Home Loans, we can pre-qualify you in as little as 5 minutes with no impact to your credit score.

    An equal housing lender. NMLS #10287.