
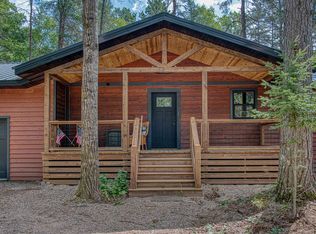
Brand new construction in a convenient Northwoods location between St. Germain and Minocqua! This thoughtfully designed 2-bedroom, 1-bath home blends modern finishes with rustic character. The open-concept kitchen, dining, and living area features soaring cathedral ceilings, reclaimed wood beams, luxury vinyl plank flooring, and custom cabinetry, creating a warm and inviting space for everyday living and entertaining. Step outside onto the large deck, perfect for relaxing and enjoying the peaceful Northwoods surroundings. Durable metal siding offers low-maintenance exterior living, while the unfinished basement provides excellent potential for future expansion and is already stubbed for an additional bathroom. Whether you’re looking for a year-round home or a Northwoods getaway, this property offers quality new construction, room to grow, and a great location with easy access to both St. Germain and Minocqua.
Under contract
$379,000
8453 W Frontier Cir, Saint Germain, WI 54558
2beds
1,080sqft
Single Family Residence
Built in 2026
0.62 Acres Lot
$-- Zestimate®
$351/sqft
$-- HOA
What's special
Modern finishesPeaceful northwoods surroundingsReclaimed wood beamsSoaring cathedral ceilingsCustom cabinetryRustic characterDurable metal siding
- 71 days
- 38
- 0
Zillow last checked:
Listing updated:
Listed by:
ADAM GOHLKE 715-891-6659,
GOLD BAR REALTY
Source: GNMLS,MLS#: 218433
Facts & features
Interior
Bedrooms & bathrooms
- Bedrooms: 2
- Bathrooms: 1
- Full bathrooms: 1
Bedroom
- Level: First
- Dimensions: 11'5x13
Bedroom
- Level: First
- Dimensions: 11'7x13
Bathroom
- Level: First
Dining room
- Level: First
- Dimensions: 8x16
Kitchen
- Level: First
- Dimensions: 8x16
Laundry
- Level: First
- Dimensions: 11'3x5'9
Living room
- Level: First
- Dimensions: 16x18
Heating
- Forced Air, Natural Gas
Appliances
- Included: Dishwasher, Electric Water Heater, Gas Oven, Gas Range, Refrigerator
- Laundry: Main Level
Features
- Cathedral Ceiling(s), High Ceilings, Main Level Primary, Vaulted Ceiling(s)
- Flooring: Carpet
- Basement: Full,Bath/Stubbed
- Has fireplace: No
- Fireplace features: Gas
Interior area
- Total structure area: 1,080
- Total interior livable area: 1,080 sqft
- Finished area above ground: 1,080
- Finished area below ground: 0
Property
Parking
- Parking features: No Garage, Driveway
- Has uncovered spaces: Yes
Features
- Stories: 1
- Patio & porch: Deck, Open
- Exterior features: Landscaping, Gravel Driveway
- Frontage length: 0,0
Lot
- Size: 0.62 Acres
- Dimensions: 135 x 203
- Features: Private, Secluded, Sloped, Wooded
Details
- Parcel number: 0400114710000
- Zoning description: Residential
Construction
Type & style
- Home type: SingleFamily
- Architectural style: Ranch
- Property subtype: Single Family Residence
Materials
- Frame, Metal Siding
- Foundation: Poured
- Roof: Composition,Shingle
Condition
- Year built: 2026
Utilities & green energy
- Electric: Circuit Breakers
- Sewer: Conventional Sewer
- Water: Drilled Well
Community & HOA
Community
- Subdivision: Buffalo Acres
Location
- Region: Saint Germain
Financial & listing details
- Price per square foot: $351/sqft
- Tax assessed value: $11,700
- Annual tax amount: $337
- Date on market: 7/13/2026
- Ownership: Fee Simple
- Road surface type: Paved
Estimated market value
Not available
Estimated sales range
Not available
$1,563/mo
Price history
| Date | Event | Price |
|---|---|---|
| 8/22/2026 | Contingent | $379,000$351/sqft |
Source:  GNMLS #218433 Report a problem GNMLS #218433 Report a problem | ||
| 7/13/2026 | Listed for sale | $379,000$351/sqft |
Source: GNMLS #218433 Report a problem | ||
Public tax history
| Year | Property taxes | Tax assessment |
|---|---|---|
| 2024 | $171 -4.6% | $11,700 |
| 2023 | $179 +12.4% | $11,700 |
| 2022 | $159 -13.1% | $11,700 |
| 2021 | $183 +0% | $11,700 |
| 2020 | $183 +9.3% | $11,700 |
| 2019 | $168 -0.9% | $11,700 |
| 2018 | $169 +3.1% | $11,700 |
| 2017 | $164 +1.1% | $11,700 |
| 2016 | $162 -14.1% | $11,700 -16.4% |
| 2015 | $189 | $14,000 |
| 2014 | $189 -0.6% | $14,000 |
| 2011 | $190 | $14,000 |
Find assessor info on the county website
Monthly payment
Est. payment
Payment breakdown
Explore the cost of this home by adjusting the details. Changes won't be saved.Climate risks
Neighborhood: 54558
Nearby schools
Schools provided by the listing agent
- Elementary: ON Arbor Vitae-Woodruff
- High: ON Lakeland Union
Source: GNMLS. This data may not be complete. We recommend contacting the local school district to confirm school assignments for this home.
- $11,100-- bd-- ba-- sqft8449 W Frontier Cir, Saint Germain, WI 54558Off Market
- $302,400-- bd-- ba-- sqft8457 W Frontier Cir, Saint Germain, WI 54558Off Market
- $399,0002 bd1 ba1.5k sqft8445 Frontier Cres W, Saint Germain, WI 54558Pending

- $244,600-- bd-- ba-- sqft8445 W Frontier Cir, Saint Germain, WI 54558Off Market
Similar homes
- $399,0003 bd2 ba1.5k sqft8075 Indian Trl, Saint Germain, WI 54558For Sale
 MLS ID #218402, THOMAS KOLINSKY, CENTURY 21 BURKETT - LOL. GNMLS
 - $324,0003 bd2 ba1.1k sqft1630 Pine Tree Ln, Saint Germain, WI 54558For Sale
 MLS ID #219301, LINDA LONG TEAM, REDMAN REALTY GROUP, LLC. GNMLS
 - $399,9003 bd2 ba1.3k sqft8797 Doris Dr, Woodruff, WI 54568For Sale
 MLS ID #219536, MARK MILLEN, SHOREWEST - MINOCQUA. GNMLS
 - $349,0003 bd2 ba1.1k sqft2601 Len Ellen Cir, Sayner, WI 54560For Sale
 MLS ID #219386, JULIE WINTER-PAEZ (JWP GROUP), RE/MAX PROPERTY PROS. GNMLS
