DO NOT BE FOOLED BY THE ORIGINAL CONSTRUCTION DATE (1959). In 1996 this home became the subject of a complete remodel. The roof was peaked and the primary bedroom, bath and laundry were added to create the split-wing floor plan. A huge detached garage was added in the backyard together with covered RV parking, several sheds and cross-fencing. Then again in 2024 this home was upgraded. The kitchen was gutted to add new cabinets, counter tops, sink and appliances including stove, microwave, refrigerator and washer/dryer (all of which remain with this home upon sale). A new heat and air unit was installed. ADDED BONUS: fully-paid solar system (expanded in 2024) and Natural Gas too. New Stucco. The living room boasts a pellet stove and vaulted ceilings. As you view this home you will find ceiling fans throughout. The windows are all dressed with custom shutters. The floors are covered by a special treatment concrete in the living areas while the bedrooms are carpeted. The primary bedroom is spacious and will accommodate the oversized furniture that is so popular today. The primary bathroom is equipped with separate tub and shower and big closets. The huge garage can be accessed through by a gate on the west side of the house. The fencing found here is a great protection for children and pets. You will find all of this and more in a quiet family neighborhood located close to town and public transportation. Come see this home today. It has so much to offer. It will not last long.
For sale
$339,900
8447 Fernwood Ave, California City, CA 93505
4beds
1,464sqft
Single Family Residence
Built in 1958
9,583 Square Feet Lot
$335,500 Zestimate®
$232/sqft
$-- HOA
What's special
Covered rv parkingNew stuccoSeveral shedsHuge detached garageSplit-wing floor planVaulted ceilingsCeiling fans throughout
- 141 days |
- 111 |
- 9 |
Zillow last checked:
Listing updated:
Listed by:
Jane H Riding DRE #00664773 661-972-5534,
Mamayan Realty Inc
Source: GAVAR,MLS#: 26002820
Facts & features
Interior
Bedrooms & bathrooms
- Bedrooms: 4
- Bathrooms: 2
- Full bathrooms: 2
Heating
- Solar, Wood Stove
Cooling
- Has cooling: Yes
Appliances
- Included: Dryer, Gas Oven, Gas Range, Microwave, Refrigerator, Washer, None
- Laundry: Electric Hookup, In Hall, Gas Hookup
Features
- Flooring: Vinyl, Carpet, Concrete
- Has fireplace: Yes
- Fireplace features: Living Room, Pellet Stove
Interior area
- Total structure area: 1,464
- Total interior livable area: 1,464 sqft
Property
Parking
- Total spaces: 4
- Parking features: Garage
- Garage spaces: 4
Features
- Stories: 1
- Patio & porch: Covered, Permitted, Slab
- Pool features: None
- Fencing: Back Yard,Wood
Lot
- Size: 9,583 Square Feet
- Features: Rectangular Lot
Details
- Additional structures: Gazebo, Workshop
- Parcel number: 20315414002
- Zoning: R1
- Other equipment: Satellite Dish
Construction
Type & style
- Home type: SingleFamily
- Architectural style: Ranch
- Property subtype: Single Family Residence
Materials
- Stucco
- Foundation: Slab
- Roof: Composition
Condition
- Year built: 1958
Utilities & green energy
- Sewer: Septic Tank
- Water: Public
- Utilities for property: Natural Gas Available, Cable Available, Internet
Community & HOA
Community
- Security: Security System Leased
Location
- Region: California City
Financial & listing details
- Price per square foot: $232/sqft
- Tax assessed value: $107,644
- Date on market: 4/8/2026
- Listing agreement: Exclusive Right To Sell
- Listing terms: VA Loan,USDA Loan,Cash,Conventional,FHA
- Road surface type: Paved
Estimated market value
$335,500
$319,000 - $352,000
$2,086/mo
Price history
| Date | Event | Price |
|---|---|---|
| 4/8/2026 | Listed for sale | $339,900$232/sqft |
Source:  GAVAR #26002820 Report a problem GAVAR #26002820 Report a problem | ||
Public tax history
| Year | Property taxes | Tax assessment |
|---|---|---|
| 2026 | -- | $107,644 +2% |
| 2025 | $1,376 -4.6% | $105,535 +2% |
| 2024 | $1,442 +4.5% | $103,467 +2% |
| 2023 | $1,380 +1.9% | $101,440 +2% |
| 2022 | $1,355 | $99,453 +2% |
| 2021 | -- | $97,505 +1% |
| 2020 | $1,295 -0.2% | $96,507 |
| 2019 | $1,298 +1.5% | $96,507 +4% |
| 2018 | $1,279 +12.1% | $92,763 +18.9% |
| 2017 | $1,141 +13.6% | $78,000 +8.3% |
| 2016 | $1,004 -5.9% | $72,000 -5.3% |
| 2015 | $1,067 +21.9% | $76,000 +24.6% |
| 2014 | $876 | $61,000 +26.3% |
| 2013 | -- | $48,300 +32% |
| 2012 | $625 +12.4% | $36,600 |
| 2011 | $556 +0.4% | $36,600 |
| 2010 | $554 -23.3% | $36,600 -28.2% |
| 2009 | $721 -38.5% | $51,000 -43.6% |
| 2008 | $1,173 +5.8% | $90,444 +2% |
| 2007 | $1,109 +0.7% | $88,672 +2% |
| 2006 | $1,102 +1.8% | $86,934 +2% |
| 2005 | $1,082 +12.7% | $85,231 +16.8% |
| 2004 | $960 +45.4% | $73,000 +28.1% |
| 2003 | $660 | $57,000 +20% |
| 2002 | $660 +16.5% | $47,500 |
| 2001 | $566 | $47,500 |
| 2000 | -- | $47,500 |
Find assessor info on the county website
Monthly payment
Est. payment
Payment breakdown
Explore the cost of this home by adjusting the details. Changes won't be saved.Climate risks
Neighborhood: 93505
Nearby schools
GreatSchools rating
- NARobert P. Ulrich Elementary SchoolGrades: K-2Distance: 0.6 mi
- 1/10California City Middle SchoolGrades: 6-8Distance: 1.5 mi
- 3/10California City High SchoolGrades: 9-12Distance: 1.2 mi
- $187,8003 bd2 ba1.1k sqft8437 Fernwood Ave, California City, CA 93505Off Market
- $273,6004 bd2 ba1.6k sqft8424 Eucalyptus Ave, California City, CA 93505Off Market
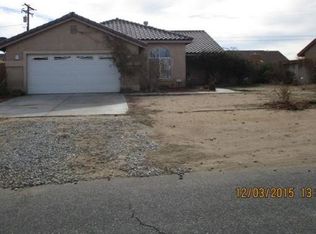
- $247,2003 bd2 ba1.2k sqft8448 Eucalyptus Ave, California City, CA 93505Off Market

- $275,0003 bd2 ba1.4k sqft8425 Fernwood Ave, California City, CA 93505Sold

- $242,1003 bd2 ba1.3k sqft8460 Fernwood Ave, California City, CA 93505Off Market
- $223,7003 bd2 ba1k sqft8436 Fernwood Ave, California City, CA 93505Off Market
- $299,0004 bd2 ba1.6k sqft8412 Eucalyptus Ave, California City, CA 93505Sold
- $280,0003 bd2 ba1.3k sqft8424 Fernwood Ave #0, California City, CA 93505Sold
A local agent can set up tours, give advice and negotiate with sellers.
Similar homes
- $325,5003 bd2 ba1.5k sqft8485 Satinwood Ave, California City, CA 93505For Sale
 MLS ID #26006592, William Weil. GAVAR
 - $319,0004 bd3 ba2.1k sqft20808 107th St, California City, CA 93505For Sale
 MLS ID #26006679, Andrea P Castaneda. GAVAR
 - $--4 bd2 ba1.9k sqft9131 Satinwood Ave, California City, CA 93505Auction
 Auction.com 2
 - $319,0003 bd2 ba1.3k sqft8871 Aspen Ave, California City, CA 93505For Sale
 MLS ID #26004596, Marcie Rivera. GAVAR
 - $310,0003 bd2 ba1.7k sqft8801 Hickory Dr, California City, CA 93505For SaleMLS ID #DW26119015, Juan Paniagua, Casa America Real Estate. CRMLS
- $--3 bd2 ba1.3k sqft7718 Jimson Ave, California City, CA 93505AuctionAuction.com 1
- $315,0004 bd3 ba2.1k sqft8940 Fuchsia Ave, California City, CA 93505For SaleMLS ID #202606991, Gina L. Dagan. Bakersfield AOR
- $292,5003 bd2 ba1.8k sqft10331 N Loop Blvd, California City, CA 93505For SaleMLS ID #26006618, Laura Dietz. GAVAR
- $348,9004 bd2 ba1.9k sqft21432 Keller Ct, California City, CA 93505For SaleMLS ID #26006108, Peggy S McAdams. GAVAR
- $--3 bd2 ba1.6k sqft7000 Jimson Ave, California City, CA 93505AuctionXome
- $299,9903 bd2 ba1.4k sqft21025 Orchid Dr, California City, CA 93505For SaleMLS ID #26005809, Alejandro Rosales. GAVAR
- $329,9503 bd2 ba1.9k sqft20225 Hacienda Blvd, California City, CA 93505For SaleMLS ID #26003005, Lorena Semerenko. GAVAR
- $290,0003 bd2 ba1.4k sqft8824 S Loop Blvd, California City, CA 93505For SaleMLS ID #26006020, Lee Saylor. GAVAR
- $330,0003 bd2 ba1.6k sqft9816 Rea Ave, California City, CA 93505For SaleMLS ID #26005954, Yeisy Vasquez Nielson. GAVAR
- $343,9003 bd2 ba1.5k sqft9161 Ironwood Ave, California City, CA 93505For SaleMLS ID #26006237, William Weil. GAVAR
- $344,9004 bd2 ba2k sqft21741 Ives Ct, California City, CA 93505For SaleMLS ID #26004663, Kyle Gordon. GAVAR
- $304,9003 bd2 ba1.8k sqft8924 Peach Ave, California City, CA 93505For SaleMLS ID #26005524, Cecilia Santamaria. GAVAR
- $255,0003 bd2 ba1k sqft20649 Medio St, California City, CA 93505For SaleMLS ID #26005044, Jorge Villagran. GAVAR
- $245,0003 bd2 ba1.3k sqft8413 Greenwood Ave, California City, CA 93505For SaleMLS ID #26005772, Olga Sandoval. GAVAR
- $360,0004 bd2 ba1.7k sqft9301 Irene Ave, California City, CA 93505For SaleMLS ID #9994303, Laura Holguin. TAAR
Local buyer's agents are ready to help
