Skip main navigation
Sold for $275,000
  • $275,000

    8447 Pavilion Dr, Hudson, FL 34667

    3beds
    2,065sqft
    Single Family Residence
    Built in 1990
    8,250 Square Feet Lot
    $270,700 Zestimate®
    $133/sqft
    $2,207 Estimated rent

    Home value

    $270,700

    $244,000 - $300,000

    $2,207/mo

    Zestimate® history
    Loading
    Loading...

    Owner options

    List your home for rent

    $2,207/mo

    Rent Zestimate®

    Find your next renter with Zillow Rental Manager. Plus, with online applications, you can quickly screen prospective tenants – for free.

    Learn more

    $2,207/mo

    Rent Zestimate®

    Refinance and save

    $2,055/mo

    Est. payment

    Refinancing to a lower rate could help reduce your monthly payments and save thousands over the life of the loan.

    See today's rates

    $2,055/mo

    Est. payment

    Explore your selling options

    Work with a Zillow partner agent

    Leverage their expertise and Zillow's premium Showcase listings to get your home seen by more buyers.

    Get started

    List with your own agent

    Get your home in front of millions of buyers by listing it on Zillow.

    Learn how to do it

    Sell it yourself

    Take full control of how buyers see your home on Zillow by listing For Sale by Owner (FSBO).

    List your home

    What's special

    Basketball courtsCorian countertopsPavers on the drivewayWeed controlPest controlOpen floorplanSoaring ceilings
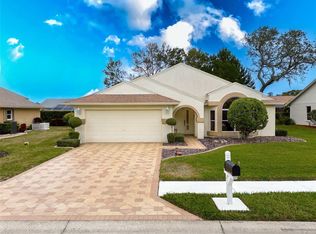
    EXTRAORDINARY VALUE 2065 Sq Ft- custom built home in The Estates for $299,900. Soaring ceilings throughout, the spacious feeling is enhanced with the open floorplan. Great room, dining room and den/3rd bedroom. Eat-in kitchen has multiple work stations, Corian countertops and stainless steel appliances. The interior laundry room located off of the 2 car garage offers space for storage. Stress free living because the HOA fee includes upgraded cable, high-speed Wi-Fi internet, lawn mowing, weed control, pest control, lawn fertilizing, trash collection, and clubhouse amenities. Amenities include fitness center, billiards, ping pong, library, outdoor amenities including a pool, tennis, pickleball and basketball courts. Don't forget to bring your kayak and fishing rod since we are 2 miles off the Gulf of Mexico. Pack your golf clubs to play the many public courses close to your new home! 45 minutes to Tampa International Airport, 2 miles to the hospital and medical specialists. Pavers on the driveway and entry welcome you to this lovely well-maintained home.

    Zillow last checked:

    Listing updated:

    Listing Provided by:

    Sue White 609-287-7939,

    BHHS FLORIDA PROPERTIES GROUP 727-835-3110

    Bought with:

    Sue White, 3343912

    BHHS FLORIDA PROPERTIES GROUP

    Source: Stellar MLS,MLS#: W7872383MLS LogoOriginating MLS: West Pasco

    Facts & features

    Interior

    Bedrooms & bathrooms
    • Bedrooms: 3
    • Bathrooms: 2
    • Full bathrooms: 2
    Primary bedroom
    • Features: En Suite Bathroom, Walk-In Closet(s)
    • Level: First
    • Area: 256 Square Feet
    • Dimensions: 16x16
    Bedroom 2
    • Features: Built-in Closet
    • Level: First
    • Area: 175.5 Square Feet
    • Dimensions: 13.5x13
    Bedroom 3
    • Features: Built-in Closet
    • Level: First
    • Area: 128.25 Square Feet
    • Dimensions: 13.5x9.5
    Primary bathroom
    • Features: Dual Sinks, Linen Closet
    • Level: First
    • Area: 168 Square Feet
    • Dimensions: 12x14
    Bathroom 2
    • Features: Tub With Shower, Linen Closet
    • Level: First
    • Area: 68 Square Feet
    • Dimensions: 8.5x8
    Dining room
    • Level: First
    • Area: 144 Square Feet
    • Dimensions: 12x12
    Great room
    • Level: First
    • Area: 368 Square Feet
    • Dimensions: 23x16
    Kitchen
    • Features: Storage Closet
    • Level: First
    • Area: 266 Square Feet
    • Dimensions: 14x19
    Heating
    • Heat Pump
    Cooling
    • Central Air
    Appliances
    • Included: Dishwasher, Disposal, Dryer, Exhaust Fan, Microwave, Range, Range Hood, Refrigerator, Washer, Water Softener
    • Laundry: Laundry Room
    Features
    • Ceiling Fan(s), Open Floorplan, Solid Surface Counters, Split Bedroom, Thermostat, Vaulted Ceiling(s), Walk-In Closet(s)
    • Flooring: Carpet, Ceramic Tile, Laminate, Linoleum
    • Doors: French Doors
    • Windows: Blinds, Drapes, Rods, Window Treatments
    • Has fireplace: No
    Interior area
    • Total structure area: 2,937
    • Total interior livable area: 2,065 sqft

    Property

    Parking
    • Total spaces: 2
    • Parking features: Driveway, Garage Door Opener
    • Attached garage spaces: 2
    • Has uncovered spaces: Yes
    Features
    • Levels: One
    • Stories: 1
    • Patio & porch: Enclosed, Porch, Rear Porch, Screened
    • Exterior features: Irrigation System, Lighting, Private Mailbox, Rain Gutters, Sidewalk
    Lot
    • Size: 8,250 sqft
    • Features: Landscaped, Sidewalk
    • Residential vegetation: Mature Landscaping
    Details
    • Parcel number: 162435015.0000.00062.0
    • Zoning: PUD
    • Special conditions: None

    Construction

    Type & style
    • Home type: SingleFamily
    • Architectural style: Florida
    • Property subtype: Single Family Residence
    Materials
    • Block, Concrete, Stucco
    • Foundation: Slab
    • Roof: Shingle
    Condition
    • New construction: No
    • Year built: 1990

    Utilities & green energy

    • Sewer: Public Sewer
    • Water: Public
    • Utilities for property: Cable Connected, Electricity Connected, Fire Hydrant, Public, Sewer Connected, Sprinkler Well, Street Lights, Underground Utilities, Water Connected

    Community & neighborhood

    Community
    • Community features: Association Recreation - Owned, Clubhouse, Fitness Center, Handicap Modified, Pool, Sidewalks, Tennis Court(s), Wheelchair Access
    Location
    • Region: Hudson
    • Subdivision: THE ESTATES

    HOA & financial

    HOA
    • Has HOA: Yes
    • HOA fee: $180 monthly
    • Amenities included: Basketball Court, Cable TV, Clubhouse, Elevator(s), Fitness Center, Pickleball Court(s), Pool, Shuffleboard Court, Tennis Court(s), Vehicle Restrictions
    • Services included: Cable TV, Community Pool, Reserve Fund, Internet, Maintenance Grounds, Pool Maintenance, Recreational Facilities, Trash
    • Association name: Wise Property Management/Jonah
    • Association phone: 813-968-5665
    • Second association name: Wise Property Management
    • Second association phone: 813-968-5665
    Other fees
    • Pet fee: $0 monthly
    Other financial information
    • Total actual rent: 0

    Other

    Other facts
    • Listing terms: Cash,Conventional,FHA,VA Loan
    • Ownership: Fee Simple
    • Road surface type: Paved

    Price history

    DateEventPrice
    7/29/2025Sold$275,000-8.3%$133/sqft
    Source: Stellar MLS #W7872383 Report a problem
    7/20/2025Pending sale$299,900$145/sqft
    Source: Stellar MLS #W7872383 Report a problem
    7/12/2025Listed for sale$299,900$145/sqft
    Source: Stellar MLS #W7872383 Report a problem
    7/7/2025Pending sale$299,900$145/sqft
    Source: Stellar MLS #W7872383 Report a problem
    6/27/2025Price change$299,900-4.8%$145/sqft
    Source: Stellar MLS #W7872383 Report a problem
    5/29/2025Price change$315,000-3.1%$153/sqft
    Source: Stellar MLS #W7872383 Report a problem
    3/22/2025Price change$325,000-5.8%$157/sqft
    Source: Stellar MLS #W7872383 Report a problem
    2/14/2025Listed for sale$345,000$167/sqft
    Source: Stellar MLS #W7872383 Report a problem

    Public tax history

    YearProperty taxesTax assessment
    2024$1,618 +4.6%$126,640
    2023$1,546 +6.6%$126,640 +3%
    2022$1,450 +2.7%$122,960 +6.1%
    2021$1,412 +2.1%$115,910 +1.4%
    2020$1,384 +2.4%$114,310 +2.3%
    2019$1,351 $111,740 +1.9%
    2018$1,351 +2.5%$109,657
    2017$1,318 +0.9%$109,657 +4.2%
    2016$1,307 +3.5%$105,193 +0.7%
    2015$1,263 +3%$104,462 -6.9%
    2014$1,227 $112,215 +9.8%
    2013-- $102,239 +1.7%
    2012-- $100,495 -17.4%
    2011-- $121,674 +10.3%
    2010-- $110,310 -9.1%
    2009-- $121,364 -27.2%
    2008-- $166,716 -8.5%
    2007-- $182,208 -1.1%
    2006-- $184,302 +14.1%
    2005-- $161,475 +12.2%
    2004-- $143,958 +23.6%
    2003-- $116,433 +0.2%
    2002-- $116,256 +21.2%
    2000-- $95,925
    1999-- $95,925

    Find assessor info on the county website

    Neighborhood: 34667

    Nearby schools

    GreatSchools rating
    Schools provided by the listing agent
    • Elementary: Hudson Primary Academy (K-3)
    • Middle: Hudson Academy ( 4-8)
    • High: Hudson High-PO

    Source: Stellar MLS. This data may not be complete. We recommend contacting the local school district to confirm school assignments for this home.

    Get a cash offer in 3 minutes
    Find out how much your home could sell for in as little as 3 minutes with a no-obligation cash offer.
    Estimated market value
    $270,700
    Get a cash offer in 3 minutes
    Find out how much your home could sell for in as little as 3 minutes with a no-obligation cash offer.
    Estimated market value
    $270,700