Welcome to 8448 Seattle Slew Lane, a rare find in the desirable Hunters Run neighborhood with NO HOA. This custom tri-level home offers a thoughtful blend of updates and original timeless character, set on a tree-lined street with mature landscaping and a partially fenced backyard. Step inside to soaring cathedral ceilings, warm natural light, and multiple living spaces that make everyday living comfortable and entertaining effortless. The kitchen features classic custom cabinetry, newer appliances, and ample counter space, with an adjacent dining nook and open sightline into the main living area. Upstairs, you'll find generously sized bedrooms and beautifully updated bathrooms, including double vanities and updated fixtures; while keeping true to the original design of the home. Featured aspects that make this home stand out include: Jeld-Wen windows, fiber cement siding, updated roof, HVAC with heat pump, water heater, garage door, and exterior doors. The home also features recessed lighting, a gas fireplace, an epoxy-coated garage floor, well maintained exterior, and a multi-level deck with a covered patio. Conveniently located with easy access to nearby parks, schools, shopping, and dining, this move-in ready home combines comfort, function, and location.
Sold
Zillow last checked:
Listing updated:
Bought with:
Taylor Lee
Fathom Realty
Source: MIBOR as distributed by MLS GRID,MLS#: 22089213
Price history
| Date | Event | Price |
|---|---|---|
| 4/20/2026 | Sold | $298,000-3.9%$163/sqft |
Source:  MIBOR as distributed by MLS GRID #22089213 Report a problem MIBOR as distributed by MLS GRID #22089213 Report a problem | ||
| 3/26/2026 | Pending sale | $310,000$170/sqft |
Source: MIBOR as distributed by MLS GRID #22089213 Report a problem | ||
| 3/17/2026 | Listed for sale | $310,000+3.3%$170/sqft |
Source: MIBOR as distributed by MLS GRID #22089213 Report a problem | ||
| 12/10/2025 | Listing removed | $300,000$164/sqft |
Source: MIBOR as distributed by MLS GRID #22053827 Report a problem | ||
| 10/23/2025 | Price change | $300,000-2.3%$164/sqft |
Source: MIBOR as distributed by MLS GRID #22053827 Report a problem | ||
| 10/7/2025 | Price change | $306,990-1%$168/sqft |
Source: MIBOR as distributed by MLS GRID #22053827 Report a problem | ||
| 9/9/2025 | Price change | $309,990-1.4%$170/sqft |
Source: MIBOR as distributed by MLS GRID #22053827 Report a problem | ||
| 8/17/2025 | Price change | $314,499-1.1%$172/sqft |
Source: MIBOR as distributed by MLS GRID #22053827 Report a problem | ||
| 8/8/2025 | Price change | $317,990-0.8%$174/sqft |
Source: MIBOR as distributed by MLS GRID #22053827 Report a problem | ||
| 7/30/2025 | Listed for sale | $320,500+16.5%$176/sqft |
Source: MIBOR as distributed by MLS GRID #22053827 Report a problem | ||
| 4/29/2021 | Sold | $275,000+1.9%$151/sqft |
Source: MIBOR as distributed by MLS GRID #21762781 Report a problem | ||
| 2/22/2021 | Pending sale | $269,900$148/sqft |
Source: MIBOR as distributed by MLS GRID #21762781 Report a problem | ||
| 1/22/2021 | Listed for sale | $269,900-4.6%$148/sqft |
Source: MIBOR as distributed by MLS GRID #21762781 Report a problem | ||
| 12/27/2020 | Listing removed | -- |
Source: Owner Report a problem | ||
| 9/28/2020 | Listed for sale | $282,900+67.5%$155/sqft |
Source: Owner Report a problem | ||
| 10/11/2014 | Listing removed | $168,900$93/sqft |
Source: Mike Watkins Real Estate Group #21284533 Report a problem | ||
| 8/17/2014 | Price change | $168,900-0.6%$93/sqft |
Source: Mike Watkins Real Estate Group #21284533 Report a problem | ||
| 8/1/2014 | Price change | $169,900-1.7%$93/sqft |
Source: Mike Watkins Real Estate Group #21284533 Report a problem | ||
| 6/26/2014 | Price change | $172,900-0.6%$95/sqft |
Source: Mike Watkins Real Estate Group #21284533 Report a problem | ||
| 5/20/2014 | Price change | $173,900+2.4%$95/sqft |
Source: Mike Watkins Real Estate Group #21284533 Report a problem | ||
| 4/13/2014 | Listed for sale | $169,900+12.1%$93/sqft |
Source: Mike Watkins Real Estate Group #21284533 Report a problem | ||
| 1/31/2007 | Sold | $151,500$83/sqft |
Source: MIBOR as distributed by MLS GRID #2643026 Report a problem | ||
Nearby homes
- $246,5003 bd2 ba1.2k sqft8458 Seattle Slew Ln, Indianapolis, IN 46217Off Market
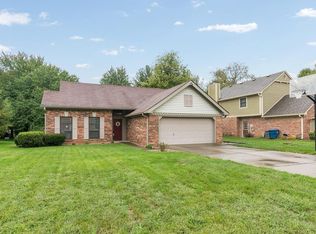
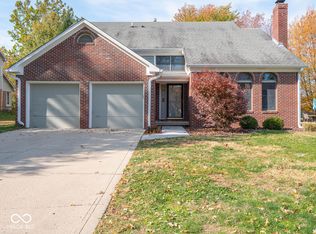
- $270,4003 bd2 ba1.4k sqft8438 Seattle Slew Ln, Indianapolis, IN 46217Off Market
- $400-- bd-- ba-- sqft8400 Seattle Slew Ln, Indianapolis, IN 46217Off Market
- $307,2004 bd3 ba2.1k sqft8468 Seattle Slew Ln, Indianapolis, IN 46217Sold
Get a cash offer in 3 minutes
Find out how much your home could sell for in as little as 3 minutes with a no-obligation cash offer.
Estimated market value
$302,400
