Skip main navigation
Sold
  • $307,200

    8468 Seattle Slew Ln, Indianapolis, IN 46217

    4beds
    2,127sqft
    Residential, Single Family Residence
    Built in 1988
    10,018.8 Square Feet Lot
    $316,000 Zestimate®
    $144/sqft
    $2,001 Estimated rent

    Home value

    $316,000

    $288,000 - $348,000

    $2,001/mo

    Zestimate® history
    Loading
    Loading...

    Owner options

    List your home for rent

    $2,001/mo

    Rent Zestimate®

    Find your next renter with Zillow Rental Manager. Plus, with online applications, you can quickly screen prospective tenants – for free.

    Learn more

    $2,001/mo

    Rent Zestimate®

    Refinance and save

    $1,915/mo

    Est. payment

    Refinancing to a lower rate could help reduce your monthly payments and save thousands over the life of the loan.

    See today's rates

    $1,915/mo

    Est. payment

    Explore your selling options

    Work with a Zillow partner agent

    Leverage their expertise and Zillow's premium Showcase listings to get your home seen by more buyers.

    Get started

    List with your own agent

    Get your home in front of millions of buyers by listing it on Zillow.

    Learn how to do it

    Sell it yourself

    Take full control of how buyers see your home on Zillow by listing For Sale by Owner (FSBO).

    List your home

    What's special

    Spacious poured patioOpen-concept great roomPrimary suiteLuxurious bathroomGrand entrywayTwo-story masonry fireplaceGenerous walk-in closet
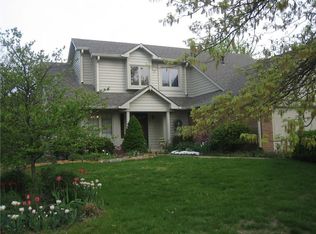
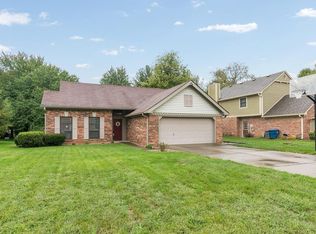
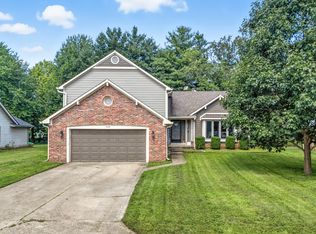
    HUGE PRICE REDUCTION!!! Welcome to this beautifully updated 4-bedroom, 2.5-bathroom all brick 1st story home, perfectly situated on a quiet cul-de-sac in the highly sought-after Hunters Run neighborhood. Step inside to a grand entryway featuring a striking two-story masonry fireplace, which flows into an open-concept great room, dining area, and kitchen-perfect for entertaining. A main-floor fourth bedroom offers ideal accommodations for in-laws or guests. The spacious poured patio overlooks a serene, park-like backyard, perfect for outdoor gatherings. The primary suite features a generous walk-in closet and a luxurious bathroom with a garden tub and separate shower. Ample storage includes an oversized garage and a 9x12 outdoor storage barn, providing plenty of room for all your family's extras. With numerous recent updates, this move-in-ready gem is priced to sell. Don't miss out!

    Zillow last checked:

    Listing updated:

    Listing Provided by:

    Warren Smith 317-523-8702,

    @properties,

    Jonathan Bell,

    @properties

    Bought with:

    Russell Mathes

    eXp Realty, LLC

    Source: MIBOR as distributed by MLS GRID,MLS#: 22009176MLS Logo

    Facts & features

    Interior

    Bedrooms & bathrooms
    • Bedrooms: 4
    • Bathrooms: 3
    • Full bathrooms: 2
    • 1/2 bathrooms: 1
    • Main level bathrooms: 1
    • Main level bedrooms: 1
    Primary bedroom
    • Features: Carpet
    • Level: Upper
    • Area: 182 Square Feet
    • Dimensions: 14x13
    Bedroom 2
    • Features: Carpet
    • Level: Upper
    • Area: 132 Square Feet
    • Dimensions: 12x11
    Bedroom 3
    • Features: Carpet
    • Level: Upper
    • Area: 132 Square Feet
    • Dimensions: 12x11
    Bedroom 4
    • Features: Carpet
    • Level: Main
    • Area: 169 Square Feet
    • Dimensions: 13x13
    Dining room
    • Features: Luxury Vinyl Plank
    • Level: Main
    • Area: 121 Square Feet
    • Dimensions: 11x11
    Great room
    • Features: Luxury Vinyl Plank
    • Level: Main
    • Area: 272 Square Feet
    • Dimensions: 17x16
    Kitchen
    • Features: Luxury Vinyl Plank
    • Level: Main
    • Area: 270 Square Feet
    • Dimensions: 18x15
    Laundry
    • Features: Luxury Vinyl Plank
    • Level: Main
    • Area: 48 Square Feet
    • Dimensions: 8x6
    Loft
    • Features: Luxury Vinyl Plank
    • Level: Upper
    • Area: 108 Square Feet
    • Dimensions: 12x9
    Heating
    • Forced Air
    Cooling
    • Has cooling: Yes
    Appliances
    • Included: Dishwasher, Microwave, Electric Oven, Refrigerator, Gas Water Heater
    • Laundry: Main Level
    Features
    • Attic Pull Down Stairs, Cathedral Ceiling(s), Walk-In Closet(s), Breakfast Bar, Ceiling Fan(s)
    • Windows: Window Bay Bow, Wood Frames
    • Has basement: No
    • Attic: Pull Down Stairs
    • Number of fireplaces: 1
    • Fireplace features: Blower Fan, Insert, Great Room, Masonry
    Interior area
    • Total structure area: 2,127
    • Total interior livable area: 2,127 sqft

    Property

    Parking
    • Total spaces: 2
    • Parking features: Attached
    • Attached garage spaces: 2
    • Details: Garage Parking Other(Finished Garage, Garage Door Opener, Keyless Entry, Service Door)
    Features
    • Levels: Two
    • Stories: 2
    • Patio & porch: Covered, Porch
    Lot
    • Size: 10,018 sqft
    • Features: Cul-De-Sac, Mature Trees
    Details
    • Additional structures: Barn Storage
    • Parcel number: 491422118010000500
    • Horse amenities: None

    Construction

    Type & style
    • Home type: SingleFamily
    • Architectural style: Traditional
    • Property subtype: Residential, Single Family Residence
    Materials
    • Brick, Wood
    • Foundation: Block
    Condition
    • Updated/Remodeled
    • New construction: No
    • Year built: 1988

    Utilities & green energy

    • Water: Municipal/City

    Community & neighborhood

    Location
    • Region: Indianapolis
    • Subdivision: Hunters Run

    Price history

    DateEventPrice
    1/3/2025Sold$307,200+2.4%$144/sqft
    Source: MIBOR as distributed by MLS GRID #22009176 Report a problem
    11/30/2024Pending sale$300,000$141/sqft
    Source: MIBOR as distributed by MLS GRID #22009176 Report a problem
    11/27/2024Price change$300,000-10.4%$141/sqft
    Source: MIBOR as distributed by MLS GRID #22009176 Report a problem
    11/27/2024Pending sale$335,000$157/sqft
    Source: MIBOR as distributed by MLS GRID #22009176 Report a problem
    11/18/2024Price change$335,000-4.3%$157/sqft
    Source: MIBOR as distributed by MLS GRID #22009176 Report a problem
    10/30/2024Listed for sale$350,000+92.8%$165/sqft
    Source: MIBOR as distributed by MLS GRID #22009176 Report a problem
    2/17/2017Sold$181,500-4.4%$85/sqft
    Source: MIBOR as distributed by MLS GRID #21458345 Report a problem
    1/30/2017Listed for sale$189,900$89/sqft
    Source: CENTURY 21 Scheetz #21458345 Report a problem
    1/29/2017Pending sale$189,900$89/sqft
    Source: CENTURY 21 Scheetz #21458345 Report a problem
    12/29/2016Listed for sale$189,900$89/sqft
    Source: CENTURY 21 Scheetz #21458345 Report a problem
    11/14/2016Listing removed$189,900$89/sqft
    Source: South Meridian #21417090 Report a problem
    7/20/2016Price change$189,900-2.6%$89/sqft
    Source: South Meridian #21417090 Report a problem
    5/13/2016Listed for sale$194,900$92/sqft
    Source: Carpenter, REALTORS #21417090 Report a problem

    Public tax history

    YearProperty taxesTax assessment
    2025$3,481 +2.8%$294,200 +8.2%
    2024$3,386 +7.5%$271,800 +1.7%
    2023$3,150 +19.7%$267,200 +9.3%
    2022$2,631 +8.1%$244,400 +20%
    2021$2,435 +10.7%$203,600 +8.1%
    2020$2,200 -0.8%$188,400 +10.4%
    2019$2,218 +3.4%$170,700 -1.6%
    2018$2,146 +5%$173,500 +4.6%
    2017$2,043 +18.1%$165,800 +6.9%
    2016$1,729 +2.7%$155,100 +8.1%
    2014$1,685 -1.7%$143,500 -0.8%
    2013$1,713 $144,700 -0.2%
    2012$1,713 $145,000 +7%
    2011-- $135,500
    2010$1,355 +19.4%$135,500 -1.7%
    2009$1,135 $137,800 -3.1%
    2007-- $142,200 -0.1%
    2006-- $142,300 +13.3%
    2005-- $125,600
    2004-- $125,600
    2003-- $125,600 +60%
    2002-- $78,500 +200.1%
    2001-- $26,160
    2000-- $26,160

    Find assessor info on the county website

    Neighborhood: Glenn's Valley

    Nearby schools

    GreatSchools rating
    Get a cash offer in 3 minutes
    Find out how much your home could sell for in as little as 3 minutes with a no-obligation cash offer.
    Estimated market value
    $316,000
    Get a cash offer in 3 minutes
    Find out how much your home could sell for in as little as 3 minutes with a no-obligation cash offer.
    Estimated market value
    $316,000