Skip main navigation
Sold for $380,000
  • $380,000

    8448 W Union Avenue #33, Littleton, CO 80123

    3beds
    1,438sqft
    Townhouse
    Built in 1982
    -- sqft lot
    $378,800 Zestimate®
    $264/sqft
    $2,366 Estimated rent

    Home value

    $378,800

    $360,000 - $398,000

    $2,366/mo

    Zestimate® history
    Loading
    Loading...

    Owner options

    List your home for rent

    $2,366/mo

    Rent Zestimate®

    Find your next renter with Zillow Rental Manager. Plus, with online applications, you can quickly screen prospective tenants – for free.

    Learn more

    $2,366/mo

    Rent Zestimate®

    Refinance and save

    $2,557/mo

    Est. payment

    Refinancing to a lower rate could help reduce your monthly payments and save thousands over the life of the loan.

    See today's rates

    $2,557/mo

    Est. payment

    Explore your selling options

    Work with a Zillow partner agent

    Leverage their expertise and Zillow's premium Showcase listings to get your home seen by more buyers.

    Get started

    List with your own agent

    Get your home in front of millions of buyers by listing it on Zillow.

    Learn how to do it

    Sell it yourself

    Take full control of how buyers see your home on Zillow by listing For Sale by Owner (FSBO).

    List your home

    What's special

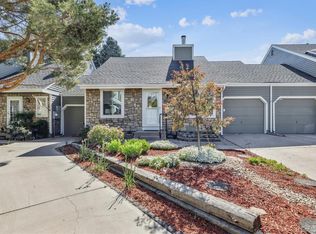
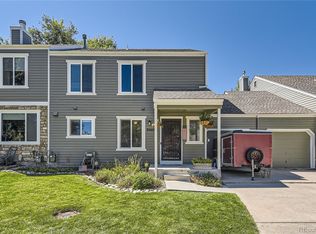
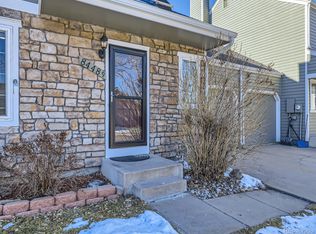
    Welcome to this beautifully maintained 3-bedroom, 2-bath townhome nestled in the quiet and desirable Village West community in Littleton. With 1,438 square feet of thoughtfully designed living space across two levels, this home offers comfort, functionality, and charm. The main floor features a spacious eat-in kitchen, a convenient half bath, and a bright, inviting living room complete with a cozy fireplace—perfect for relaxing evenings. Step outside to the private backyard patio, an ideal space for entertaining guests or enjoying peaceful outdoor moments. Upstairs, you’ll find three well-appointed bedrooms, including a generous primary suite featuring a new ceiling fan and a large walk-in closet. The full bathroom includes a walk-in tub for added comfort and accessibility, while two additional bedrooms provide flexibility for guests, family, or a home office. The outdoor space truly sets this home apart, with a large, private fenced yard, a deck for entertaining, and a storage shed for added convenience. As an added bonus, the seller is including a lawn mower to make upkeep easy. Located just minutes from shopping, dining, parks, and scenic trails, this home offers the perfect balance of tranquility and accessibility.

    Zillow last checked:

    Listing updated:

    Listed by:

    Susan Todd 303-877-1514 Susan@BTDProperties.com,

    Coldwell Banker Realty 18

    Bought with:

    Other MLS Non-REcolorado

    NON MLS PARTICIPANT

    Source: REcolorado as distributed by MLS GRID,MLS#: 8126474MLS Logo

    Facts & features

    Interior

    Bedrooms & bathrooms
    • Bedrooms: 3
    • Bathrooms: 2
    • Full bathrooms: 1
    • 1/2 bathrooms: 1
    • Main level bathrooms: 1
    Bedroom
    • Description: Large Walk In Closet, New Ceiling Fan
    • Features: Primary Suite
    • Level: Upper
    Bedroom
    • Level: Upper
    Bedroom
    • Level: Upper
    Bathroom
    • Description: Includes Walk In Tub
    • Level: Upper
    Bathroom
    • Level: Main
    Kitchen
    • Description: Dine On Kitchen With Lots Of Storage Space
    • Level: Main
    Living room
    • Description: Opens To Private Back Yard
    • Level: Main
    Heating
    • Forced Air
    Cooling
    • Central Air
    Appliances
    • Included: Cooktop, Dishwasher, Disposal, Dryer, Oven, Refrigerator, Self Cleaning Oven, Washer
    • Laundry: In Unit
    Features
    • Eat-in Kitchen, Walk-In Closet(s)
    • Flooring: Carpet, Laminate
    • Windows: Window Coverings
    • Has basement: No
    • Number of fireplaces: 1
    • Fireplace features: Living Room
    • Common walls with other units/homes: 1 Common Wall
    Interior area
    • Total structure area: 1,438
    • Total interior livable area: 1,438 sqft
    • Finished area above ground: 1,438

    Property

    Parking
    • Total spaces: 1
    • Parking features: Exterior Access Door
    • Attached garage spaces: 1
    Features
    • Levels: Two
    • Stories: 2
    • Patio & porch: Front Porch, Patio
    • Exterior features: Private Yard
    • Fencing: Full
    Details
    • Parcel number: 910411091
    • Zoning: R-2
    • Special conditions: Standard

    Construction

    Type & style
    • Home type: Townhouse
    • Property subtype: Townhouse
    • Attached to another structure: Yes
    Materials
    • Frame
    • Roof: Composition
    Condition
    • Year built: 1982

    Utilities & green energy

    • Sewer: Public Sewer
    • Water: Public

    Community & HOA

    Community
    • Subdivision: Village West
    HOA
    • Has HOA: Yes
    • Services included: Exterior Maintenance w/out Roof, Sewer, Water
    • HOA fee: $370 monthly
    • HOA name: Colony West Townhomes at Village West
    • HOA phone: 303-985-9623
    Location
    • Region: Denver

    Financial & listing details

    • Price per square foot: $264/sqft
    • Tax assessed value: $439,700
    • Annual tax amount: $1,511
    • Date on market: 4/10/2026
    • Listing terms: Cash,Conventional,FHA,VA Loan
    • Exclusions: Personal Property
    • Ownership: Estate
    • Road surface type: Paved

    Price history

    DateEventPrice
    5/21/2026Sold$380,000-3.8%$264/sqft
    Source: REcolorado as distributed by MLS GRID #8126474 Report a problem
    4/29/2026Pending sale$395,000$275/sqft
    Source: REcolorado as distributed by MLS GRID #8126474 Report a problem
    4/10/2026Listed for sale$395,000+239.1%$275/sqft
    Source: REcolorado as distributed by MLS GRID #8126474 Report a problem
    6/18/1996Sold$116,500$81/sqft
    Source: Public Record Report a problem

    Public tax history

    YearProperty taxesTax assessment
    2024$1,998 +5.6%$25,780 -10.3%
    2023$1,891 +3.6%$28,730 +20.8%
    2022$1,825 +83.3%$23,780 -2.8%
    2021$996 +2.9%$24,460 +18.9%
    2020$968 +35.5%$20,570 -0.7%
    2019$714 $20,714 +26.1%
    2018$714 +0.3%$16,430
    2017$712 +21.2%$16,430 +9.3%
    2016$588 +10.5%$15,030
    2015$532 0%$15,030 +17.4%
    2014$532 +3.7%$12,800
    2013$513 -41.1%$12,800 +4.8%
    2012$871 $12,210
    Find assessor info on the county website

    Neighborhood: Marston

    Nearby schools

    GreatSchools rating
    Schools provided by the listing agent
    • Elementary: Grant Ranch E-8
    • Middle: Grant Ranch E-8
    • High: John F. Kennedy
    • District: Denver 1

    Source: REcolorado as distributed by MLS GRID. This data may not be complete. We recommend contacting the local school district to confirm school assignments for this home.

    Get a cash offer in 3 minutes
    Find out how much your home could sell for in as little as 3 minutes with a no-obligation cash offer.
    Estimated market value
    $378,800
    Get a cash offer in 3 minutes
    Find out how much your home could sell for in as little as 3 minutes with a no-obligation cash offer.
    Estimated market value
    $378,800