Skip main navigation
Sold for $395,000
  • $395,000

    4720 S Dudley Street #38, Littleton, CO 80123

    2beds
    914sqft
    Townhouse
    Built in 1982
    2,743 Square Feet Lot
    $380,300 Zestimate®
    $432/sqft
    $1,775 Estimated rent

    Home value

    $380,300

    $354,000 - $407,000

    $1,775/mo

    Zestimate® history
    Loading
    Loading...

    Owner options

    List your home for rent

    $1,775/mo

    Rent Zestimate®

    Find your next renter with Zillow Rental Manager. Plus, with online applications, you can quickly screen prospective tenants – for free.

    Learn more

    $1,775/mo

    Rent Zestimate®

    Refinance and save

    $2,603/mo

    Est. payment

    Refinancing to a lower rate could help reduce your monthly payments and save thousands over the life of the loan.

    See today's rates

    $2,603/mo

    Est. payment

    Explore your selling options

    Work with a Zillow partner agent

    Leverage their expertise and Zillow's premium Showcase listings to get your home seen by more buyers.

    Get started

    List with your own agent

    Get your home in front of millions of buyers by listing it on Zillow.

    Learn how to do it

    Sell it yourself

    Take full control of how buyers see your home on Zillow by listing For Sale by Owner (FSBO).

    List your home

    What's special

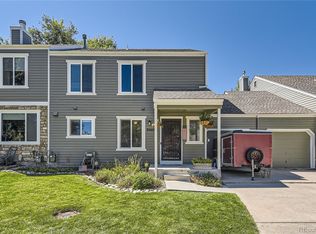
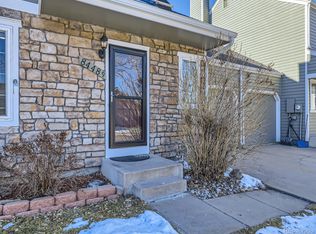
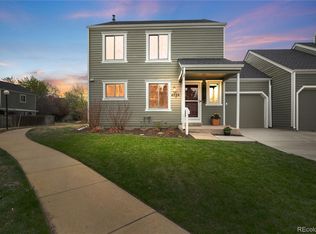
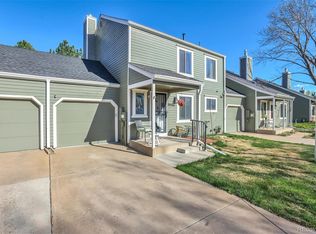
    Rare Updated Ranch Townhome in The Colony at Village West! This beautifully updated townhome lives like a single-family home—complete with an attached garage, private fenced yard. Nestled on a peaceful cul-de-sac surrounded by mature trees and expansive green space, this home offers the perfect blend of comfort, style, and low-maintenance living. Step inside to find a thoughtfully upgraded kitchen featuring quartz countertops, a granite sink, porcelain tile backsplash, newer appliances, freshly painted cabinets, and a spacious pantry. The open-concept layout is enhanced by newer flooring, abundant natural light, and a cozy wood-burning fireplace with a freshly painted mantle. Enjoy peace of mind with recent upgrades including a brand-new roof (2024) and updated shower tile (2025). A whole-house fan adds comfort year-round. The outdoor spaces are just as inviting—landscaped with xeriscaping in the front and low-maintenance artificial turf in the backyard, making upkeep a breeze. The neighborhood is a true gem with a massive greenbelt encircling the community, offering ample room for walking, recreation, and relaxation. You’ll also love the convenient location near Southwest Plaza, Costco, restaurants, shopping, and easy transportation access. Don’t miss this rare opportunity—schedule your showing today!

    Zillow last checked:

    Listing updated:

    Listed by:

    Brian Quarnstrom 720-441-3510 brianq@goldengrouprealestate.com,

    The Golden Group

    Bought with:

    Bob Bell, 040015837

    Milehiproperty

    Source: REcolorado as distributed by MLS GRID,MLS#: 8346005MLS Logo

    Facts & features

    Interior

    Bedrooms & bathrooms
    • Bedrooms: 2
    • Bathrooms: 1
    • Full bathrooms: 1
    • Main level bathrooms: 1
    • Main level bedrooms: 2
    Primary bedroom
    • Level: Main
    Bedroom
    • Description: W/ Double Doors---Great Office Space Too
    • Level: Main
    Bathroom
    • Level: Main
    Kitchen
    • Description: With Quartz Counters, Newer Appliances
    • Level: Main
    Laundry
    • Level: Main
    Living room
    • Description: W/ Fireplace
    • Level: Main
    Heating
    • Forced Air
    Cooling
    • Central Air
    Appliances
    • Included: Dishwasher, Dryer, Microwave, Oven, Refrigerator, Washer
    • Laundry: In Unit
    Features
    • Basement: Crawl Space
    • Number of fireplaces: 1
    • Fireplace features: Living Room
    • Common walls with other units/homes: 1 Common Wall
    Interior area
    • Total structure area: 914
    • Total interior livable area: 914 sqft
    • Finished area above ground: 914

    Property

    Parking
    • Total spaces: 1
    • Parking features: Concrete
    • Attached garage spaces: 1
    Features
    • Levels: One
    • Stories: 1
    • Patio & porch: Patio
    • Exterior features: Private Yard
    • Fencing: Full
    Lot
    • Size: 2,743 Square Feet
    • Features: Greenbelt
    Details
    • Parcel number: 910410107
    • Zoning: R-2
    • Special conditions: Standard

    Construction

    Type & style
    • Home type: Townhouse
    • Architectural style: Contemporary
    • Property subtype: Townhouse
    • Attached to another structure: Yes
    Materials
    • Frame
    • Foundation: Structural
    • Roof: Composition
    Condition
    • Updated/Remodeled
    • Year built: 1982

    Utilities & green energy

    • Electric: 110V
    • Sewer: Public Sewer
    • Water: Public

    Community & HOA

    Community
    • Subdivision: The Colony At Village West
    HOA
    • Has HOA: Yes
    • Amenities included: Garden Area
    • Services included: Road Maintenance, Sewer, Snow Removal, Water
    • HOA fee: $330 monthly
    • HOA name: Colony West Townhomes at Village West
    • HOA phone: 303-985-9623
    Location
    • Region: Denver

    Financial & listing details

    • Price per square foot: $432/sqft
    • Tax assessed value: $395,500
    • Annual tax amount: $1,807
    • Date on market: 5/22/2025
    • Listing terms: Cash,Conventional,FHA,VA Loan
    • Exclusions: Seller Personal Property
    • Ownership: Individual
    • Road surface type: Paved

    Price history

    DateEventPrice
    6/30/2025Sold$395,000$432/sqft
    Source: REcolorado as distributed by MLS GRID #8346005 Report a problem
    5/30/2025Pending sale$395,000$432/sqft
    Source: REcolorado as distributed by MLS GRID #8346005 Report a problem
    5/22/2025Listed for sale$395,000+46.8%$432/sqft
    Source: REcolorado as distributed by MLS GRID #8346005 Report a problem
    10/13/2017Sold$269,000+0.8%$294/sqft
    Source: Public Record Report a problem
    9/8/2017Listed for sale$266,900+61.3%$292/sqft
    Source: MB Sandi Hewins & Associates Inc #2515987 Report a problem
    4/24/2014Sold$165,500+3.4%$181/sqft
    Source: Public Record Report a problem
    3/14/2014Listed for sale$160,000+37.9%$175/sqft
    Source: RE/MAX Professionals #8628227 Report a problem
    11/2/1999Sold$116,000$127/sqft
    Source: Public Record Report a problem

    Public tax history

    YearProperty taxesTax assessment
    2024$1,767 +5.6%$22,810 -11.4%
    2023$1,674 +3.6%$25,740 +22.3%
    2022$1,616 +15.3%$21,050 -2.8%
    2021$1,402 +2.9%$21,660 +14.7%
    2020$1,362 +18.7%$18,890 -0.7%
    2019$1,147 $19,023 +28.3%
    2018$1,147 +0.3%$14,830
    2017$1,144 +16.9%$14,830 +18.4%
    2016$979 +18.9%$12,530
    2015$823 0%$12,530 +26.4%
    2014$823 +5.3%$9,910
    2013$782 +17.9%$9,910 +6.6%
    2012$663 $9,300
    Find assessor info on the county website

    Neighborhood: Marston

    Nearby schools

    GreatSchools rating
    Schools provided by the listing agent
    • Elementary: Grant Ranch E-8
    • Middle: Grant Ranch E-8
    • High: John F. Kennedy
    • District: Denver 1

    Source: REcolorado as distributed by MLS GRID. This data may not be complete. We recommend contacting the local school district to confirm school assignments for this home.

    Get a cash offer in 3 minutes
    Find out how much your home could sell for in as little as 3 minutes with a no-obligation cash offer.
    Estimated market value
    $380,300
    Get a cash offer in 3 minutes
    Find out how much your home could sell for in as little as 3 minutes with a no-obligation cash offer.
    Estimated market value
    $380,300