Skip main navigation
Sold for $725,000
  • $725,000

    8501 W Union Avenue #32, Littleton, CO 80123

    4beds
    2,916sqft
    Single Family Residence
    Built in 1995
    6,250 Square Feet Lot
    $692,500 Zestimate®
    $249/sqft
    $3,577 Estimated rent

    Home value

    $692,500

    $644,000 - $741,000

    $3,577/mo

    Zestimate® history
    Loading
    Loading...

    Owner options

    List your home for rent

    $3,577/mo

    Rent Zestimate®

    Find your next renter with Zillow Rental Manager. Plus, with online applications, you can quickly screen prospective tenants – for free.

    Learn more

    $3,577/mo

    Rent Zestimate®

    Refinance and save

    $4,227/mo

    Est. payment

    Refinancing to a lower rate could help reduce your monthly payments and save thousands over the life of the loan.

    See today's rates

    $4,227/mo

    Est. payment

    Explore your selling options

    Work with a Zillow partner agent

    Leverage their expertise and Zillow's premium Showcase listings to get your home seen by more buyers.

    Get started

    List with your own agent

    Get your home in front of millions of buyers by listing it on Zillow.

    Learn how to do it

    Sell it yourself

    Take full control of how buyers see your home on Zillow by listing For Sale by Owner (FSBO).

    List your home

    What's special

    Finished basementElevated garden bedVaulted ceilingsMain floor bedroomsMain floor bathroomCovered flagstone patioUpgraded kitchen
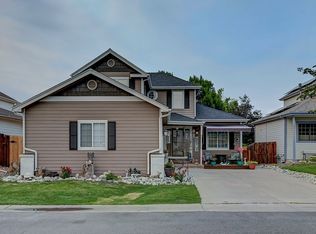
    This beautifully updated ranch home offers a perfect blend of modern features and comfort. Boasting an open floor plan, vaulted ceilings, and a skylight that floods the space with natural light, this home is sure to impress. Key Features: Upgraded Kitchen: Gorgeous quartz countertops and sleek finishes, ideal for any home chef. Owners Suite: Spacious with vaulted ceilings, a walk-in closet, and a remodeled modern bath featuring a soaking tub and a walk-in shower. Main Floor Bedrooms: Two generously-sized bedrooms offering plenty of space and comfort. Main Floor Bathroom: A large, updated bathroom conveniently located to serve the main floor bedrooms. Finished Basement: Fully finished with a large open area, fireplace, 1 bedroom, and a remodeled 3/4 bathroom. Laundry Room: Conveniently located on the main floor. Newer Furnace & A/C: Stay comfortable year-round with updated heating and cooling systems. Updated Windows: Energy-efficient windows throughout the home. Large Backyard: Enjoy outdoor living with a covered flagstone patio and an elevated garden bed, perfect for gardening or relaxation. Location This home is ideally located near SW Plaza, offering easy access to restaurants, parks, and shopping. Don’t miss out on this gem – schedule your showing today

    Zillow last checked:

    Listing updated:

    Listed by:

    Josiah Matthies 720-308-7636 josiah.alpinerealty@gmail.com,

    Alpine Realty & Management

    Bought with:

    Alexa Alcon, 100086443

    Resident Realty South Metro

    Source: REcolorado as distributed by MLS GRID,MLS#: 5979310MLS Logo

    Facts & features

    Interior

    Bedrooms & bathrooms
    • Bedrooms: 4
    • Bathrooms: 3
    • Full bathrooms: 2
    • 3/4 bathrooms: 1
    • Main level bathrooms: 2
    • Main level bedrooms: 3
    Primary bedroom
    • Level: Main
    Bedroom
    • Level: Main
    Bedroom
    • Level: Main
    Bedroom
    • Level: Basement
    Primary bathroom
    • Level: Main
    Bathroom
    • Level: Main
    Bathroom
    • Level: Basement
    Family room
    • Level: Main
    Game room
    • Level: Basement
    Kitchen
    • Level: Main
    Laundry
    • Level: Main
    Heating
    • Forced Air
    Cooling
    • Central Air
    Appliances
    • Included: Dishwasher, Disposal, Gas Water Heater, Humidifier, Microwave, Range, Refrigerator
    • Laundry: In Unit
    Features
    • Eat-in Kitchen, Five Piece Bath, High Ceilings, No Stairs, Open Floorplan, Pantry, Primary Suite, Quartz Counters, Radon Mitigation System, Smart Thermostat, Smoke Free, Vaulted Ceiling(s), Walk-In Closet(s)
    • Flooring: Carpet, Tile, Wood
    • Windows: Double Pane Windows, Skylight(s)
    • Basement: Finished,Full
    • Number of fireplaces: 2
    • Fireplace features: Basement, Family Room, Gas
    Interior area
    • Total structure area: 2,916
    • Total interior livable area: 2,916 sqft
    • Finished area above ground: 1,458
    • Finished area below ground: 1,458

    Property

    Parking
    • Total spaces: 2
    • Parking features: Heated Garage
    • Attached garage spaces: 2
    Features
    • Levels: One
    • Stories: 1
    • Patio & porch: Covered, Patio
    • Exterior features: Garden, Gas Valve, Rain Gutters, Lighting, Private Yard, Smart Irrigation
    • Fencing: Full
    Lot
    • Size: 6,250 Square Feet
    • Features: Sprinklers In Front, Sprinklers In Rear
    Details
    • Parcel number: 910109032
    • Zoning: R-2-A
    • Special conditions: Standard

    Construction

    Type & style
    • Home type: SingleFamily
    • Architectural style: Traditional
    • Property subtype: Single Family Residence
    Materials
    • Frame, Wood Siding
    • Foundation: Structural
    • Roof: Composition
    Condition
    • Updated/Remodeled
    • Year built: 1995

    Utilities & green energy

    • Electric: 220 Volts, 220 Volts in Garage
    • Sewer: Public Sewer
    • Water: Public
    • Utilities for property: Cable Available, Electricity Connected, Natural Gas Connected

    Community & HOA

    Community
    • Security: Carbon Monoxide Detector(s), Smoke Detector(s), Video Doorbell
    • Subdivision: Marston Cove
    HOA
    • Has HOA: Yes
    • Services included: Road Maintenance, Snow Removal
    • HOA fee: $80 monthly
    • HOA name: Marston Cove c/o Associa Colorado Association Serv
    • HOA phone: 303-232-9200
    Location
    • Region: Denver

    Financial & listing details

    • Price per square foot: $249/sqft
    • Tax assessed value: $602,000
    • Annual tax amount: $2,903
    • Date on market: 3/27/2025
    • Listing terms: Cash,Conventional,FHA,VA Loan
    • Exclusions: Garage Refrigerator, Dinning Room Table
    • Ownership: Agent Owner
    • Electric utility on property: Yes
    • Road surface type: Paved

    Price history

    DateEventPrice
    4/30/2025Sold$725,000+3.7%$249/sqft
    Source: REcolorado as distributed by MLS GRID #5979310 Report a problem
    3/31/2025Pending sale$699,000$240/sqft
    Source: REcolorado as distributed by MLS GRID #5979310 Report a problem
    3/27/2025Listed for sale$699,000+179.6%$240/sqft
    Source: REcolorado as distributed by MLS GRID #5979310 Report a problem
    4/3/2014Sold$250,000+9.2%$86/sqft
    Source: Public Record Report a problem
    10/6/2000Sold$228,900+52.6%$78/sqft
    Source: Public Record Report a problem
    3/12/1996Sold$150,000$51/sqft
    Source: Public Record Report a problem

    Public tax history

    YearProperty taxesTax assessment
    2024$2,840 +15.3%$36,650 -7.7%
    2023$2,463 +3.6%$39,710 +28.2%
    2022$2,377 +3.4%$30,970 -2.8%
    2021$2,299 +2.9%$31,860 +2.8%
    2020$2,235 +10.6%$30,981 -0.7%
    2019$2,020 $31,197 +19.5%
    2018$2,020 +0.3%$26,110
    2017$2,014 +11.1%$26,110 +12.5%
    2016$1,813 +14.4%$23,210
    2015$1,585 0%$23,210 +21.6%
    2014$1,585 $19,080
    Find assessor info on the county website

    Neighborhood: Marston

    Nearby schools

    GreatSchools rating
    Schools provided by the listing agent
    • Elementary: Grant Ranch E-8
    • Middle: Grant Ranch E-8
    • High: John F. Kennedy
    • District: Denver 1

    Source: REcolorado as distributed by MLS GRID. This data may not be complete. We recommend contacting the local school district to confirm school assignments for this home.

    Get a cash offer in 3 minutes
    Find out how much your home could sell for in as little as 3 minutes with a no-obligation cash offer.
    Estimated market value
    $692,500
    Get a cash offer in 3 minutes
    Find out how much your home could sell for in as little as 3 minutes with a no-obligation cash offer.
    Estimated market value
    $692,500