*** MAJOR PRICE REDUCTION! *** Welcome to this inviting four-bedroom, two-bathroom pool home in the Palm Cove Estates community, just minutes from Dr. Phillips and Windermere. From the moment you arrive, the home’s impressive curb appeal and lush landscaping set the tone for what’s inside—a bright, comfortable space designed for everyday living and effortless entertaining. Step through the double entry front doors onto updated light Willow Blanco luxury vinyl flooring that flows seamlessly through the main living areas. To your left, a cozy formal living room welcomes you in, leading naturally into the spacious family room that connects to an open kitchen. The kitchen is both practical and stylish, featuring granite countertops, a stainless steel Frigidaire range and refrigerator, additional stainless appliances, and cabinet space. There’s also a casual dining nook with serene views of the sparkling pool—perfect for morning coffee or family meals. On the opposite side of the entryway, you’ll find the formal dining room, also overlooking the pool, and the private primary suite. The primary bedroom offers peaceful views and direct access to the lanai through sliding glass doors. The ensuite bathroom features dual sinks, a walk-in glass shower, a soaking tub, and a large custom walk-in closet. The home features three additional bedrooms and a fully updated second bathroom, complete with stylish tile, a modern dual vanity with two smart mirrors, bathtub-shower combo, and pool access. Step outside to your personal retreat: a large screened-in lanai with a beautiful pool as its centerpiece. The covered patio area, with ceiling fans, offers plenty of space for lounging or dining outdoors, while the open screened area invites you to soak up the sun. There’s even a bit of green space just outside the enclosure, ideal for pets or gardening. Mechanical updates completed in 2023 include a new electrical panel, a new AC system, and a new pool motor. A convenient laundry room with cabinets and a sink, along with a two-car garage, rounds out this well-designed home. Close to Orlando’s top attractions, major highways, shopping, dining, and entertainment, this property delivers the perfect blend of comfort, location, and style. Schedule your private showing today and experience this beautiful home for yourself.
Sold for $559,000
$559,000
8449 ISLAND PALM CIRCLE, ORLANDO, FL 32835
4beds
2,287sqft
Single Family Residence
Built in 1990
10,798 Square Feet Lot
$561,000 Zestimate®
$244/sqft
$3,018 Estimated rent
Home value
$561,000
$516,000 - $611,000
$3,018/mo
Zestimate® history
Owner options
List your home for rent
$3,018/mo
Rent Zestimate®
Find your next renter with Zillow Rental Manager. Plus, with online applications, you can quickly screen prospective tenants – for free.
$3,018/mo
Rent Zestimate®
Refinance and save
$4,060/mo
Est. payment
Refinancing to a lower rate could help reduce your monthly payments and save thousands over the life of the loan.
$4,060/mo
Est. payment
Explore your selling options
Work with a Zillow partner agent
Leverage their expertise and Zillow's premium Showcase listings to get your home seen by more buyers.
Get startedList with your own agent
Get your home in front of millions of buyers by listing it on Zillow.
Learn how to do itSell it yourself
Take full control of how buyers see your home on Zillow by listing For Sale by Owner (FSBO).
List your homeWhat's special
Beautiful poolStylish tileTwo-car garagePeaceful viewsThree additional bedroomsFully updated second bathroomGranite countertops
Zillow last checked:
Listing updated:
Listed by:
Tiffany Pantozzi 407-955-9716,
ALIGN REAL ESTATE LLC 305-389-2922
Bought with:
Chris Jhoda, 3479013
REAL BROKER, LLC
Source: Stellar MLS,MLS#: O6357908 Originating MLS: Orlando Regional
Originating MLS: Orlando Regional
Facts & features
Interior
Bedrooms & bathrooms
- Bedrooms: 4
- Bathrooms: 2
- Full bathrooms: 2
Rooms
- Room types: Family Room, Dining Room, Living Room, Utility Room
Primary bedroom
- Features: En Suite Bathroom, Walk-In Closet(s)
- Level: First
- Area: 330 Square Feet
- Dimensions: 15x22
Bedroom 2
- Features: Built-in Closet
- Level: First
- Area: 132 Square Feet
- Dimensions: 11x12
Bedroom 3
- Features: Built-in Closet
- Level: First
- Area: 100 Square Feet
- Dimensions: 10x10
Bedroom 4
- Features: Built-in Closet
- Level: First
- Area: 182 Square Feet
- Dimensions: 14x13
Primary bathroom
- Level: First
- Area: 154 Square Feet
- Dimensions: 14x11
Bathroom 2
- Level: First
- Area: 90 Square Feet
- Dimensions: 6x15
Balcony porch lanai
- Level: First
- Area: 1760 Square Feet
- Dimensions: 44x40
Dinette
- Level: First
- Area: 96 Square Feet
- Dimensions: 12x8
Dining room
- Level: First
- Area: 211.22 Square Feet
- Dimensions: 11.8x17.9
Family room
- Level: First
- Area: 336 Square Feet
- Dimensions: 14x24
Foyer
- Level: First
- Area: 91.3 Square Feet
- Dimensions: 8.3x11
Kitchen
- Level: First
- Area: 131.44 Square Feet
- Dimensions: 12.4x10.6
Laundry
- Level: First
- Area: 55 Square Feet
- Dimensions: 11x5
Living room
- Level: First
- Area: 172.5 Square Feet
- Dimensions: 11.5x15
Heating
- Central
Cooling
- Central Air
Appliances
- Included: Dishwasher, Disposal, Dryer, Microwave, Range, Refrigerator, Washer
- Laundry: Inside, Laundry Room, Washer Hookup
Features
- Ceiling Fan(s), Eating Space In Kitchen, High Ceilings, Kitchen/Family Room Combo, Open Floorplan, Primary Bedroom Main Floor, Stone Counters, Thermostat, Walk-In Closet(s)
- Flooring: Tile, Vinyl
- Windows: Blinds, Rods
- Has fireplace: Yes
- Fireplace features: Family Room
Interior area
- Total structure area: 3,315
- Total interior livable area: 2,287 sqft
Property
Parking
- Total spaces: 2
- Parking features: Covered, Driveway, Ground Level
- Attached garage spaces: 2
- Has uncovered spaces: Yes
- Details: Garage Dimensions: 21x23
Features
- Levels: One
- Stories: 1
- Patio & porch: Covered, Front Porch, Rear Porch, Screened
- Exterior features: Sidewalk, Sprinkler Metered
- Has private pool: Yes
- Pool features: In Ground, Screen Enclosure
- Has view: Yes
- View description: Pool
Lot
- Size: 10,798 Square Feet
- Features: Landscaped, Sidewalk, Unincorporated
- Residential vegetation: Mature Landscaping, Trees/Landscaped
Details
- Parcel number: 342228652100090
- Zoning: R-1A
- Special conditions: None
Construction
Type & style
- Home type: SingleFamily
- Architectural style: Contemporary
- Property subtype: Single Family Residence
Materials
- Block, Stucco
- Foundation: Slab
- Roof: Shingle
Condition
- Completed
- New construction: No
- Year built: 1990
Utilities & green energy
- Sewer: Septic Tank
- Water: Public
- Utilities for property: Cable Available, Electricity Connected, Public, Sewer Connected, Underground Utilities, Water Connected
Community & HOA
Community
- Features: Deed Restrictions
- Pet fee: $0 monthly
- Subdivision: PALM COVE ESTATES
HOA
- Has HOA: Yes
- HOA fee: $29 monthly
- HOA name: Lighthouse Management & Consulting/Michael Leqve
- HOA phone: 407-876-9599
Location
- Region: Orlando
Financial & listing details
- Price per square foot: $244/sqft
- Tax assessed value: $466,794
- Annual tax amount: $8,668
- Date on market: 11/6/2025
- Cumulative days on market: 123 days
- Listing terms: Cash,Conventional,FHA,VA Loan
- Ownership: Fee Simple
- Total actual rent: 0
- Electric utility on property: Yes
- Road surface type: Paved
Price history
| Date | Event | Price |
|---|---|---|
| 4/23/2026 | Sold | $559,000$244/sqft |
Source:  Stellar MLS #O6357908 Report a problem Stellar MLS #O6357908 Report a problem | ||
| 3/12/2026 | Pending sale | $559,000$244/sqft |
Source: Stellar MLS #O6357908 Report a problem | ||
| 2/21/2026 | Price change | $559,000-6.1%$244/sqft |
Source: Stellar MLS #O6357908 Report a problem | ||
| 1/24/2026 | Price change | $595,000-3.2%$260/sqft |
Source: Stellar MLS #O6357908 Report a problem | ||
| 1/12/2026 | Price change | $614,500-0.1%$269/sqft |
Source: Stellar MLS #O6357908 Report a problem | ||
| 12/13/2025 | Price change | $615,000-2.4%$269/sqft |
Source: Stellar MLS #O6357908 Report a problem | ||
| 12/1/2025 | Price change | $629,900-2.3%$275/sqft |
Source: Stellar MLS #O6357908 Report a problem | ||
| 11/7/2025 | Listed for sale | $645,000+30.6%$282/sqft |
Source: Stellar MLS #O6357908 Report a problem | ||
| 4/7/2023 | Sold | $494,000+28.1%$216/sqft |
Source: eXp Realty #103638239 Report a problem | ||
| 2/9/2023 | Sold | $385,700-10.3%$169/sqft |
Source: Public Record Report a problem | ||
| 11/30/2007 | Listing removed | $429,900$188/sqft |
Source: Obeo #o4606266 Report a problem | ||
| 11/14/2007 | Listed for sale | $429,900+1.2%$188/sqft |
Source: Obeo #o4606266 Report a problem | ||
| 7/6/2005 | Sold | $425,000$186/sqft |
Source: Public Record Report a problem | ||
Public tax history
| Year | Property taxes | Tax assessment |
|---|---|---|
| 2024 | $8,285 +114.2% | $466,794 +85.4% |
| 2023 | $3,867 +4.1% | $251,826 +3% |
| 2022 | $3,716 +2.1% | $244,491 +3% |
| 2021 | $3,640 +0.7% | $237,370 +1.4% |
| 2020 | $3,616 +1.4% | $234,093 +2.3% |
| 2019 | $3,567 +1.2% | $228,830 +1.9% |
| 2018 | $3,523 | $224,563 -20.7% |
| 2017 | $3,523 +1.6% | $283,344 +3.9% |
| 2016 | $3,467 +1% | $272,659 +5.2% |
| 2015 | $3,433 -2.8% | $259,189 +17.4% |
| 2014 | $3,534 +2% | $220,723 +3.1% |
| 2013 | $3,464 +1.5% | $214,094 +4.1% |
| 2012 | $3,414 -3.2% | $205,594 -2.8% |
| 2011 | $3,526 -2.8% | $211,454 -5.3% |
| 2010 | $3,627 | $223,323 -9.9% |
| 2009 | -- | $247,794 -22.3% |
| 2008 | $5,080 -24.3% | $318,976 -21.2% |
| 2007 | $6,709 +3.3% | $404,753 +21.7% |
| 2006 | $6,496 +107.2% | $332,551 +47.2% |
| 2005 | $3,136 +4.5% | $225,892 +7.8% |
| 2004 | $3,000 +3.6% | $209,453 +0.9% |
| 2003 | $2,894 +3% | $207,520 +4.3% |
| 2002 | $2,809 -1.5% | $198,984 +5.7% |
| 2001 | $2,851 -0.3% | $188,190 +20.5% |
| 2000 | $2,859 | $156,235 |
Find assessor info on the county website
Neighborhood: 32835
Nearby homes
- $584,0004 bd3 ba2.2k sqft8443 Island Palm Cir, Orlando, FL 32835Sold
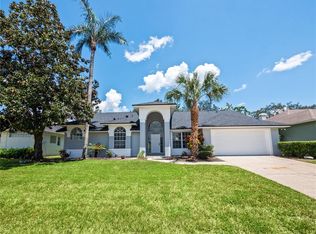
- $585,0004 bd3 ba2.3k sqft8455 Island Palm Cir, Orlando, FL 32835Sold

- $590,7004 bd3 ba2.2k sqft8437 Island Palm Cir, Orlando, FL 32835Off Market
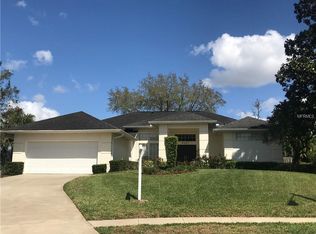
- $562,0004 bd3 ba2.2k sqft8474 Island Palm Cir, Orlando, FL 32835Off Market

- $521,0004 bd2 ba2k sqft8426 Island Palm Cir, Orlando, FL 32835Off Market
- $563,8004 bd2 ba2.2k sqft1418 Shelter Rock Rd, Orlando, FL 32835Off Market
- $584,1004 bd3 ba2.3k sqft8461 Island Palm Cir, Orlando, FL 32835Off Market
- $760,3004 bd3 ba2.7k sqft1412 Shelter Rock Rd, Orlando, FL 32835Off Market
Nearby schools
GreatSchools rating
- 3/10Metrowest Elementary SchoolGrades: PK-5Distance: 0.5 mi
- 6/10Gotha Middle SchoolGrades: 6-8Distance: 0.8 mi
- 5/10Olympia High SchoolGrades: 9-12Distance: 1.7 mi
Schools provided by the listing agent
- Elementary: Metro West Elem
- Middle: Gotha Middle
- High: Olympia High
Source: Stellar MLS. This data may not be complete. We recommend contacting the local school district to confirm school assignments for this home.
Get a cash offer in 3 minutes
Find out how much your home could sell for in as little as 3 minutes with a no-obligation cash offer.
Estimated market value
$561,000
Get a cash offer in 3 minutes
Find out how much your home could sell for in as little as 3 minutes with a no-obligation cash offer.
Estimated market value
$561,000
- Florida
- Orange County
- Orlando
- 32835
- 8449 ISLAND PALM CIRCLE
Nearby cities
Nearby neighborhoods
Nearby zip codes
Other Orlando Topics
