Welcome to this beautifully maintained home in the highly desirable Palm Cove Estates. Offering 2,335 square feet of thoughtfully designed living space, this 4-bedroom, 2.5-bath residence combines comfort, functionality, and timeless style. From the moment you arrive, the home’s curb appeal stands out with beautifully designed landscaping, brick accents, and attractive architectural details that create a warm and inviting first impression. Inside, you’ll find an open and airy living room with soaring cathedral ceilings and abundant natural light. Sliding glass doors provide seamless access to the screened-in pool and covered lanai, ideal for both everyday living and entertaining. The well-designed floor plan also features a formal dining room and a spacious family room with a classic brick, wood-burning fireplace, which adds character and charm. An impeccably maintained kitchen features an inviting eat-in area with sliding glass entry to the pool as a well-appointed skylight fills the space with lovely natural light. The spacious primary bedroom ensuite boasts architectural details and ample closet space, and it provides private access to the pool and lanai for early morning or late night swims. Additional points of access to the pool is thoughtfully provided through the beautifully renovated guest bathroom and the third bedroom/office space ideally. These entrances are positioned to serve the three bedrooms on the opposite wing of the home. Every detail has been carefully maintained and enhanced, with recent updates including the roof, flooring, interior paint, plumbing, water filtration system and hot water heater—ensuring a move-in-ready experience with modern peace of mind. Conveniently situated near an array of both fine and casual dining, as well as premier shopping, and surrounded by established community amenities—including parks, places of worship, and schools—this residence offers an exceptional blend of comfort and accessibility within a highly sought-after neighborhood. Just six miles away, the renowned dining scene of Restaurant Row in the Dr. Phillips area awaits, while a brief ten-mile drive brings you to the magic of Walt Disney World. With close proximity to major expressways, effortless connectivity is always within reach. This is more than a home—it’s a lifestyle defined by comfort, elegance, and convenience. Don’t miss the opportunity to own this move-in-ready home in Palm Cove Estates.
Sold for $585,000
$585,000
8455 ISLAND PALM CIRCLE, ORLANDO, FL 32835
4beds
2,335sqft
Single Family Residence
Built in 1990
10,867 Square Feet Lot
$585,600 Zestimate®
$251/sqft
$3,140 Estimated rent
Home value
$585,600
$556,000 - $615,000
$3,140/mo
Zestimate® history
Owner options
List your home for rent
$3,140/mo
Rent Zestimate®
Find your next renter with Zillow Rental Manager. Plus, with online applications, you can quickly screen prospective tenants – for free.
$3,140/mo
Rent Zestimate®
Refinance and save
$4,214/mo
Est. payment
Refinancing to a lower rate could help reduce your monthly payments and save thousands over the life of the loan.
$4,214/mo
Est. payment
Explore your selling options
Work with a Zillow partner agent
Leverage their expertise and Zillow's premium Showcase listings to get your home seen by more buyers.
Get startedList with your own agent
Get your home in front of millions of buyers by listing it on Zillow.
Learn how to do itSell it yourself
Take full control of how buyers see your home on Zillow by listing For Sale by Owner (FSBO).
List your homeWhat's special
Screened-in poolBrick accentsCovered lanaiBeautifully renovated guest bathroomAbundant natural lightSpacious family roomSpacious primary bedroom ensuite
Zillow last checked:
Listing updated:
Listed by:
Janet Bowlin 407-340-3786,
CENTURY 21 EDGE 321-351-2121
Bought with:
Antonio Luca Cardoso Desmarais, 3438526
TALENT REALTY SOLUTIONS
Source: Stellar MLS,MLS#: S5148721 Originating MLS: Osceola
Originating MLS: Osceola
Facts & features
Interior
Bedrooms & bathrooms
- Bedrooms: 4
- Bathrooms: 3
- Full bathrooms: 2
- 1/2 bathrooms: 1
Rooms
- Room types: Attic, Family Room, Dining Room, Living Room, Utility Room
Primary bedroom
- Features: Ceiling Fan(s), En Suite Bathroom, Built-in Closet
- Level: First
- Area: 192 Square Feet
- Dimensions: 16x12
Bedroom 2
- Features: Ceiling Fan(s), Built-in Closet
- Level: First
- Area: 121 Square Feet
- Dimensions: 11x11
Bedroom 3
- Features: Ceiling Fan(s), Built-in Closet
- Level: First
- Area: 121 Square Feet
- Dimensions: 11x11
Bedroom 4
- Features: Ceiling Fan(s), Built-in Closet
- Level: First
- Area: 121 Square Feet
- Dimensions: 11x11
Primary bathroom
- Features: Bath With Whirlpool, Dual Sinks, Garden Bath, Tub with Separate Shower Stall
- Level: First
- Area: 150 Square Feet
- Dimensions: 15x10
Bathroom 2
- Features: Built-in Features, Exhaust Fan, Tub With Shower
- Level: First
- Area: 88 Square Feet
- Dimensions: 11x8
Bathroom 3
- Features: Exhaust Fan, Sink - Pedestal
- Level: First
- Area: 30 Square Feet
- Dimensions: 5x6
Dining room
- Level: First
- Area: 140 Square Feet
- Dimensions: 10x14
Family room
- Features: Ceiling Fan(s)
- Level: First
- Area: 143 Square Feet
- Dimensions: 13x11
Kitchen
- Features: Exhaust Fan, Pantry
- Level: First
- Area: 182 Square Feet
- Dimensions: 14x13
Living room
- Features: Ceiling Fan(s)
- Level: First
- Area: 195 Square Feet
- Dimensions: 13x15
Heating
- Central, Heat Pump
Cooling
- Central Air
Appliances
- Included: Oven, Cooktop, Dishwasher, Disposal, Dryer, Electric Water Heater, Exhaust Fan, Microwave, Range Hood, Refrigerator, Washer, Water Filtration System, Water Purifier
- Laundry: Electric Dryer Hookup, Inside, Laundry Room, Washer Hookup
Features
- Ceiling Fan(s), Eating Space In Kitchen, High Ceilings, Open Floorplan, Primary Bedroom Main Floor, Split Bedroom, Thermostat, Vaulted Ceiling(s), Walk-In Closet(s), Wet Bar
- Flooring: Carpet, Ceramic Tile, Engineered Hardwood, Marble, Tile
- Doors: Sliding Doors
- Windows: Skylight(s)
- Has fireplace: Yes
- Fireplace features: Family Room, Wood Burning
Interior area
- Total structure area: 3,137
- Total interior livable area: 2,335 sqft
Property
Parking
- Total spaces: 2
- Parking features: Converted Garage
- Attached garage spaces: 2
- Details: Garage Dimensions: 24x22
Features
- Levels: One
- Stories: 1
- Patio & porch: Covered, Rear Porch, Screened
- Exterior features: Irrigation System, Sidewalk
- Has private pool: Yes
- Pool features: Gunite, In Ground, Lighting, Screen Enclosure
Lot
- Size: 10,867 Square Feet
- Features: In County, Landscaped, Sidewalk
- Residential vegetation: Mature Landscaping
Details
- Parcel number: 342228652100080
- Zoning: R-1A
- Special conditions: None
Construction
Type & style
- Home type: SingleFamily
- Architectural style: Contemporary
- Property subtype: Single Family Residence
Materials
- Block, Stucco
- Foundation: Slab
- Roof: Shingle
Condition
- New construction: No
- Year built: 1990
Utilities & green energy
- Sewer: Septic Tank
- Water: Public
- Utilities for property: Cable Connected, Electricity Connected, Phone Available, Water Connected
Community & HOA
Community
- Features: Community Mailbox, Deed Restrictions, Sidewalks
- Security: Smoke Detector(s)
- Pet fee: $0 monthly
- Subdivision: PALM COVE ESTATES
HOA
- Has HOA: Yes
- HOA fee: $33 monthly
- HOA name: Michael Leqve
- HOA phone: 407-876-9599
Location
- Region: Orlando
Financial & listing details
- Price per square foot: $251/sqft
- Tax assessed value: $460,439
- Annual tax amount: $7,814
- Date on market: 4/29/2026
- Cumulative days on market: 1 day
- Listing terms: Cash,Conventional,FHA,VA Loan
- Ownership: Fee Simple
- Total actual rent: 0
- Electric utility on property: Yes
- Road surface type: Paved, Asphalt
Price history
| Date | Event | Price |
|---|---|---|
| 5/22/2026 | Sold | $585,000$251/sqft |
Source:  Stellar MLS #S5148721 Report a problem Stellar MLS #S5148721 Report a problem | ||
| 5/1/2026 | Pending sale | $585,000$251/sqft |
Source: Stellar MLS #S5148721 Report a problem | ||
| 4/29/2026 | Price change | $585,000+11.4%$251/sqft |
Source: Stellar MLS #S5148721 Report a problem | ||
| 5/23/2023 | Pending sale | $525,000$225/sqft |
Source: Stellar MLS #O6110561 Report a problem | ||
| 5/13/2023 | Listed for sale | $525,000+182.3%$225/sqft |
Source: Stellar MLS #O6110561 Report a problem | ||
| 5/18/1990 | Sold | $186,000$80/sqft |
Source: Agent Provided Report a problem | ||
Public tax history
| Year | Property taxes | Tax assessment |
|---|---|---|
| 2024 | $7,505 +104.7% | $460,439 +92.4% |
| 2023 | $3,666 +4.2% | $239,264 +3% |
| 2022 | $3,519 +2.1% | $232,295 +3% |
| 2021 | $3,446 +0.7% | $225,529 +1.4% |
| 2020 | $3,422 +1.4% | $222,415 +2.3% |
| 2019 | $3,375 +1.3% | $217,414 +1.9% |
| 2018 | $3,333 | $213,360 -23.6% |
| 2017 | $3,333 +1.7% | $279,282 +5.3% |
| 2016 | $3,279 +1% | $265,212 +5.3% |
| 2015 | $3,245 -2.9% | $251,917 +18.2% |
| 2014 | $3,341 +2% | $213,211 +6.1% |
| 2013 | $3,275 +1.5% | $201,035 +2.9% |
| 2012 | $3,228 -1.9% | $195,337 -2.8% |
| 2011 | $3,290 +4.9% | $201,003 -5.4% |
| 2010 | $3,136 | $212,468 -9.8% |
| 2009 | -- | $235,600 -22.8% |
| 2008 | $2,899 -2.9% | $305,183 -20.7% |
| 2007 | $2,987 -6.9% | $385,043 +21.8% |
| 2006 | $3,209 +1.6% | $316,251 +42.9% |
| 2005 | $3,157 +4.5% | $221,267 +8% |
| 2004 | $3,020 +3.6% | $204,825 +1% |
| 2003 | $2,914 +3% | $202,886 +4.4% |
| 2002 | $2,828 -1.5% | $194,346 +10.7% |
| 2001 | $2,870 -0.3% | $175,549 +12.9% |
| 2000 | $2,878 | $155,548 |
Find assessor info on the county website
Neighborhood: 32835
Nearby homes
- $559,0004 bd2 ba2.2k sqft8449 Island Palm Cir, Orlando, FL 32835Sold
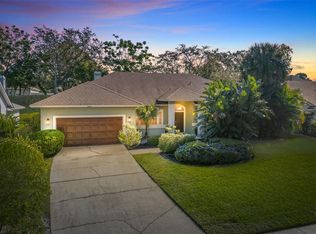
- $584,1004 bd3 ba2.3k sqft8461 Island Palm Cir, Orlando, FL 32835Off Market
- $584,0004 bd3 ba2.2k sqft8443 Island Palm Cir, Orlando, FL 32835Sold
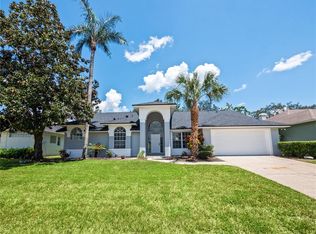
- $562,0004 bd3 ba2.2k sqft8474 Island Palm Cir, Orlando, FL 32835Off Market

- $592,1004 bd3 ba2.2k sqft8467 Island Palm Cir, Orlando, FL 32835Off Market
- $563,8004 bd2 ba2.2k sqft1418 Shelter Rock Rd, Orlando, FL 32835Off Market
- $676,4005 bd3 ba2.9k sqft1424 Shelter Rock Rd, Orlando, FL 32835Off Market
- $613,5004 bd2 ba2.1k sqft8473 Island Palm Cir, Orlando, FL 32835Sold
Nearby schools
GreatSchools rating
- 3/10Metrowest Elementary SchoolGrades: PK-5Distance: 0.5 mi
- 6/10Gotha Middle SchoolGrades: 6-8Distance: 0.8 mi
- 5/10Olympia High SchoolGrades: 9-12Distance: 1.7 mi
Get a cash offer in 3 minutes
Find out how much your home could sell for in as little as 3 minutes with a no-obligation cash offer.
Estimated market value
$585,600
Get a cash offer in 3 minutes
Find out how much your home could sell for in as little as 3 minutes with a no-obligation cash offer.
Estimated market value
$585,600
- Florida
- Orange County
- Orlando
- 32835
- 8455 ISLAND PALM CIRCLE
Nearby cities
Nearby neighborhoods
Nearby zip codes
Other Orlando Topics
