*Estimated completion NOV 2024* Century Communities, Highland Reserves features our Sinclair plan which welcomes you to a 1/2 acre yard in a serene neighborhood surrounded by mature woods. Relax on the front porch or enjoy beautiful sunsets on the covered back patio. Once inside, the kitchen and family room flow seamlessly allowing for open space living, dining and family activity. The primary feature of this home is it's 3 car garage and downstairs office with windowed French doors. This smart home also includes an upgraded kitchen w/island, walk-in pantry, shaker style cabinetry, quartz countertops, lots of windows, a fireplace, upstairs loft, 5th bedroom, oak staircase, downstairs laundry/utility room, Hardie board and brick exterior, durable Shaw plank flooring, tile floor and double vanity sinks in all full baths, walk-in closets, and tons of additional storage, closets and cabinets. Contact Dustin today to schedule an appointment.
Closed
$559,990
8449 Turnbull Dr Lot 28, Pleasant View, TN 37146
5beds
3,075sqft
Single Family Residence, Residential
Built in 2024
0.53 Acres Lot
$574,200 Zestimate®
$182/sqft
$3,394 Estimated rent
Home value
$574,200
$517,000 - $637,000
$3,394/mo
Zestimate® history
Owner options
List your home for rent
$3,394/mo
Rent Zestimate®
Find your next renter with Zillow Rental Manager. Plus, with online applications, you can quickly screen prospective tenants – for free.
$3,394/mo
Rent Zestimate®
Refinance and save
$3,354/mo
Est. payment
Refinancing to a lower rate could help reduce your monthly payments and save thousands over the life of the loan.
$3,354/mo
Est. payment
Explore your selling options
Work with a Zillow partner agent
Leverage their expertise and Zillow's premium Showcase listings to get your home seen by more buyers.
Get startedList with your own agent
Get your home in front of millions of buyers by listing it on Zillow.
Learn how to do itSell it yourself
Take full control of how buyers see your home on Zillow by listing For Sale by Owner (FSBO).
List your homeWhat's special
Front porchWalk-in pantryShaker style cabinetryCovered back patioOpen space livingDining and family activityTons of additional storage
Zillow last checked:
Listing updated:
Listed by:
Dustin Bear 615-398-9148,
Century Communities
Bought with:
Angela Neely, 261003
Benchmark Realty, LLC
Source: RealTracs MLS as distributed by MLS GRID,MLS#: 2697135
Facts & features
Interior
Bedrooms & bathrooms
- Bedrooms: 5
- Bathrooms: 4
- Full bathrooms: 3
- 1/2 bathrooms: 1
- Main level bedrooms: 1
Bedroom 4
- Features: Walk-In Closet(s)
- Level: Walk-In Closet(s)
- Area: 196 Square Feet
- Dimensions: 14x14
Heating
- Dual, ENERGY STAR Qualified Equipment, Electric, Forced Air
Cooling
- Central Air, Dual, Electric
Appliances
- Included: Dishwasher, Disposal, ENERGY STAR Qualified Appliances, Microwave, Electric Oven, Electric Range
- Laundry: Electric Dryer Hookup, Washer Hookup
Features
- Entrance Foyer, Extra Closets, High Ceilings, Pantry, Smart Thermostat, Walk-In Closet(s), High Speed Internet
- Flooring: Carpet, Laminate, Tile
- Basement: None
- Number of fireplaces: 1
- Fireplace features: Electric, Living Room
Interior area
- Total structure area: 3,075
- Total interior livable area: 3,075 sqft
- Finished area above ground: 3,075
Property
Parking
- Total spaces: 3
- Parking features: Garage Door Opener, Garage Faces Front
- Attached garage spaces: 3
Features
- Levels: Two
- Stories: 2
- Patio & porch: Patio, Covered, Porch
- Exterior features: Smart Lock(s)
Lot
- Size: 0.53 Acres
- Dimensions: 85 x 274
- Features: Cleared, Level, Views, Wooded
- Topography: Cleared,Level,Views,Wooded
Details
- Special conditions: Standard
Construction
Type & style
- Home type: SingleFamily
- Property subtype: Single Family Residence, Residential
Materials
- Brick
- Roof: Shingle
Condition
- New construction: Yes
- Year built: 2024
Utilities & green energy
- Sewer: STEP System
- Water: Public
- Utilities for property: Electricity Available, Water Available
Green energy
- Energy efficient items: Water Heater, Windows, Thermostat
- Water conservation: Low-Flow Fixtures
Community & HOA
Community
- Security: Carbon Monoxide Detector(s), Fire Sprinkler System, Smoke Detector(s)
- Subdivision: Highland Reserves
HOA
- Has HOA: Yes
- Services included: Maintenance Grounds, Insurance, Trash
- HOA fee: $50 monthly
- Second HOA fee: $375 one time
Location
- Region: Pleasant View
Financial & listing details
- Price per square foot: $182/sqft
- Annual tax amount: $3,637
- Date on market: 8/28/2024
- Date available: 11/21/2024
- Electric utility on property: Yes
Price history
| Date | Event | Price |
|---|---|---|
| 12/20/2024 | Sold | $559,990$182/sqft |
Source:  RealTracs MLS as distributed by MLS GRID #2697135 Report a problem RealTracs MLS as distributed by MLS GRID #2697135 Report a problem | ||
| 9/21/2024 | Pending sale | $559,990$182/sqft |
Source: RealTracs MLS as distributed by MLS GRID #2697135 Report a problem | ||
| 9/19/2024 | Price change | $559,990-2.2%$182/sqft |
Source: RealTracs MLS as distributed by MLS GRID #2697135 Report a problem | ||
| 8/28/2024 | Listed for sale | $572,630$186/sqft |
Source: RealTracs MLS as distributed by MLS GRID #2697135 Report a problem | ||
| 8/28/2024 | Listing removed | -- |
Source: RealTracs MLS as distributed by MLS GRID #2691017 Report a problem | ||
| 8/12/2024 | Listed for sale | $572,630$186/sqft |
Source: RealTracs MLS as distributed by MLS GRID #2691017 Report a problem | ||
Public tax history
Tax history is unavailable.
Neighborhood: 37146
Nearby homes
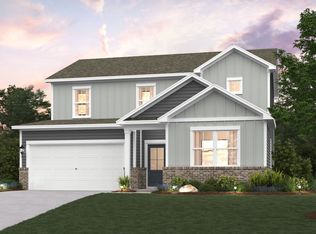
- $464,9904 bd3 ba2.5k sqft8435 Turnbull Dr LOT 27, Pleasant View, TN 37146Sold
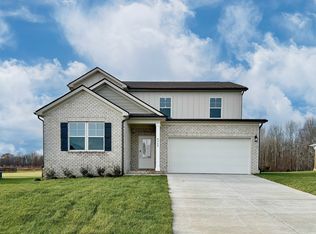
- $458,0004 bd3 ba2.5k sqft8369 Turnbull Dr LOT 23, Pleasant View, TN 37146Sold
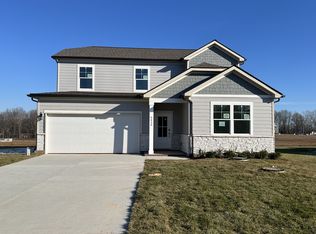
- $464,9904 bd3 ba2.5k sqft8420 Turnbull Dr LOT 169, Pleasant View, TN 37146Sold
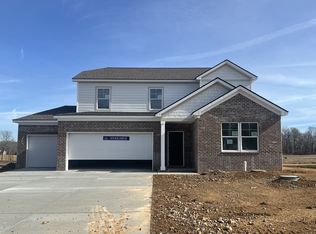
- $479,9905 bd3 ba2.5k sqft8454 Turnbull Dr LOT 167, Pleasant View, TN 37146Sold
- $469,9904 bd3 ba2.5k sqft8483 Turnbull Dr LOT 30, Pleasant View, TN 37146Sold
- $484,9904 bd3 ba2.5k sqft2562 Beverly Gail Rd LOT 41, Pleasant View, TN 37146Sold
- $454,9904 bd3 ba2.5k sqft2502 Beverly Gail Rd LOT 46, Pleasant View, TN 37146Sold
- $417,6004 bd3 ba2.5k sqft2456 Beverly Gail Rd LOT 49, Pleasant View, TN 37146Sold
Nearby schools
GreatSchools rating
- 7/10Pleasant View Elementary SchoolGrades: PK-4Distance: 1.5 mi
- 7/10Sycamore Middle SchoolGrades: 5-8Distance: 2.6 mi
- 7/10Sycamore High SchoolGrades: 9-12Distance: 2.7 mi
Schools provided by the listing agent
- Elementary: Pleasant View Elementary
- Middle: Sycamore Middle School
- High: Sycamore High School
Source: RealTracs MLS as distributed by MLS GRID. This data may not be complete. We recommend contacting the local school district to confirm school assignments for this home.
Get a cash offer in 3 minutes
Find out how much your home could sell for in as little as 3 minutes with a no-obligation cash offer.
Estimated market value
$574,200
Get a cash offer in 3 minutes
Find out how much your home could sell for in as little as 3 minutes with a no-obligation cash offer.
Estimated market value
$574,200
- Tennessee
- Cheatham County
- Pleasant View
- 37146
- 8449 Turnbull Dr Lot 28
Nearby cities
Nearby zip codes
Other Pleasant View Topics
