Skip main navigation
Sold
  • $425,500

    845 1st Ave, Vernonia, OR 97064

    3beds
    1,409sqft
    Residential, Single Family Residence
    Built in 2007
    4,791.6 Square Feet Lot
    $425,500 Zestimate®
    $302/sqft
    $2,226 Estimated rent

    Home value

    $425,500

    $404,000 - $447,000

    $2,226/mo

    Zestimate® history
    Loading
    Loading...

    Owner options

    List your home for rent

    $2,226/mo

    Rent Zestimate®

    Find your next renter with Zillow Rental Manager. Plus, with online applications, you can quickly screen prospective tenants – for free.

    Learn more

    $2,226/mo

    Rent Zestimate®

    Refinance and save

    $2,065/mo

    Est. payment

    Refinancing to a lower rate could help reduce your monthly payments and save thousands over the life of the loan.

    See today's rates

    $2,065/mo

    Est. payment

    Explore your selling options

    Work with a Zillow partner agent

    Leverage their expertise and Zillow's premium Showcase listings to get your home seen by more buyers.

    Get started

    List with your own agent

    Get your home in front of millions of buyers by listing it on Zillow.

    Learn how to do it

    Sell it yourself

    Take full control of how buyers see your home on Zillow by listing For Sale by Owner (FSBO).

    List your home

    What's special

    Extra storageUtility sinkFront porchFully fenced yardSeparate laundry roomWalk-in closetSpacious versatile dining room

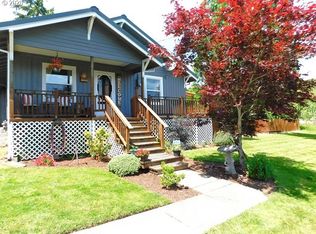
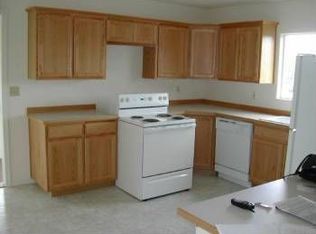
    Your new home awaits in this three bedroom, two bath contemporary ranch style high out of the flood plain in Vernonia. Home features newer exterior paint, covered back patio, fully fenced yard with several raised beds and room for more in back. Inviting front porch to sit as well as cozy living room with front picture window and enjoy territorial views of the trees in the distance. Spacious versatile dining room and kitchen area with laminated hardwood floors presents many options for entertaining and room arrangements. Primary bedroom with walk-in closet and bathroom suite as well as two other similarly sized rooms on one level. Separate laundry room with utility sink and extra storage lead out to two car attached garage with garage door opener. Gas furnace with the option to add air conditioning and water heater for efficient utility costs. High speed DSL internet ready to go, perfect for working from home. Come enjoy small town living!

    This property is off market, which means it's not currently listed for sale or rent on Zillow. This may be different from what's available on other websites or public sources.
    Zillow last checked:

    Listing updated:

    Listed by:

    Andrea Jones 503-844-9800,

    John L. Scott Market Center

    Bought with:

    Amber Morgan, 201001153

    Premiere Property Group, LLC

    Source: RMLS (OR),MLS#: 23443907MLS Logo

    Facts & features

    Interior

    Bedrooms & bathrooms
    • Bedrooms: 3
    • Bathrooms: 2
    • Full bathrooms: 2
    • Main level bathrooms: 2
    Primary bedroom
    • Features: Bathroom, Suite, Walkin Closet, Walkin Shower, Wallto Wall Carpet
    • Level: Main
    • Area: 169
    • Dimensions: 13 x 13
    Bedroom 2
    • Features: Closet, Wallto Wall Carpet
    • Level: Main
    • Area: 130
    • Dimensions: 10 x 13
    Bedroom 3
    • Features: Closet, Wallto Wall Carpet
    • Level: Main
    • Area: 130
    • Dimensions: 10 x 13
    Dining room
    • Features: Laminate Flooring
    • Level: Main
    • Area: 168
    • Dimensions: 12 x 14
    Kitchen
    • Features: Dishwasher, Disposal, Microwave, Free Standing Refrigerator, Laminate Flooring
    • Level: Main
    • Area: 90
    • Width: 10
    Living room
    • Features: Closet, Wallto Wall Carpet
    • Level: Main
    • Area: 224
    • Dimensions: 14 x 16
    Heating
    • Forced Air
    Cooling
    • Window Unit(s)
    Appliances
    • Included: Dishwasher, Disposal, Free-Standing Range, Free-Standing Refrigerator, Microwave, Gas Water Heater
    Features
    • High Speed Internet, Closet, Bathroom, Suite, Walk-In Closet(s), Walkin Shower
    • Flooring: Laminate, Wall to Wall Carpet
    • Windows: Vinyl Frames
    • Basement: Crawl Space
    Interior area
    • Total structure area: 1,409
    • Total interior livable area: 1,409 sqft

    Property

    Parking
    • Total spaces: 2
    • Parking features: Driveway, On Street, Garage Door Opener, Attached
    • Attached garage spaces: 2
    • Has uncovered spaces: Yes
    Features
    • Stories: 1
    • Patio & porch: Deck
    • Exterior features: Raised Beds, Yard
    • Fencing: Fenced
    • Has view: Yes
    • View description: Territorial
    Lot
    • Size: 4,791 sqft
    • Features: Level, Trees, SqFt 3000 to 4999
    Details
    • Parcel number: 23337

    Construction

    Type & style
    • Home type: SingleFamily
    • Architectural style: Contemporary,Ranch
    • Property subtype: Residential, Single Family Residence
    Materials
    • Wood Siding
    • Foundation: Concrete Perimeter
    • Roof: Composition
    Condition
    • Resale
    • New construction: No
    • Year built: 2007

    Utilities & green energy

    • Gas: Gas
    • Sewer: Public Sewer
    • Water: Public
    • Utilities for property: DSL

    Community & neighborhood

    Location
    • Region: Vernonia

    Other

    Other facts
    • Listing terms: Cash,Conventional,FHA,USDA Loan,VA Loan
    • Road surface type: Paved

    Price history

    DateEventPrice
    6/30/2023Sold$427,500+4.3%$303/sqft
    Source: RMLS (OR) #23443907 Report a problem
    6/8/2023Pending sale$409,950$291/sqft
    Source: RMLS (OR) #23443907 Report a problem
    5/19/2023Listed for sale$409,950+41.4%$291/sqft
    Source: RMLS (OR) #23443907 Report a problem
    8/28/2020Sold$290,000-2.9%$206/sqft
    Source: RMLS (OR) #20409374 Report a problem
    7/12/2020Pending sale$298,750$212/sqft
    Source: Century 21 Cascade #20409374 Report a problem
    5/26/2020Listed for sale$298,750+41.6%$212/sqft
    Source: Century 21 Cascade #20409374 Report a problem
    6/16/2008Sold$211,000+396.5%$150/sqft
    Source: Public Record Report a problem
    12/29/2006Sold$42,500$30/sqft
    Source: Public Record Report a problem

    Public tax history

    YearProperty taxesTax assessment
    2024$3,098 +1.3%$169,590 +3%
    2023$3,058 +4.9%$164,660 +3%
    2022$2,915 +2.9%$159,870 +3%
    2021$2,833 +2.8%$155,220 +3%
    2020$2,755 +7.8%$150,700 +3%
    2019$2,556 +1.3%$146,320 +3%
    2018$2,523 +2.5%$142,060 +3%
    2017$2,463 +4.8%$137,930 +3%
    2016$2,350 +5.9%$133,920 +3%
    2015$2,218 +0.4%$130,020 +3%
    2014$2,209 +6.9%$126,240 +3%
    2013$2,067 +3.5%$122,570 +3%
    2012$1,997 +3.6%$119,000 +3%
    2011$1,928 +2.6%$115,540 +3%
    2010$1,879 +15.4%$112,180 +3%
    2009$1,628 +4.6%$108,920 +3%
    2008$1,557 +3364.4%$105,750 +3413.3%
    2007$45 -17.1%$3,010 -16.9%
    2006$54 $3,620

    Find assessor info on the county website

    Neighborhood: 97064

    Nearby schools

    GreatSchools rating
    Schools provided by the listing agent
    • Elementary: Vernonia
    • Middle: Vernonia
    • High: Vernonia

    Source: RMLS (OR). This data may not be complete. We recommend contacting the local school district to confirm school assignments for this home.

    Get pre-qualified for a loan
    At Zillow Home Loans, we can pre-qualify you in as little as 5 minutes with no impact to your credit score.

    An equal housing lender. NMLS #10287.