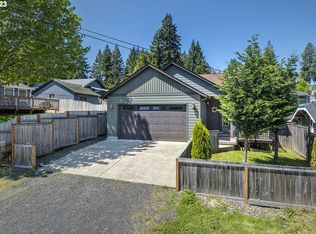
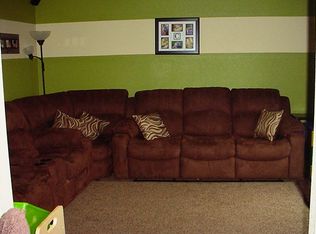
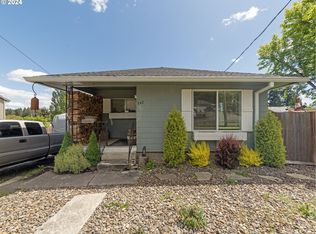
Welcome to this charming 3-bedroom, 1-bath, 1,240 sqft bungalow perched on Corey Hill. Step onto the inviting front porch and enter a bright living room featuring beautiful bamboo floors, perfect for relaxing or entertaining guests. The updated kitchen boasts sleek 2023 stainless steel appliances, including a free-standing gas range, making meal preparation a delight. Utilities are more affordable thanks to a gas dryer and furnace.The primary bedroom offers a spacious double closet and opens through French doors to a light-filled, covered deck—an ideal spot for morning coffee or evening relaxation. Additional features include a carport and a detached garage, ideal for extra storage or a workshop. The home is equipped with double-paned vinyl windows, a durable metal roof, and a large fenced yard, providing both comfort and security.Enjoy the bounty of the established garden, which includes apple, plum, and pear trees, as well as thornless blackberries and raspberries. A new water heater was installed in 2023, and the backyard play structure will remain for your enjoyment. There's also a cellar under the house, perfect for storing canned goods. This property sits well out of the flood plain and offers close proximity to the charming shops and amenities of downtown Vernonia.
Sold
Zillow last checked:
Listing updated:
Bought with:
Daniel Treacy, 201233828
Keller Williams Premier Partners
Source: RMLS (OR),MLS#: 354674914
Price history
| Date | Event | Price |
|---|---|---|
| 7/22/2026 | Sold | $386,500+3.1%$312/sqft |
Source:  RMLS (OR) #354674914 Report a problem RMLS (OR) #354674914 Report a problem | ||
| 6/22/2026 | Pending sale | $374,900$302/sqft |
Source: RMLS (OR) #354674914 Report a problem | ||
| 6/16/2026 | Listed for sale | $374,900+36.3%$302/sqft |
Source: RMLS (OR) #354674914 Report a problem | ||
| 4/19/2021 | Sold | $275,000+259.5%$222/sqft |
Source: Public Record Report a problem | ||
| 3/8/2017 | Sold | $76,500-10%$62/sqft |
Source: RMLS (OR) #16595034 Report a problem | ||
| 2/11/2017 | Pending sale | $85,000$69/sqft |
Source: RE/MAX Equity Group #16595034 Report a problem | ||
| 2/10/2017 | Listed for sale | $85,000$69/sqft |
Source: RE/MAX Equity Group #16595034 Report a problem | ||
| 2/10/2017 | Pending sale | $85,000$69/sqft |
Source: RE/MAX Equity Group #16595034 Report a problem | ||
| 2/10/2017 | Pending sale | $85,000$69/sqft |
Source: RE/MAX Equity Group #16595034 Report a problem | ||
| 2/3/2017 | Listed for sale | $85,000$69/sqft |
Source: Hudson & Marshall Report a problem | ||
| 2/3/2017 | Pending sale | $85,000$69/sqft |
Source: Hudson & Marshall Report a problem | ||
| 2/3/2017 | Pending sale | $85,000$69/sqft |
Source: RE/MAX Equity Group #16595034 Report a problem | ||
| 2/3/2017 | Pending sale | $85,000$69/sqft |
Source: RE/MAX Equity Group #16595034 Report a problem | ||
| 1/27/2017 | Price change | $85,000-14.9%$69/sqft |
Source: Hudson & Marshall Report a problem | ||
| 1/25/2017 | Listed for sale | $99,900$81/sqft |
Source: Hudson & Marshall Report a problem | ||
| 1/10/2017 | Pending sale | $99,900$81/sqft |
Source: RE/MAX Equity Group #16595034 Report a problem | ||
| 12/15/2016 | Price change | $99,900-13.1%$81/sqft |
Source: RE/MAX Equity Group #16595034 Report a problem | ||
| 12/2/2016 | Price change | $114,900-8%$93/sqft |
Source: RE/MAX Equity Group #16595034 Report a problem | ||
| 11/21/2016 | Pending sale | $124,900$101/sqft |
Source: RE/MAX Equity Group #16595034 Report a problem | ||
| 11/14/2016 | Price change | $124,900-7.4%$101/sqft |
Source: RE/MAX Equity Group #16595034 Report a problem | ||
| 10/31/2016 | Listed for sale | $134,900+47.3%$109/sqft |
Source: RE/MAX Equity Group #16595034 Report a problem | ||
| 9/13/2016 | Sold | $91,600-20.3%$74/sqft |
Source: Public Record Report a problem | ||
| 8/26/2009 | Sold | $115,000$93/sqft |
Source: Public Record Report a problem | ||


Get pre-qualified for a loan
At Zillow Home Loans, we can pre-qualify you in as little as 5 minutes with no impact to your credit score.An equal housing lender. NMLS #10287.
