Nestled in the sought-after Maplewood/Bayberry section of Julington Creek Plantation, this meticulously maintained Georgetown model, with original owners, offers 2,094 square feet of comfortable, single-story living with timeless features throughout. The home features a shell dash and frame exterior and boasts a brand-new shingle roof installed in April 2025. Inside, the home showcases wood-look vertical ceramic tile flooring (2017) throughout the main living areas, with laminate wood-style flooring in the second and third bedrooms. High-impact Miracle windows (2017) enhance energy efficiency and storm protection, while the two-sided gas fireplace adds warmth to both the living and family rooms. The newer HVAC system (2023) has a current service agreement. Additional upgrades include a new 50-gallon hot water heater (2025), a whole-home surge protector, and a newer electrical panel (2017). The home also benefits from PVC plumbing and a transferable termite bond with FL Pest control. The primary suite is a relaxing retreat with French doors opening directly to the pool area. The en-suite bathroom was renovated in 2022, replacing the original sunken tub with a walk-in shower enclosed in glass, along with new vanities, updated tile flooring & towel warmers for a spa-like experience. The eat-in kitchen includes white painted cabinetry, “granite-like” solid surface countertops, and a full suite of stainless steel appliances, including a 2023 Bosch dishwasher, 2017 Samsung microwave, and a 2009 Kenmore gas stove. Gas is also used for the fireplace & connected for use of a grill on the patio. Off the kitchen, a dedicated laundry room houses a 2020 Samsung front-loading washer and dryer. The third bedroom includes a murphy bed. The two-car garage includes a workbench area, pull-down stairs for attic access & a secondary fridge. Outdoors, you'll find a screened lanai, gas grill hookup, and a resurfaced marcite pool with spa and fountain (which has the option to be heated). The pool deck is finished with a cool deck coating, and the pool’s filter and pump were replaced approximately 7 years ago, heater needs repair. The backyard backs up to a peaceful pond, offering a serene water view. An in-ground sprinkler system with four zones can draw from a private well or be switched to public water. Additional outdoor features include gutter guards and a water softener.
Sold for $520,000
$520,000
845 Buckeye Ln, Saint Johns, FL 32259
3beds
2,094sqft
Single Family Residence
Built in 1996
0.26 Acres Lot
$514,100 Zestimate®
$248/sqft
$2,723 Estimated rent
Home value
$514,100
$483,000 - $550,000
$2,723/mo
Zestimate® history
Owner options
List your home for rent
$2,723/mo
Rent Zestimate®
Find your next renter with Zillow Rental Manager. Plus, with online applications, you can quickly screen prospective tenants – for free.
$2,723/mo
Rent Zestimate®
Refinance and save
$3,976/mo
Est. payment
Refinancing to a lower rate could help reduce your monthly payments and save thousands over the life of the loan.
$3,976/mo
Est. payment
Explore your selling options
Work with a Zillow partner agent
Leverage their expertise and Zillow's premium Showcase listings to get your home seen by more buyers.
Get startedList with your own agent
Get your home in front of millions of buyers by listing it on Zillow.
Learn how to do itSell it yourself
Take full control of how buyers see your home on Zillow by listing For Sale by Owner (FSBO).
List your homeWhat's special
Two-sided gas fireplaceScreened lanaiHigh-impact miracle windowsBrand-new shingle roofGas grill hookupWater softenerNewer electrical panel
Zillow last checked:
Listing updated:
Listed by:
Isabelle "Mimi" Wahlmann Cell:773-457-3861,
Berkshire Hathaway Homeservices Florida Network Realty
Source: St Augustine St Johns County BOR,MLS#: 252732
Facts & features
Interior
Bedrooms & bathrooms
- Bedrooms: 3
- Bathrooms: 2
- Full bathrooms: 2
Primary bedroom
- Level: First
- Area: 221
- Dimensions: 17 x 13
Bedroom 2
- Area: 110
- Dimensions: 11 x 10
Primary bathroom
- Features: Shower Only
Dining room
- Features: Formal
- Area: 121
- Dimensions: 11 x 11
Family room
- Area: 304
- Dimensions: 19 x 16
Kitchen
- Area: 216
- Dimensions: 12 x 18
Living room
- Area: 280
- Dimensions: 20 x 14
Heating
- Central, Electric, Fireplace(s)
Cooling
- Central Air, Electric
Appliances
- Included: Dishwasher, Disposal, Dryer, Microwave, Range, Washer
Features
- Ceiling Fan(s), Chandelier
- Flooring: Tile
- Windows: Low Emissivity Windows, Window Treatments
- Has fireplace: Yes
Interior area
- Total structure area: 2,834
- Total interior livable area: 2,094 sqft
Property
Parking
- Total spaces: 2
- Parking features: 2 Car Garage, Garage Door Opener
- Garage spaces: 2
Features
- Levels: Split
- Stories: 1
- Entry location: Ground Level
- Patio & porch: Patio, Porch, Screened Porch
- Has private pool: Yes
- Pool features: In Ground, Screen Enclosure
- Has spa: Yes
- Spa features: Private
- Has view: Yes
- View description: Water
- Has water view: Yes
- Water view: Water
- Waterfront features: Man-Made Pond
Lot
- Size: 0.26 Acres
- Features: Conservation Backyard, Paved, Common, Less than 1/4 Acre
Details
- Parcel number: 2493501350
- Zoning: res
Construction
Type & style
- Home type: SingleFamily
- Property subtype: Single Family Residence
Materials
- Frame, Shell Dash
- Foundation: Slab
- Roof: Shingle
Condition
- New construction: No
- Year built: 1996
Utilities & green energy
- Sewer: Public Sewer
- Water: County
Community & HOA
Community
- Features: Clubhouse, Fitness Center, Tennis Court(s), Other-See Remarks, HOA
- Subdivision: Julington Creek Plan
HOA
- Has HOA: Yes
- Services included: HOA(Community Maintained, Trash Collection, Water)
- HOA fee: $560 annually
Location
- Region: Saint Johns
Financial & listing details
- Price per square foot: $248/sqft
- Annual tax amount: $2,103
- Price range: $520K - $520K
- Date on market: 5/5/2025
- Listing terms: Cash,Conventional,FHA,VA Loan
- Lease term: 6 Months
Price history
| Date | Event | Price |
|---|---|---|
| 7/8/2025 | Sold | $520,000$248/sqft |
Source:  St Augustine St Johns County BOR #252732 Report a problem St Augustine St Johns County BOR #252732 Report a problem | ||
| 5/29/2025 | Price change | $520,000-3.7%$248/sqft |
Source: St Augustine St Johns County BOR #252732 Report a problem | ||
| 5/5/2025 | Listed for sale | $540,000$258/sqft |
Source: St Augustine St Johns County BOR #252732 Report a problem | ||
Public tax history
Tax history is unavailable.
Neighborhood: Fruit Cove
Nearby homes
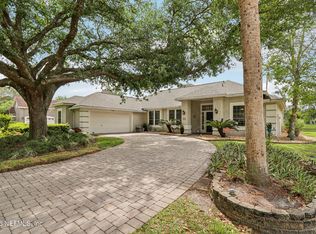
- $575,0003 bd2 ba2k sqft845 Buckeye Ln W, Saint Johns, FL 32259Sold
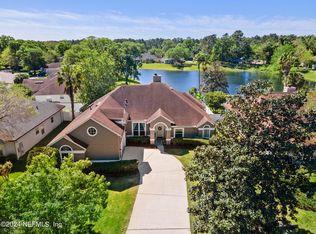
- $673,0005 bd3 ba2.6k sqft849 Buckeye Ln W, Saint Johns, FL 32259Sold
- $508,9003 bd2 ba2.7k sqft835 Buckeye Ln W, Saint Johns, FL 32259Off Market
- $448,6003 bd2 ba2.5k sqft853 Buckeye Ln W, Saint Johns, FL 32259Off Market
- $478,4003 bd2 ba2.6k sqft932 Blackberry Ln, Saint Johns, FL 32259Off Market
- $467,4003 bd2 ba2.5k sqft829 Buckeye Ln W, Saint Johns, FL 32259Off Market
- $488,5004 bd2 ba2.1k sqft844 Buckeye Ln W, Saint Johns, FL 32259Off Market
- $503,0003 bd2 ba1.9k sqft848 Buckeye Ln W, Saint Johns, FL 32259Off Market
Nearby schools
GreatSchools rating
- 9/10Julington Creek Elementary SchoolGrades: PK-5Distance: 0.3 mi
- 10/10Fruit Cove Middle SchoolGrades: 6-8Distance: 1.4 mi
- 9/10Creekside High SchoolGrades: 8-12Distance: 3.2 mi
Schools provided by the listing agent
- Elementary: FRUIT COVE
- Middle: Fruit Cove
- High: Creekside
Source: St Augustine St Johns County BOR. This data may not be complete. We recommend contacting the local school district to confirm school assignments for this home.
Get a cash offer in 3 minutes
Find out how much your home could sell for in as little as 3 minutes with a no-obligation cash offer.
Estimated market value
$514,100
Get a cash offer in 3 minutes
Find out how much your home could sell for in as little as 3 minutes with a no-obligation cash offer.
Estimated market value
$514,100
- Florida
- Saint Johns County
- Saint Johns
- 32259
- Fruit Cove
- 845 Buckeye Ln
Nearby cities
Nearby neighborhoods
Nearby zip codes
Other Saint Johns Topics
