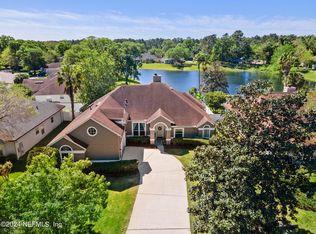
Purchased with the intention of being a forever home, this property has already seen a number of meaningful upgrades and improvements in a short time. Each update was chosen with quality and longevity in mind. A recent unexpected work relocation to Tampa now creates an opportunity for new owners to step in and enjoy the care, attention, and thoughtful enhancements throughout. Set within the sought-after Julington Creek Plantation community and backing to a peaceful lake framed by mature trees, this home offers a beautiful setting paired with a comfortable, open design. Soaring ceilings and a spacious layout immediately create an inviting feel. The open concept of the kitchen and living areas makes it cozy and comfortable for gathering, while the main living areas include both a formal living room, now enhanced with a custom bar area, and a second living room, each with its own fireplace for added warmth and character. A formal dining area adds flexibility for hosting, and the overall flow makes everyday living feel effortless.
The remodeled kitchen sits at the heart of the home, featuring an island, stainless steel appliances, ample storage, and generous breakfast bar seating.
The split bedroom layout provides privacy, with a generously sized primary suite offering a private exit to the lanai, dual closets, and an ensuite bath with a walk-in shower. Two additional bedrooms and a full bath are positioned on the opposite side of the home.
Out back, a spacious screened lanai showcases peaceful lake views and mature trees, creating a relaxing and private outdoor setting. The heated in-ground pool is complemented by a heated hot tub, perfect for unwinding or entertaining. The lake also offers the opportunity to fish right from your backyard, with bass commonly found in the water. Recently added river rock landscaping enhances the flower beds, while a newly installed fire pit near the lake creates an inviting space to gather and enjoy the setting. The garage and outdoor areas have also been upgraded with epoxy coated finishes on the garage floor as well as the patio and pool deck. The oversized garage has been recently painted and includes added cabinetry for convenient storage.
Additional features include fresh interior paint throughout and upgraded replacement windows, enhancing both style and efficiency. The home also features a two-car garage and access to the many amenities that make Julington Creek Plantation such a desirable place to call home, including multiple community pools, a new pool and clubhouse coming soon, a golf course, and a brand new park and playground.
A rare combination of thoughtful updates, serene water views, and resort style outdoor living, this home offers a lifestyle that is both relaxed and refined, ready to be enjoyed from day one.
Closed
Zestimate®
$575,000
845 BUCKEYE Lane W, Jacksonville, FL 32259
3beds
2,094sqft
Single Family Residence
Built in 1996
0.26 Acres Lot
$575,000 Zestimate®
$275/sqft
$3,237 Estimated rent
Home value
$575,000
$546,000 - $604,000
$3,237/mo
Zestimate® history
Owner options
List your home for rent
$3,237/mo
Rent Zestimate®
Find your next renter with Zillow Rental Manager. Plus, with online applications, you can quickly screen prospective tenants – for free.
$3,237/mo
Rent Zestimate®
Refinance and save
$4,297/mo
Est. payment
Refinancing to a lower rate could help reduce your monthly payments and save thousands over the life of the loan.
$4,297/mo
Est. payment
Explore your selling options
Work with a Zillow partner agent
Leverage their expertise and Zillow's premium Showcase listings to get your home seen by more buyers.
Get startedList with your own agent
Get your home in front of millions of buyers by listing it on Zillow.
Learn how to do itSell it yourself
Take full control of how buyers see your home on Zillow by listing For Sale by Owner (FSBO).
List your homeWhat's special
Resort style outdoor livingHeated in-ground poolTwo-car garageGenerous breakfast bar seatingFresh interior paint throughoutHeated hot tubAmple storage
Zillow last checked:
Listing updated:
Listed by:
BRENDA MILLER 904-580-0077,
REDFIN CORPORATION 904-440-0382
Source: realMLS,MLS#: 2140263
Facts & features
Interior
Bedrooms & bathrooms
- Bedrooms: 3
- Bathrooms: 2
- Full bathrooms: 2
Heating
- Central
Cooling
- Central Air
Appliances
- Included: Dishwasher, Disposal, Dryer, Gas Range, Microwave, Refrigerator, Washer
Features
- Breakfast Bar, Ceiling Fan(s), Eat-in Kitchen, Kitchen Island, Open Floorplan, Pantry, Primary Bathroom - Shower No Tub, Split Bedrooms, Walk-In Closet(s)
- Flooring: Tile
- Number of fireplaces: 2
Interior area
- Total interior livable area: 2,094 sqft
Property
Parking
- Total spaces: 2
- Parking features: Additional Parking, Attached, Garage
- Attached garage spaces: 2
Features
- Levels: One
- Stories: 1
- Patio & porch: Patio, Screened
- Pool features: In Ground, Heated, Screen Enclosure
- Has view: Yes
- View description: Pond, Water
- Has water view: Yes
- Water view: Pond,Water
- Waterfront features: Pond
Lot
- Size: 0.26 Acres
Details
- Parcel number: 2493501350
Construction
Type & style
- Home type: SingleFamily
- Property subtype: Single Family Residence
Materials
- Stucco
- Roof: Shingle
Condition
- New construction: No
- Year built: 1996
Utilities & green energy
- Sewer: Public Sewer
- Water: Public
- Utilities for property: Electricity Connected, Sewer Connected, Water Connected
Community & HOA
Community
- Security: Smoke Detector(s)
- Subdivision: Julington Creek Plan
HOA
- Has HOA: Yes
- Amenities included: Pool, Basketball Court, Clubhouse, Fitness Center, Golf Course, Playground, Tennis Court(s)
- HOA fee: $580 annually
Location
- Region: Saint Johns
Financial & listing details
- Price per square foot: $275/sqft
- Tax assessed value: $437,510
- Annual tax amount: $4,266
- Date on market: 4/21/2026
- Listing terms: Cash,Conventional,FHA,VA Loan
Price history
| Date | Event | Price |
|---|---|---|
| 5/28/2026 | Sold | $575,000-2.5%$275/sqft |
Source:  realMLS #2140263 Report a problem realMLS #2140263 Report a problem | ||
| 4/21/2026 | Listed for sale | $590,000$282/sqft |
Source: realMLS #2140263 Report a problem | ||
| 4/21/2026 | Pending sale | $590,000$282/sqft |
Source: realMLS #2140263 Report a problem | ||
| 4/16/2026 | Listed for sale | $590,000+13.5%$282/sqft |
Source: realMLS #2140263 Report a problem | ||
| 7/9/2025 | Sold | $520,000$248/sqft |
Source: Public Record Report a problem | ||
Public tax history
| Year | Property taxes | Tax assessment |
|---|---|---|
| 2025 | $4,267 +11.4% | $220,378 +2.9% |
| 2024 | $3,829 +10.9% | $214,167 +3% |
| 2023 | $3,453 +2.2% | $207,929 +3% |
| 2022 | $3,377 +8.9% | $201,873 +3% |
| 2021 | $3,102 +0.3% | $195,993 +1.4% |
| 2020 | $3,092 -1.2% | $193,287 +2.3% |
| 2019 | $3,129 | $188,941 +1.9% |
| 2018 | $3,129 +3.7% | $185,418 +2.1% |
| 2017 | $3,017 | $181,604 -0.9% |
| 2016 | $3,017 +0.7% | $183,205 +0.7% |
| 2015 | $2,995 -1.7% | $181,932 +0.8% |
| 2014 | $3,045 | $180,488 +4.5% |
| 2013 | -- | $172,641 +1.7% |
| 2012 | -- | $169,755 -5.2% |
| 2011 | -- | $178,974 -1.9% |
| 2010 | -- | $182,494 +2.7% |
| 2009 | -- | $177,696 |
| 2008 | -- | $177,696 +3.1% |
| 2007 | -- | $172,348 +2.5% |
| 2006 | -- | $168,144 +3% |
| 2005 | -- | $163,247 +3% |
| 2004 | -- | $158,492 +1.9% |
| 2003 | -- | $155,537 +2.4% |
| 2002 | -- | $151,892 +1.6% |
| 2001 | -- | $149,500 +3% |
| 2000 | -- | $145,146 |
Find assessor info on the county website
Neighborhood: Fruit Cove
Nearby homes
- $520,0003 bd2 ba2k sqft845 Buckeye Ln, Saint Johns, FL 32259Sold

- $673,0005 bd3 ba2.6k sqft849 Buckeye Ln W, Saint Johns, FL 32259Sold
- $507,0003 bd2 ba2.7k sqft835 Buckeye Ln W, Saint Johns, FL 32259Off Market
- $446,8003 bd2 ba2.5k sqft853 Buckeye Ln W, Saint Johns, FL 32259Off Market
- $472,2003 bd2 ba2.6k sqft932 Blackberry Ln, Saint Johns, FL 32259Off Market
- $467,4003 bd2 ba2.5k sqft829 Buckeye Ln W, Saint Johns, FL 32259Off Market
- $484,8004 bd2 ba2.1k sqft844 Buckeye Ln W, Saint Johns, FL 32259Off Market
- $501,3003 bd2 ba1.9k sqft848 Buckeye Ln W, Saint Johns, FL 32259Off Market
Nearby schools
GreatSchools rating
- 9/10Julington Creek Elementary SchoolGrades: PK-5Distance: 0.3 mi
- 10/10Fruit Cove Middle SchoolGrades: 6-8Distance: 1.4 mi
- 9/10Creekside High SchoolGrades: 8-12Distance: 3.1 mi
Get a cash offer in 3 minutes
Find out how much your home could sell for in as little as 3 minutes with a no-obligation cash offer.
Estimated market value
$575,000
Get a cash offer in 3 minutes
Find out how much your home could sell for in as little as 3 minutes with a no-obligation cash offer.
Estimated market value
$575,000
- Florida
- Saint Johns County
- Saint Johns
- 32259
- Fruit Cove
- 845 BUCKEYE Lane W
Nearby cities
Nearby neighborhoods
Nearby zip codes
Other Saint Johns Topics
