Just Completed & MOVE-IN READY!!!
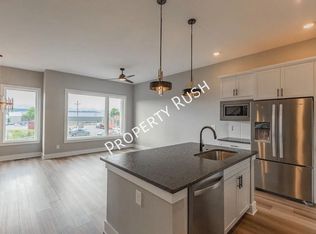
Walkability and Convenience! This brand-new 3-bedroom, 3.5-bath townhome perfectly blends modern design, effortless living, and a prime location near Chattanooga's thriving Southside district. Step inside and you'll be welcomed by soaring 10' CEILINGS and OVERSIZED WINDOWS in an open-concept main level that feels both stylish and inviting. The chef's kitchen is anchored by a striking 12-FOOT ISLAND and flows seamlessly to a COMPOSITE COVERED BALCONY PORCH ideal for grilling out or enjoying a glass of wine with friends.
The ground floor features a bedroom and a full bath, while upstairs you'll find a second spacious GUEST BEDROOM SUITE. The light-filled primary suite offers a peaceful retreat with generous WALK IN CLOSET and a spa-like EN SUITE BATHROOM. With thoughtful storage throughout, this home is designed to grow with you and your lifestyle. A private rear alley provides access to your ATTACHED GARAGE.
Beyond the walls, it's all about location. Here, you're not just close to downtown, you're connected to it. Walk to the Southside's restaurants, coffee shops, breweries, and parks, all just steps from your door. This is low-maintenance, city living elevated: modern design, lock-and-leave convenience, and a vibrant walkable lifestyle at your feet.
Don't miss your chance to claim this stunning new construction townhome! Schedule your tour today and experience Southside living at its best.
Sold for $475,000
$475,000
845 Burnside Pl Unit 7, Chattanooga, TN 37408
3beds
2,000sqft
Townhouse
Built in 2025
4,791 Square Feet Lot
$480,600 Zestimate®
$238/sqft
$3,115 Estimated rent
Home value
$480,600
$452,000 - $514,000
$3,115/mo
Zestimate® history
Owner options
List your home for rent
$3,115/mo
Rent Zestimate®
Find your next renter with Zillow Rental Manager. Plus, with online applications, you can quickly screen prospective tenants – for free.
$3,115/mo
Rent Zestimate®
Refinance and save
$3,109/mo
Est. payment
Refinancing to a lower rate could help reduce your monthly payments and save thousands over the life of the loan.
$3,109/mo
Est. payment
Explore your selling options
Work with a Zillow partner agent
Leverage their expertise and Zillow's premium Showcase listings to get your home seen by more buyers.
Get startedList with your own agent
Get your home in front of millions of buyers by listing it on Zillow.
Learn how to do itSell it yourself
Take full control of how buyers see your home on Zillow by listing For Sale by Owner (FSBO).
List your homeWhat's special
Attached garagePrivate rear alleyThoughtful storageComposite covered balcony porchOpen-concept main levelOversized windowsLight-filled primary suite
Zillow last checked:
Listing updated:
Listed by:
Brian Lund 423-693-7721,
Keller Williams Realty
Bought with:
Jake Kellerhals, 325426
Keller Williams Realty
Source: Greater Chattanooga Realtors,MLS#: 1520132
Facts & features
Interior
Bedrooms & bathrooms
- Bedrooms: 3
- Bathrooms: 4
- Full bathrooms: 3
- 1/2 bathrooms: 1
Heating
- Central, Electric, Heat Pump
Cooling
- Central Air, Electric, Zoned
Appliances
- Included: Disposal, Dishwasher, Electric Water Heater, Free-Standing Gas Range, Microwave, Range Hood, Stainless Steel Appliance(s)
- Laundry: Electric Dryer Hookup, Washer Hookup
Features
- Ceiling Fan(s), Double Vanity, Eat-in Kitchen, High Ceilings, Kitchen Island, Low Flow Plumbing Fixtures, Open Floorplan, Pantry, Storage, Stone Counters, Walk-In Closet(s), Separate Shower, Tub/shower Combo, En Suite, Separate Dining Room
- Flooring: Sustainable
- Windows: Low-Emissivity Windows
- Has basement: No
- Has fireplace: No
Interior area
- Total structure area: 2,000
- Total interior livable area: 2,000 sqft
- Finished area above ground: 2,000
- Finished area below ground: 0
Property
Parking
- Total spaces: 2
- Parking features: Asphalt, Garage, Garage Door Opener, Off Street, Paved, Parking Lot, Garage Faces Rear
- Attached garage spaces: 2
Features
- Levels: Three Or More
- Stories: 3
- Patio & porch: Composite, Porch - Covered
- Exterior features: Balcony, Private Entrance
- Pool features: None
- Spa features: None
- Fencing: None
- Has view: Yes
- View description: City, Mountain(s), Other
Lot
- Size: 4,791 Square Feet
- Dimensions: ~20 x 70
- Features: Landscaped, Level, Sprinklers In Front, Views, Zero Lot Line
Details
- Additional structures: None
- Parcel number: 145m S 019.01c007
- Other equipment: None
Construction
Type & style
- Home type: Townhouse
- Architectural style: Contemporary
- Property subtype: Townhouse
Materials
- Brick, Fiber Cement
- Foundation: Slab
- Roof: Asphalt,Shingle
Condition
- New construction: Yes
- Year built: 2025
Details
- Builder name: Greentech Homes, LLC
Utilities & green energy
- Sewer: Public Sewer
- Water: Public
- Utilities for property: Electricity Connected, Natural Gas Connected, Sewer Connected, Underground Utilities
Community & HOA
Community
- Features: Sidewalks
- Security: Carbon Monoxide Detector(s), Smoke Detector(s)
- Subdivision: Burnside
HOA
- Has HOA: Yes
- Amenities included: Dog Park, Maintenance, Park, Parking
- Services included: Maintenance Grounds, Maintenance Structure
- HOA fee: $125 monthly
Location
- Region: Chattanooga
Financial & listing details
- Price per square foot: $238/sqft
- Annual tax amount: $5,598
- Date on market: 9/7/2025
- Listing terms: Cash,Conventional,FHA,VA Loan
- Road surface type: Asphalt, Alley Paved
Price history
| Date | Event | Price |
|---|---|---|
| 2/9/2026 | Sold | $475,000-4.8%$238/sqft |
Source: Greater Chattanooga Realtors #1520132 Report a problem | ||
| 1/29/2026 | Contingent | $499,000$250/sqft |
Source: Greater Chattanooga Realtors #1520132 Report a problem | ||
| 9/7/2025 | Listed for sale | $499,000$250/sqft |
Source: Greater Chattanooga Realtors #1520132 Report a problem | ||
| 9/7/2025 | Listing removed | $499,000$250/sqft |
Source: Greater Chattanooga Realtors #1514391 Report a problem | ||
| 6/7/2025 | Listed for sale | $499,000$250/sqft |
Source: Greater Chattanooga Realtors #1514391 Report a problem | ||
Public tax history
Tax history is unavailable.
Neighborhood: Jeffersonville
Nearby homes
- $472,1002 bd2 ba1.6k sqft705 Burnside Pl, Chattanooga, TN 37408Off Market
- $420,0002 bd2 ba1.6k sqft825 Burnside Pl, Chattanooga, TN 37408For Sale

- $470,0002 bd2 ba1.6k sqft841 Burnside Pl, Chattanooga, TN 37408Sold

- $431,0002 bd2 ba1.6k sqft697 Burnside Pl, Chattanooga, TN 37408For Sale

- $499,0002 bd2 ba1.6k sqft849 Burnside Pl UNIT 6, Chattanooga, TN 37408Sold
- $534,2003 bd4 ba2k sqft845 Burnside Pl, Chattanooga, TN 37408Off Market
- $400,0002 bd2 ba1.6k sqft737 Burnside Pl, Chattanooga, TN 37408For Sale
- $475,0003 bd2 ba1.5k sqft1802 Madison St, Chattanooga, TN 37408Off Market
Nearby schools
GreatSchools rating
- 6/10Battle Academy for Teaching LearningGrades: PK-5Distance: 0.6 mi
- 3/10Orchard Knob Middle SchoolGrades: 6-8Distance: 1.6 mi
- 4/10The Howard SchoolGrades: 9-12Distance: 0.7 mi
Schools provided by the listing agent
- Elementary: Battle Academy
- Middle: Orchard Knob Middle
- High: Howard School of Academics & Tech
Source: Greater Chattanooga Realtors. This data may not be complete. We recommend contacting the local school district to confirm school assignments for this home.
Get a cash offer in 3 minutes
Find out how much your home could sell for in as little as 3 minutes with a no-obligation cash offer.
Estimated market value
$480,600
Get a cash offer in 3 minutes
Find out how much your home could sell for in as little as 3 minutes with a no-obligation cash offer.
Estimated market value
$480,600
- Tennessee
- Hamilton County
- Chattanooga
- 37408
- Jeffersonville
- 845 Burnside Pl Unit 7
