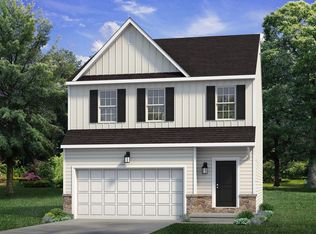
The Greens at Sand Springs is both elegant and spacious, with a floorplan that will make you feel right at home.
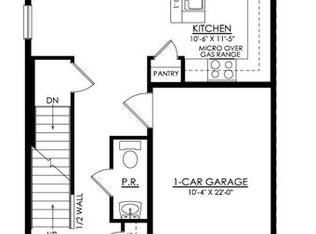
Upon entering, you'll be welcomed by an open-concept first floor, featuring a Kitchen that has everything you need for cooking and entertaining complete with a large island for extra seating, ample counter space, a convenient pantry. The Great Room and Dining Room are seamlessly connected to the Kitchen, making entertaining effortless. As you head upstairs, you'll be greeted by the spacious Owner's Suite with its wall of windows that bathe the room in natural light and provide a stunning view. The Owner's Suite also features a large walk-in closet and a private Bath with a spacious shower. The second floor is rounded out by two additional bedrooms, a shared Hall Bath, and nearby Laundry Room.
Pending
$299,900
845 Champions Dr, Drums, PA 18222
3beds
1,510sqft
Townhouse
Built in 2026
2,753 Square Feet Lot
$298,900 Zestimate®
$199/sqft
$20/mo HOA
What's special
Open-concept first floorAmple counter spaceConvenient pantryTwo additional bedroomsNearby laundry roomShared hall bath
- 86 days |
- 2 |
- 0 |
Zillow last checked:
Listing updated:
Listed by:
Gregory Harris 484-223-8679,
Tuskes Realty 610-691-6615
Source: Luzerne County AOR,MLS#: 26-2346
Facts & features
Interior
Bedrooms & bathrooms
- Bedrooms: 3
- Bathrooms: 3
- Full bathrooms: 2
- 1/2 bathrooms: 1
Primary bedroom
- Level: Second
- Area: 198.38 Square Feet
- Dimensions: 17.25 x 11.5
Bedroom 2
- Level: Second
- Area: 118.16 Square Feet
- Dimensions: 10.91 x 10.83
Bedroom 3
- Level: Second
- Area: 114.62 Square Feet
- Dimensions: 9.83 x 11.66
Primary bathroom
- Level: Second
- Area: 54.55 Square Feet
- Dimensions: 10.91 x 5
Half bathroom
- Level: First
- Area: 21 Square Feet
- Dimensions: 3 x 7
Full bathroom
- Level: Second
- Area: 37.5 Square Feet
- Dimensions: 7.5 x 5
Dining room
- Level: First
- Area: 97.13 Square Feet
- Dimensions: 10.5 x 9.25
Kitchen
- Level: First
- Area: 119.81 Square Feet
- Dimensions: 10.5 x 11.41
Laundry
- Level: Second
- Area: 28 Square Feet
- Dimensions: 7 x 4
Living room
- Level: First
- Area: 187.05 Square Feet
- Dimensions: 10.16 x 18.41
Heating
- Natural Gas, Forced Air
Cooling
- Central Air
Features
- Basement: Concrete
Interior area
- Total structure area: 1,510
- Total interior livable area: 1,510 sqft
- Finished area above ground: 1,510
- Finished area below ground: 0
Property
Parking
- Total spaces: 1
- Parking features: Shared Driveway
- Attached garage spaces: 1
- Has uncovered spaces: Yes
Features
- Levels: Two
Lot
- Size: 2,753 Square Feet
- Dimensions: 2753sf
Details
- Parcel number: 0
- Zoning: Residential
- Zoning description: Residential
Construction
Type & style
- Home type: Townhouse
- Architectural style: Other
- Property subtype: Townhouse
Materials
- Vinyl Siding, Stone
Condition
- New Construction
- New construction: No
- Year built: 2026
Utilities & green energy
- Sewer: Public Sewer
- Water: Public, Well
Community & HOA
Community
- Subdivision: Sand Springs
HOA
- Has HOA: Yes
- HOA fee: $240 annually
Location
- Region: Drums
Financial & listing details
- Price per square foot: $199/sqft
- Date on market: 5/22/2026
- Inclusions: Stainless Steel Dishwasher, Gas Range & Microwave
Estimated market value
$298,900
$284,000 - $314,000
$2,133/mo
Price history
| Date | Event | Price |
|---|---|---|
| 6/12/2026 | Pending sale | $299,900$199/sqft |
Source: Luzerne County AOR #26-2346 Report a problem | ||
| 5/22/2026 | Listed for sale | $299,900$199/sqft |
Source: Luzerne County AOR #26-2346 Report a problem | ||
Public tax history
Tax history is unavailable.
Monthly payment
Est. payment
Payment breakdown
Explore the cost of this home by adjusting the details. Changes won't be saved.Climate risks
Neighborhood: 18222
Nearby schools
GreatSchools rating
- 5/10Drums El/Middle SchoolGrades: K-8Distance: 3.3 mi
- 4/10Hazleton Area High SchoolGrades: 9-12Distance: 5.9 mi
- from $397,400-- sqft379 Long Run Rd, Drums, PA 18222New Construction
- $299,3103 bd3 ba1.5k sqft843 Champions Dr, Drums, PA 18222Pending

- $305,6003 bd3 ba1.4k sqft846 Champions Dr #24A, Drums, PA 18222Off Market
- $319,0903 bd3 ba1.5k sqft841 Champions Dr, Drums, PA 18222For Sale

- $312,1003 bd3 ba1.4k sqft859 Champions Dr #9B, Drums, PA 18222Off Market
- $284,6003 bd3 ba1.4k sqft847 Champions Drive Grn #12B, Drums, PA 18222Off Market
- $314,4003 bd3 ba1.5k sqft844 Champions Dr #24B, Drums, PA 18222Off Market
- $314,0903 bd3 ba1.4k sqft839 Champions Dr, Drums, PA 18222For Sale
A local agent can set up tours, give advice and negotiate with sellers.
A local lender can help you make sure your offer is ready when you are.
Similar homes
- $314,0903 bd3 ba1.4k sqft839 Champions Dr, Drums, PA 18222For SaleMLS ID #26-2777, Gregory Harris, Tuskes Realty. Luzerne County AOR
- $319,0903 bd3 ba1.5k sqft841 Champions Dr, Drums, PA 18222For SaleMLS ID #26-2776, Gregory Harris, Tuskes Realty. Luzerne County AOR
- $294,9003 bd3 ba1.8k sqft124 S Chestnut Rd, Drums, PA 18222For Sale
 MLS ID #26-3947, Krissie Campbell, Lewith & Freeman, Drums. Luzerne County AOR
 - $315,5903 bd3 ba1.4k sqft835 Champions Rd #Gr15b, Drums, PA 18222New Construction
 Tuskes Homes
 - $314,0903 bd3 ba1.4k sqft839 Champions Drive Grn #14B, Drums, PA 18222New ConstructionTuskes Homes
- $319,0903 bd3 ba1.5k sqft841 Champions Drive Grn #14A, Drums, PA 18222New ConstructionTuskes Homes
- $320,5903 bd3 ba1.4k sqft837 Champions Rd #Gr15a, Drums, PA 18222New ConstructionTuskes Homes
- from $314,0903 bd3 ba1.4k sqftThe Greens at Sand Springs Plan, Sand Springs, Drums, PA 18222New ConstructionTuskes Homes
- $314,9003 bd3 ba1.9k sqft244 Shingle Mill Dr, Drums, PA 18222For SaleMLS ID #26-3991, Nicole Berry, RPA Real Estate. Luzerne County AOR
- $269,9993 bd2 ba1.4k sqft93 Edge Rock Dr, Drums, PA 18222For SaleMLS ID #26-4049, Victor Luna, Fuentes Real Estate Group, LLC. Luzerne County AOR
- $285,0003 bd2 ba1.8k sqft14 Twin Oaks Rd, Drums, PA 18222For SaleMLS ID #PM-143434, Jennifer Rodgers, Valor Realty, LLC. PMAR
- from $349,9002 bd2 ba1.4k sqftAzalea Plan, Sand Springs, Drums, PA 18222New ConstructionTuskes Homes
- $399,9993 bd2 ba2k sqft250 Long Run Rd, Drums, PA 18222For SaleMLS ID #PM-143249, Chelsea Aleksich, Keller Williams Real Estate - Stroudsburg. PMAR
- $339,9003 bd2 ba2.1k sqft35 Bentwood Rd, Drums, PA 18222For SaleMLS ID #PM-141090, Andrew Neil Smith, Iron Valley Real Estate - Coal Region. PMAR
- $444,9003 bd3 ba1.9k sqft367 Long Run Rd, Drums, PA 18222For SaleMLS ID #25-4335, Gregory Harris, Tuskes Realty. Luzerne County AOR
- $385,0003 bd3 ba2.1k sqft260 Mountain Rd, Drums, PA 18222For SaleMLS ID #26-3850, Anita Reber, Lewith & Freeman, Drums. Luzerne County AOR
- from $387,4003 bd2 ba1.5k sqftPinehurst Plan, Sand Springs, Drums, PA 18222New ConstructionTuskes Homes
- from $377,4003 bd3 ba1.7k sqftLily Plan, Sand Springs, Drums, PA 18222New ConstructionTuskes Homes
- $315,0003 bd2 ba2.1k sqft23 Tammy Trl, Drums, PA 18222For SaleMLS ID #26-2091, Robert Arias, Wychock Real Estate, LLC. Luzerne County AOR
- from $385,4003 bd3 ba1.8k sqftBirchwood Plan, Sand Springs, Drums, PA 18222New ConstructionTuskes Homes
