Welcome to 845 Coach Lamp Court, an extensively renovated HOME W/ POOL tucked away in the highly sought-after 24-hour guard-gated community of Lake Forest, where every detail has been thoughtfully curated to create a home that feels both refined and welcoming. From the moment you arrive, the setting at the end of a quiet cul-de-sac sets the tone for privacy and tranquility, and as you step inside, witness soaring ceilings and abundant natural light immediately draws you in. The home unfolds effortlessly with NEW LUXURY VINYL PLANK FLOORING guiding you through bright, connected living spaces designed for both everyday life and entertaining. NEW LIGHT FIXTURES, FRESH INTERIOR PAINT, NEW CEILING FANS, and updated hardware add a crisp, modern finish throughout. Formal and casual living areas flow naturally, offering flexibility and comfort, while subtle details like MODERN BASEBOARDS throughout the whole house (2025) reinforce the home’s clean cohesive design. The heart of the home is the kitchen, where QUARTZ COUNTERS, modern cabinetry, and a large center island create a space meant for gathering, cooking, and conversation, all seamlessly connected to adjacent living areas filled with light and framed by views of the pool beyond. NEW SMART LIGHTING SYSTEM throughout the bedrooms and bathrooms allows the ambiance to shift effortlessly from day to night. Each of the BATHROOMS HAVE BEEN COMPLETELY RENOVATED, delivering a spa-inspired experience, with the primary suite standing out as a true retreat featuring DUAL QUARTZ COUNTER VANITIES, a FREESTANDING SOAKING TUB, an open glass shower, LUXURY LARGE FORMAT PORCELAIN TILE, and BLUETOOTH ENABLED SMART LIGHTING with SPEAKERS. French doors open to the screened-in pool and outdoor living area and OUTDOOR KITCHEN where Florida living comes to life year-round, whether hosting friends, enjoying quiet evenings poolside, or gathering around the summer kitchen in a private, resort-style setting. Beyond the beauty, the home offers peace of mind with a NEWER ROOF replaced in 2022, epoxy garage flooring (2025), and Google Nest Cameras throughout. Every update has been completed with intention, resulting in a move-in-ready home that tells a story of thoughtful renovation, timeless style, and effortless indoor-outdoor living, all conveniently located near shopping, dining, parks, and major roadways, making 845 Coach Lamp Court a truly special opportunity in Sanford.
Sold for $766,000
$766,000
845 Coach Lamp Ct, Sanford, FL 32771
4beds
2,615sqft
Single Family Residence
Built in 1993
0.46 Acres Lot
$758,900 Zestimate®
$293/sqft
$3,474 Estimated rent
Home value
$758,900
$691,000 - $835,000
$3,474/mo
Zestimate® history
Owner options
List your home for rent
$3,474/mo
Rent Zestimate®
Find your next renter with Zillow Rental Manager. Plus, with online applications, you can quickly screen prospective tenants – for free.
$3,474/mo
Rent Zestimate®
Refinance and save
$5,246/mo
Est. payment
Refinancing to a lower rate could help reduce your monthly payments and save thousands over the life of the loan.
$5,246/mo
Est. payment
Explore your selling options
Work with a Zillow partner agent
Leverage their expertise and Zillow's premium Showcase listings to get your home seen by more buyers.
Get startedList with your own agent
Get your home in front of millions of buyers by listing it on Zillow.
Learn how to do itSell it yourself
Take full control of how buyers see your home on Zillow by listing For Sale by Owner (FSBO).
List your homeWhat's special
Screened-in poolNew light fixturesLarge center islandOutdoor kitchenUpdated hardwareFresh interior paintQuartz counters
Zillow last checked:
Listing updated:
Listed by:
Andrew Kincaid 407-304-0454,
BHHS FLORIDA REALTY 407-876-2090,
Patti Kincaid 407-810-9231,
BHHS FLORIDA REALTY
Bought with:
Skip Juma, 3454762
LEGACY REALTY & BROKERS LLC
Source: Stellar MLS,MLS#: O6370993 Originating MLS: Orlando Regional
Originating MLS: Orlando Regional
Facts & features
Interior
Bedrooms & bathrooms
- Bedrooms: 4
- Bathrooms: 3
- Full bathrooms: 3
Rooms
- Room types: Attic, Dining Room, Living Room, Utility Room
Primary bedroom
- Features: Dual Closets
- Level: First
- Area: 270 Square Feet
- Dimensions: 18x15
Bedroom 4
- Features: Built-in Closet
- Level: First
- Area: 144 Square Feet
- Dimensions: 12x12
Primary bathroom
- Level: First
- Area: 182 Square Feet
- Dimensions: 14x13
Dining room
- Level: First
- Area: 168 Square Feet
- Dimensions: 14x12
Kitchen
- Level: First
- Area: 270 Square Feet
- Dimensions: 18x15
Living room
- Level: First
- Area: 182 Square Feet
- Dimensions: 14x13
Heating
- Central, Electric
Cooling
- Central Air
Appliances
- Included: Dishwasher, Dryer, Microwave, Range, Refrigerator, Washer
- Laundry: Electric Dryer Hookup, Inside, Laundry Room, Washer Hookup
Features
- Built-in Features, Ceiling Fan(s), Crown Molding, Eating Space In Kitchen, High Ceilings, Kitchen/Family Room Combo, Primary Bedroom Main Floor, Stone Counters, Thermostat, Vaulted Ceiling(s)
- Flooring: Luxury Vinyl, Porcelain Tile
- Doors: French Doors, Outdoor Grill, Outdoor Kitchen
- Windows: Blinds, Skylight(s)
- Has fireplace: Yes
- Fireplace features: Stone, Wood Burning
Interior area
- Total structure area: 3,603
- Total interior livable area: 2,615 sqft
Property
Parking
- Total spaces: 2
- Parking features: Garage - Attached
- Attached garage spaces: 2
Features
- Levels: One
- Stories: 1
- Patio & porch: Covered, Patio, Screened
- Exterior features: Irrigation System, Lighting, Outdoor Grill, Outdoor Kitchen, Private Entrance, Private Yard
- Has private pool: Yes
- Pool features: In Ground, Lighting, Outside Bath Access, Screen Enclosure
- Has spa: Yes
- Spa features: In Ground
- Has view: Yes
- View description: Trees/Woods
- Waterfront features: Lake, Waterfront
Lot
- Size: 0.46 Acres
- Features: Cul-De-Sac
- Residential vegetation: Mature Landscaping, Trees/Landscaped
Details
- Parcel number: 19193050200001000
- Zoning: PUD
- Special conditions: None
Construction
Type & style
- Home type: SingleFamily
- Property subtype: Single Family Residence
Materials
- Block, Stone, Stucco
- Foundation: Slab
- Roof: Shingle
Condition
- New construction: No
- Year built: 1993
Utilities & green energy
- Sewer: Public Sewer
- Water: Public
- Utilities for property: Cable Available, Electricity Connected, Public, Sewer Connected, Water Connected
Community & HOA
Community
- Features: Dock, Fishing, Lake, Water Access, Waterfront, Association Recreation - Owned, Clubhouse, Deed Restrictions, Fitness Center, Gated Community - Guard, Park, Playground, Pool, Special Community Restrictions, Tennis Court(s)
- Pet fee: $0 monthly
- Subdivision: LAKE FOREST SEC TWO A
HOA
- Has HOA: Yes
- Amenities included: Basketball Court, Clubhouse, Fitness Center, Gated, Maintenance, Park, Pickleball Court(s), Playground, Pool, Recreation Facilities, Security, Spa/Hot Tub, Tennis Court(s)
- Services included: 24-Hour Guard, Common Area Taxes, Community Pool, Reserve Fund, Manager, Pool Maintenance, Security
- HOA fee: $233 monthly
- HOA name: Artemis Lifestyle Services - Julio Chavez
- HOA phone: 407-302-8202
Location
- Region: Sanford
Financial & listing details
- Price per square foot: $293/sqft
- Tax assessed value: $592,184
- Annual tax amount: $4,444
- Date on market: 1/8/2026
- Cumulative days on market: 4 days
- Listing terms: Cash,Conventional,VA Loan
- Ownership: Fee Simple
- Total actual rent: 0
- Electric utility on property: Yes
- Road surface type: Asphalt
Price history
| Date | Event | Price |
|---|---|---|
| 2/24/2026 | Sold | $766,000-2.4%$293/sqft |
Source:  Stellar MLS #O6370993 Report a problem Stellar MLS #O6370993 Report a problem | ||
| 1/12/2026 | Pending sale | $785,000$300/sqft |
Source: Stellar MLS #O6370993 Report a problem | ||
| 1/8/2026 | Listed for sale | $785,000+121.1%$300/sqft |
Source: Stellar MLS #O6370993 Report a problem | ||
| 9/28/2011 | Sold | $355,000-5.3%$136/sqft |
Source: Public Record Report a problem | ||
| 5/29/2011 | Listed for sale | $374,900+44.7%$143/sqft |
Source: Lake Forest Realty Inc d/b/a Tolaris Realty Group #O5046685 Report a problem | ||
| 10/12/1995 | Sold | $259,000$99/sqft |
Source: Public Record Report a problem | ||
Public tax history
| Year | Property taxes | Tax assessment |
|---|---|---|
| 2025 | $4,720 +14% | $363,628 +2.9% |
| 2024 | $4,139 +2.6% | $353,380 +3% |
| 2023 | $4,035 +2.6% | $343,087 +3% |
| 2022 | $3,932 -5.4% | $333,094 +3% |
| 2021 | $4,157 +0.8% | $323,392 +1.4% |
| 2020 | $4,125 +1% | $318,927 +2.3% |
| 2019 | $4,086 | $311,757 +1.9% |
| 2018 | $4,086 +0.9% | $305,944 +2.1% |
| 2017 | $4,048 +0.5% | $299,651 +1.4% |
| 2016 | $4,027 -1.8% | $295,542 +1.4% |
| 2015 | $4,100 | $291,448 +0.8% |
| 2014 | $4,100 +3.3% | $289,135 +1.5% |
| 2013 | $3,968 +6.5% | $284,862 +1.7% |
| 2012 | $3,725 +7.8% | $280,100 +7.7% |
| 2011 | $3,457 +0.7% | $260,045 +1.5% |
| 2010 | $3,433 -4.2% | $256,202 -4% |
| 2009 | $3,583 +3.8% | $266,967 +0.1% |
| 2008 | $3,452 -0.1% | $266,700 +3% |
| 2007 | $3,455 -5.8% | $258,932 +2.5% |
| 2006 | $3,668 +1.6% | $252,617 +3% |
| 2005 | $3,609 +0.2% | $245,259 +3% |
| 2004 | $3,602 +0.7% | $238,116 +1.9% |
| 2003 | $3,578 +1% | $233,676 +2.4% |
| 2002 | $3,541 +3.7% | $228,199 +4.6% |
| 2000 | $3,413 | $218,063 |
Find assessor info on the county website
Neighborhood: 32771
Nearby homes
- $646,2004 bd3 ba2k sqft839 Coach Lamp Ct, Sanford, FL 32771Off Market
- $830,0004 bd4 ba3k sqft846 Coach Lamp Ct, Sanford, FL 32771Sold
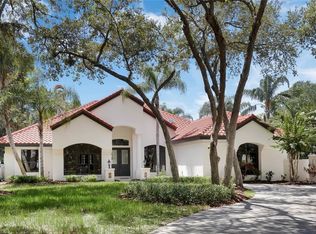
- $665,5004 bd3 ba2.6k sqft833 Coach Lamp Ct, Sanford, FL 32771Off Market
- $565,0004 bd3 ba2.6k sqft840 Coach Lamp Ct, Sanford, FL 32771Sold

- $629,5004 bd2 ba2.6k sqft4994 Fawn Ridge Pl, Sanford, FL 32771Off Market
- $589,8004 bd2 ba2.1k sqft4962 Fawn Ridge Pl, Sanford, FL 32771Off Market
- $717,4004 bd3 ba2.6k sqft4946 Fawn Ridge Pl, Sanford, FL 32771Off Market
- $639,4004 bd3 ba2.3k sqft4998 Fawn Ridge Pl, Sanford, FL 32771Off Market
Nearby schools
GreatSchools rating
- 9/10Wilson Elementary SchoolGrades: PK-5Distance: 1.8 mi
- 9/10Sanford Middle SchoolGrades: 6-8Distance: 5 mi
- 5/10Seminole High SchoolGrades: 9-12Distance: 5.1 mi
Schools provided by the listing agent
- Middle: Sanford Middle
- High: Seminole High
Source: Stellar MLS. This data may not be complete. We recommend contacting the local school district to confirm school assignments for this home.
Get a cash offer in 3 minutes
Find out how much your home could sell for in as little as 3 minutes with a no-obligation cash offer.
Estimated market value
$758,900
Get a cash offer in 3 minutes
Find out how much your home could sell for in as little as 3 minutes with a no-obligation cash offer.
Estimated market value
$758,900
- Florida
- Seminole County
- Sanford
- 32771
- 845 Coach Lamp Ct
Nearby cities
Nearby zip codes
Other Sanford Topics
