Welcome to this exquisitely renovated 4BR/3.5BA pool home at 846 Coach Lamp Ct, nestled in the esteemed guard-gated Lake Forest community. A beautiful blend of traditional modern aesthetics with a Spanish flair, this hacienda-inspired haven is a custom design masterpiece. The home features a 3-car side entry garage, Newer Tile Roof, New HVAC, 2 master walk-in closets, arched doorways and windows, and a wood-burning fireplace with custom built-ins. The gourmet kitchen boasts quartz counters, tumbled marble backsplash and real wood cabinets. The master bath offers a luxurious freestanding tub, tumbled marble walk-in shower, limestone floors, stone vessel sinks, and signature hardware fixtures. Enjoy serene cul-de-sac living with a huge private backyard and large inground pool. The Lake Forest Community offers an Olympic size pool, club house, pickleball, tennis, basketball and a gym which are included in the HOA fee.
Sold for $830,000
$830,000
846 Coach Lamp Ct, Sanford, FL 32771
4beds
3,078sqft
Single Family Residence
Built in 1990
0.56 Acres Lot
$842,600 Zestimate®
$270/sqft
$3,853 Estimated rent
Home value
$842,600
$784,000 - $918,000
$3,853/mo
Zestimate® history
Owner options
List your home for rent
$3,853/mo
Rent Zestimate®
Find your next renter with Zillow Rental Manager. Plus, with online applications, you can quickly screen prospective tenants – for free.
$3,853/mo
Rent Zestimate®
Refinance and save
$5,691/mo
Est. payment
Refinancing to a lower rate could help reduce your monthly payments and save thousands over the life of the loan.
$5,691/mo
Est. payment
Explore your selling options
Work with a Zillow partner agent
Leverage their expertise and Zillow's premium Showcase listings to get your home seen by more buyers.
Get startedList with your own agent
Get your home in front of millions of buyers by listing it on Zillow.
Learn how to do itSell it yourself
Take full control of how buyers see your home on Zillow by listing For Sale by Owner (FSBO).
List your homeWhat's special
Zillow last checked:
Listing updated:
Listed by:
Peter Yates, PA 407-417-3636,
LOKATION 954-545-5583
Bought with:
Stacy Wayne, 3224535
FLORIDA HOME TEAM REALTY LLC
Source: Stellar MLS,MLS#: O6218532 Originating MLS: Orlando Regional
Originating MLS: Orlando Regional
Facts & features
Interior
Bedrooms & bathrooms
- Bedrooms: 4
- Bathrooms: 4
- Full bathrooms: 3
- 1/2 bathrooms: 1
Rooms
- Room types: Attic, Den/Library/Office, Family Room, Dining Room, Utility Room
Primary bedroom
- Features: Dual Sinks, Tub with Separate Shower Stall, Walk-In Closet(s)
- Level: First
- Dimensions: 23x16
Bedroom 2
- Features: Built-in Closet
- Level: First
- Dimensions: 14x12
Bedroom 3
- Features: Built-In Shelving, Built-in Closet
- Level: First
- Dimensions: 13x12
Bedroom 4
- Features: Walk-In Closet(s)
- Level: First
- Dimensions: 12x10
Dinette
- Level: First
- Dimensions: 11x9
Dining room
- Level: First
- Dimensions: 11x11
Great room
- Features: Built-In Shelving
- Level: First
- Dimensions: 25x15
Kitchen
- Features: Kitchen Island
- Level: First
- Dimensions: 16x12
Office
- Features: Built-In Shelving
- Level: First
- Dimensions: 15x13
Heating
- Central, Electric
Cooling
- Central Air, Humidity Control
Appliances
- Included: Dryer, Electric Water Heater, Washer
- Laundry: Inside, Laundry Room
Features
- Built-in Features, Cathedral Ceiling(s), Eating Space In Kitchen, High Ceilings, Open Floorplan, Solid Wood Cabinets, Split Bedroom, Stone Counters, Walk-In Closet(s)
- Flooring: Brick/Stone, Luxury Vinyl
- Doors: French Doors, Outdoor Kitchen
- Windows: Skylight(s)
- Has fireplace: Yes
- Fireplace features: Living Room, Wood Burning
Interior area
- Total structure area: 4,275
- Total interior livable area: 3,078 sqft
Property
Parking
- Total spaces: 3
- Parking features: Driveway, Garage Door Opener, Garage Faces Side, Oversized
- Attached garage spaces: 3
- Has uncovered spaces: Yes
- Details: Garage Dimensions: 36x25
Features
- Levels: One
- Stories: 1
- Patio & porch: Covered, Rear Porch
- Exterior features: Irrigation System, Outdoor Kitchen, Sidewalk
- Has private pool: Yes
- Pool features: Gunite, In Ground
- Has spa: Yes
- Spa features: In Ground
Lot
- Size: 0.56 Acres
- Features: Cul-De-Sac, Oversized Lot, Sidewalk
- Residential vegetation: Mature Landscaping, Oak Trees
Details
- Additional structures: Other, Workshop
- Parcel number: 19193050200000990
- Zoning: PUD
- Special conditions: None
Construction
Type & style
- Home type: SingleFamily
- Architectural style: Mediterranean
- Property subtype: Single Family Residence
- Attached to another structure: Yes
Materials
- Block, Stucco
- Foundation: Slab
- Roof: Tile
Condition
- New construction: No
- Year built: 1990
Utilities & green energy
- Sewer: Public Sewer
- Water: Public
- Utilities for property: BB/HS Internet Available, Cable Available, Electricity Connected
Community & HOA
Community
- Features: Water Access, Deed Restrictions, Fitness Center, Playground, Pool, Sidewalks
- Security: Gated Community, Security Gate, Smoke Detector(s)
- Pet fee: $0 monthly
- Subdivision: LAKE FOREST SEC TWO A
HOA
- Has HOA: Yes
- Amenities included: Basketball Court, Clubhouse, Fitness Center, Gated, Playground, Pool, Recreation Facilities, Spa/Hot Tub, Tennis Court(s)
- Services included: 24-Hour Guard, Community Pool, Manager, Private Road, Recreational Facilities
- HOA fee: $234 monthly
- HOA name: Artemis Lifestyle Gaby Steffenson
- HOA phone: 407-302-8202
Location
- Region: Sanford
Financial & listing details
- Price per square foot: $270/sqft
- Tax assessed value: $687,882
- Annual tax amount: $7,693
- Date on market: 6/27/2024
- Cumulative days on market: 90 days
- Listing terms: Cash,Conventional,VA Loan
- Ownership: Fee Simple
- Total actual rent: 0
- Electric utility on property: Yes
- Road surface type: Paved, Asphalt
Price history
| Date | Event | Price |
|---|---|---|
| 11/22/2024 | Sold | $830,000-7.7%$270/sqft |
Source:  Stellar MLS #O6218532 Report a problem Stellar MLS #O6218532 Report a problem | ||
| 10/4/2024 | Pending sale | $899,000$292/sqft |
Source: Stellar MLS #O6218532 Report a problem | ||
| 8/23/2024 | Price change | $899,000-5.3%$292/sqft |
Source: Stellar MLS #O6218532 Report a problem | ||
| 7/19/2024 | Listed for sale | $949,000$308/sqft |
Source: Stellar MLS #O6218532 Report a problem | ||
| 7/11/2024 | Listing removed | -- |
Source: Stellar MLS #O6218532 Report a problem | ||
| 6/27/2024 | Listed for sale | $949,000+86.1%$308/sqft |
Source: Stellar MLS #O6218532 Report a problem | ||
| 5/2/2019 | Sold | $510,000-3.6%$166/sqft |
Source: Public Record Report a problem | ||
| 2/19/2019 | Price change | $529,000-3.6%$172/sqft |
Source: TOLARIS REALTY GROUP LLC #O5744945 Report a problem | ||
| 12/13/2018 | Price change | $549,000-1.8%$178/sqft |
Source: TOLARIS REALTY GROUP LLC #O5744945 Report a problem | ||
| 11/7/2018 | Listed for sale | $559,000+74.7%$182/sqft |
Source: TOLARIS REALTY GROUP LLC #O5744945 Report a problem | ||
| 5/7/2001 | Sold | $319,900+25.5%$104/sqft |
Source: Public Record Report a problem | ||
| 8/21/1995 | Sold | $255,000$83/sqft |
Source: Public Record Report a problem | ||
Public tax history
| Year | Property taxes | Tax assessment |
|---|---|---|
| 2025 | $8,110 -3.6% | $611,420 +0.6% |
| 2024 | $8,412 +9.3% | $607,971 +10% |
| 2023 | $7,693 +10.1% | $552,701 +10% |
| 2022 | $6,987 +6.8% | $502,455 +10% |
| 2021 | $6,541 +3.7% | $456,777 +4.7% |
| 2020 | $6,306 +34.1% | $436,348 +22.7% |
| 2019 | $4,703 | $355,477 +1.9% |
| 2018 | $4,703 +0.9% | $348,849 +2.1% |
| 2017 | $4,662 +0.5% | $341,674 +1.4% |
| 2016 | $4,640 -1.8% | $336,989 +1.4% |
| 2015 | $4,725 | $332,320 +0.8% |
| 2014 | $4,725 +2.5% | $329,683 +1.5% |
| 2013 | $4,607 +6.4% | $324,811 +1.7% |
| 2012 | $4,329 +2.2% | $319,382 +3% |
| 2011 | $4,234 +0.2% | $310,080 +1.1% |
| 2010 | $4,226 -12.2% | $306,700 -11.3% |
| 2009 | $4,815 +3.8% | $345,795 +0.1% |
| 2008 | $4,638 +1.2% | $345,450 +3% |
| 2007 | $4,584 -5.9% | $335,388 +2.5% |
| 2006 | $4,870 +1.5% | $327,208 +3% |
| 2005 | $4,796 +0.1% | $317,678 +3% |
| 2004 | $4,790 +2.9% | $308,425 +4% |
| 2003 | $4,657 +6.7% | $296,656 +7.7% |
| 2002 | $4,366 +17.9% | $275,550 +17.5% |
| 2000 | $3,703 | $234,466 |
Find assessor info on the county website
Neighborhood: 32771
Nearby homes
- $565,0004 bd3 ba2.6k sqft840 Coach Lamp Ct, Sanford, FL 32771Sold

- $832,7005 bd5 ba3.2k sqft849 Edgeforest Ter, Sanford, FL 32771Off Market
- $766,0004 bd3 ba2.6k sqft845 Coach Lamp Ct, Sanford, FL 32771Sold
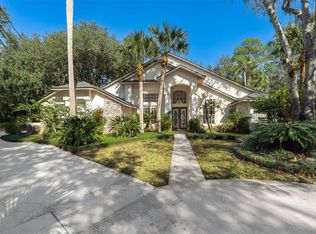
- $700,2004 bd-- ba2.6k sqft843 Edgeforest Ter, Sanford, FL 32771Off Market

- $710,4004 bd3 ba2.6k sqft4946 Fawn Ridge Pl, Sanford, FL 32771Off Market
- $693,1004 bd3 ba2.7k sqft855 Edgeforest Ter, Sanford, FL 32771Off Market
- $735,0004 bd3 ba3.1k sqft837 Edgeforest Ter, Sanford, FL 32771Sold
- $646,2004 bd3 ba2k sqft839 Coach Lamp Ct, Sanford, FL 32771Off Market
Nearby schools
GreatSchools rating
- 9/10Wilson Elementary SchoolGrades: PK-5Distance: 1.8 mi
- 9/10Sanford Middle SchoolGrades: 6-8Distance: 5 mi
- 5/10Seminole High SchoolGrades: 9-12Distance: 5.1 mi
Schools provided by the listing agent
- Middle: Sanford Middle
- High: Seminole High
Source: Stellar MLS. This data may not be complete. We recommend contacting the local school district to confirm school assignments for this home.
Get a cash offer in 3 minutes
Find out how much your home could sell for in as little as 3 minutes with a no-obligation cash offer.
Estimated market value
$842,600
Get a cash offer in 3 minutes
Find out how much your home could sell for in as little as 3 minutes with a no-obligation cash offer.
Estimated market value
$842,600
- Florida
- Seminole County
- Sanford
- 32771
- 846 Coach Lamp Ct
Nearby cities
Nearby zip codes
Other Sanford Topics
