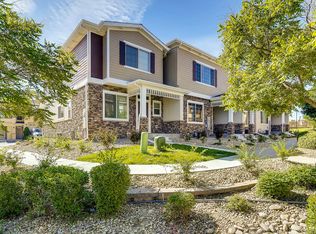
Beautiful BRAND NEW Townhouse AVAILABLE FOR RENT in the Sundance Reserve COMMUNITY - $2150/Month 845 E 98th Ave Unit 2002 Thornton, CO 80229 3 beds 2.5 baths 1,651 Sq. Ft. This townhouse is the perfect balance between urban and suburban, where you'll feel the comfort of living with parks and open spaces nearby yet have all the conveniences of an urban community. Located in the brand-new Sundance Reserve Community featuring 3 beds, 2.5 baths with 2 car attached garage. This home has a beautiful great room with an open feel including 9-foot ceilings, large windows, beautiful plank style wood flooring and luxurious finishes throughout. Kitchen offers 42" dark java stained cabinets, beautiful Quartz counter-tops, stainless steel appliances and large island with breakfast bar! On the second level you will enjoy a gorgeous master suite with large walk-in closet and private oversized bath with tile flooring. The loft provides a dedicated flex space, leading to 2 additional bedrooms and another full bathroom with conveniently located washer and dryer and lots of storage! This home is in a prime location within minutes of Downtown Denver, Boulder and Denver International Airport accessible by any of the major interstates including I-25, I-36, I-76, I-70 and I-270. Amenities include a fitness center, resort-style swimming pool, park and hot tub with plenty of open spaces just beyond your door. Please check out this phenomenal community: Property is shown by appointment only. If you would like to see more on this listing or are ready to request a time to view the property, please visit our site at or call . Background checks covers criminal, credit, and eviction. Must provide a valid ID and 2 most recent months of pay stubs to verify income. Security deposit equal to one months rent, first months rent, and any other applicable fees will be required to be paid in full within 24 hours of signing lease agreement. Contingent to your credit score, an additional Security Deposit will be required for scores under 650. Click here to review the Rental Application Policy Disclosure or to apply online: $40 non-refundable application fee required for anyone over the age of 18 planning to occupy the property. All utilities must be transferred into your name starting when the lease begins. Tenant paid utilities: Gas, trash and electric. Water is paid by the HOA Small dogs allowed based upon owners approval. *Prices and availability are subject to change. PMI Mile High cannot verify the accuracy of property information listed on third party sites. Please visit PMI Mile High's website to confirm property information. PMI Mile High
11859 N Pecos st. Westminster, CO 80234
Phone:
Sold for $435,000
$435,000
845 E 98th Ave #2002, Thornton, CO 80229
3beds
2baths
1,651sqft
MultiFamily
Built in 2019
-- sqft lot
$414,200 Zestimate®
$263/sqft
$2,558 Estimated rent
Home value
$414,200
$393,000 - $435,000
$2,558/mo
Zestimate® history
Owner options
List your home for rent
$2,558/mo
Rent Zestimate®
Find your next renter with Zillow Rental Manager. Plus, with online applications, you can quickly screen prospective tenants – for free.
$2,558/mo
Rent Zestimate®
Refinance and save
$2,899/mo
Est. payment
Refinancing to a lower rate could help reduce your monthly payments and save thousands over the life of the loan.
$2,899/mo
Est. payment
Explore your selling options
Work with a Zillow partner agent
Leverage their expertise and Zillow's premium Showcase listings to get your home seen by more buyers.
Get startedList with your own agent
Get your home in front of millions of buyers by listing it on Zillow.
Learn how to do itSell it yourself
Take full control of how buyers see your home on Zillow by listing For Sale by Owner (FSBO).
List your homeWhat's special
Facts & features
Interior
Bedrooms & bathrooms
- Bedrooms: 3
- Bathrooms: 2.5
Heating
- Forced air, Gas
Cooling
- Other
Appliances
- Included: Dishwasher, Dryer, Garbage disposal, Microwave, Range / Oven, Refrigerator, Washer
- Laundry: In Unit
Features
- Flooring: Tile, Carpet, Hardwood
Interior area
- Total interior livable area: 1,651 sqft
Property
Parking
- Total spaces: 2
- Parking features: Garage - Attached
Features
- Exterior features: Other
Lot
- Size: 1,611 Square Feet
Details
- Parcel number: 0171914321004
Construction
Type & style
- Home type: MultiFamily
Materials
- Frame
- Foundation: Concrete
- Roof: Composition
Condition
- Year built: 2019
Community & HOA
Community
- Features: Fitness Center
HOA
- Has HOA: Yes
- HOA fee: $285 monthly
Location
- Region: Thornton
Financial & listing details
- Price per square foot: $263/sqft
- Tax assessed value: $440,000
- Annual tax amount: $2,847
Price history
| Date | Event | Price |
|---|---|---|
| 8/5/2024 | Sold | $435,000+20.8%$263/sqft |
Source: Public Record Report a problem | ||
| 3/30/2021 | Sold | $360,000+8.3%$218/sqft |
Source: Public Record Report a problem | ||
| 6/18/2019 | Listing removed | $2,150$1/sqft |
Source: PMI Mile High Report a problem | ||
| 6/2/2019 | Price change | $2,150-1.6%$1/sqft |
Source: PMI Mile High Report a problem | ||
| 5/21/2019 | Price change | $2,185-8%$1/sqft |
Source: PMI Mile High Report a problem | ||
| 5/15/2019 | Listed for rent | $2,375$1/sqft |
Source: PMI Mile High Report a problem | ||
| 5/8/2019 | Sold | $332,529-3.6%$201/sqft |
Source: Public Record Report a problem | ||
| 10/6/2018 | Pending sale | $345,000$209/sqft |
Source: BLVD Real Estate Services, LLC #3249436 Report a problem | ||
| 9/22/2018 | Listed for sale | $345,000$209/sqft |
Source: BLVDWAY Communities Report a problem | ||
| 9/21/2018 | Pending sale | $345,000$209/sqft |
Source: BLVD Real Estate Services, LLC #3249436 Report a problem | ||
| 9/15/2018 | Listed for sale | $345,000$209/sqft |
Source: BLVDWAY Communities Report a problem | ||
| 9/15/2018 | Pending sale | $345,000$209/sqft |
Source: BLVD Real Estate Services, LLC #3249436 Report a problem | ||
| 8/27/2018 | Listed for sale | $345,000$209/sqft |
Source: BLVDWAY Communities Report a problem | ||
| 8/27/2018 | Pending sale | $345,000$209/sqft |
Source: BLVD Real Estate Services, LLC #3249436 Report a problem | ||
| 8/9/2018 | Listed for sale | $345,000$209/sqft |
Source: BLVD Real Estate Services, LLC #2656097 Report a problem | ||
Public tax history
| Year | Property taxes | Tax assessment |
|---|---|---|
| 2025 | $2,847 -16.4% | $27,500 -8.2% |
| 2024 | $3,404 -14.5% | $29,970 |
| 2023 | $3,979 -3.1% | $29,970 +14.6% |
| 2022 | $4,108 | $26,150 -2.8% |
| 2021 | -- | $26,910 +276.9% |
| 2020 | $1,098 | $7,140 |
| 2019 | $1,098 +68% | $7,140 +71.6% |
| 2018 | $653 | $4,160 +155.2% |
| 2017 | $653 | $1,630 |
Find assessor info on the county website
Neighborhood: Lambertson Lakes
Nearby homes
- $373,0002 bd3 ba1.3k sqft875 E 98th Ave UNIT 1, Thornton, CO 80229Off Market
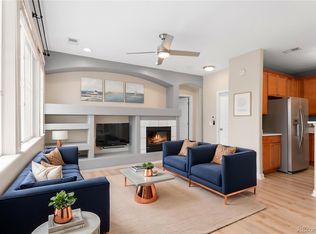
- $372,5003 bd2 ba1.4k sqft847 E 98th Ave APT 1802, Thornton, CO 80229Sold
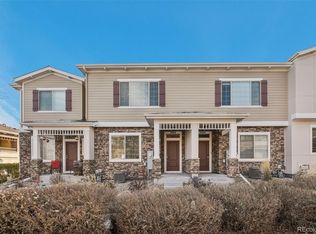
- $399,9503 bd3 ba1.6k sqft845 E 98th Ave #2004, Thornton, CO 80229Sold
- $287,7002 bd2 ba989 sqft833 E 98th Ave APT 201, Thornton, CO 80229Off Market

- $250,6002 bd2 ba900 sqft833 E 98th Ave APT 202, Thornton, CO 80229Off Market
- $259,0002 bd2 ba989 sqft833 E 98th Ave APT 204, Thornton, CO 80229Off Market
- $350,4003 bd2 ba1.4k sqft833 E 98th Ave APT 206, Thornton, CO 80229Off Market
- $289,5002 bd2 ba1k sqft833 E 98th Ave APT 205, Thornton, CO 80229Off Market
Nearby schools
GreatSchools rating
- 2/10Thornton Elementary SchoolGrades: PK-5Distance: 0.8 mi
- 2/10Thornton Middle SchoolGrades: 6-8Distance: 0.6 mi
- 2/10Thornton High SchoolGrades: 9-12Distance: 0.7 mi
Schools provided by the listing agent
- Elementary: Thornton
- Middle: Thornton
- High: Thornton
- District: Adams 12 5 Star Schl
Source: The MLS. This data may not be complete. We recommend contacting the local school district to confirm school assignments for this home.
Get a cash offer in 3 minutes
Find out how much your home could sell for in as little as 3 minutes with a no-obligation cash offer.
Estimated market value
$414,200
Get a cash offer in 3 minutes
Find out how much your home could sell for in as little as 3 minutes with a no-obligation cash offer.
Estimated market value
$414,200
- Colorado
- Adams County
- Thornton
- 80229
- Lambertson Lakes
- 845 E 98th Ave Unit 2002
Nearby cities
Nearby neighborhoods
Nearby zip codes
Other Thornton Topics
