Welcome to this lovely end-unit condo offering comfort, natural light, and an ideal layout for everyday living. Enter from the main level or through the interior garage access and head upstairs to an inviting open floor plan where the living, dining, and kitchen areas flow seamlessly together. The updated kitchen features quartz countertops, stainless steel appliances, and generous high-end custom cabinet space with pull out internal drawers, including for trashcans—perfect for both daily living and entertaining.
The spacious living room centers around a cozy gas fireplace and opens to a large private balcony overlooking a greenbelt and playground, creating a peaceful setting for morning coffee or relaxing evenings.
All new luxury vinyl plank flooring runs throughout the main living areas, adding style and durability. The large primary suite includes a sizable custom-built walk-in closet and an en-suite bathroom with a soaking tub/shower combo. Two additional bedrooms share a full bathroom, offering flexibility for guests, a home office, or hobbies.
Residents enjoy access to community amenities including a swimming pool and nearby green space. Conveniently located in Thornton, this home provides easy access to parks, trails, shopping, dining, and major commuter routes. The city offers over 2,500 acres of parks and open space along with more than 130 miles of trails, making it easy to enjoy Colorado’s outdoor lifestyle close to home.
This bright end-unit condo combines thoughtful updates, functional space, and a convenient location—an ideal place to call home.
Sold for $372,500
$372,500
847 E 98th Avenue #1802, Thornton, CO 80229
3beds
1,466sqft
Townhouse
Built in 2004
2,756 Square Feet Lot
$369,400 Zestimate®
$254/sqft
$2,333 Estimated rent
Home value
$369,400
$347,000 - $392,000
$2,333/mo
Zestimate® history
Owner options
List your home for rent
$2,333/mo
Rent Zestimate®
Find your next renter with Zillow Rental Manager. Plus, with online applications, you can quickly screen prospective tenants – for free.
$2,333/mo
Rent Zestimate®
Refinance and save
$2,687/mo
Est. payment
Refinancing to a lower rate could help reduce your monthly payments and save thousands over the life of the loan.
$2,687/mo
Est. payment
Explore your selling options
Work with a Zillow partner agent
Leverage their expertise and Zillow's premium Showcase listings to get your home seen by more buyers.
Get startedList with your own agent
Get your home in front of millions of buyers by listing it on Zillow.
Learn how to do itSell it yourself
Take full control of how buyers see your home on Zillow by listing For Sale by Owner (FSBO).
List your homeWhat's special
Large primary suiteSizable custom-built walk-in closetStainless steel appliancesQuartz countertopsTwo additional bedroomsUpdated kitchenInviting open floor plan
Zillow last checked:
Listing updated:
Listed by:
Melody Switzer 720-663-9196 melody@threelanternsgroup.com,
Compass - Denver,
Three Lanterns Group 720-663-9196,
Compass - Denver
Bought with:
Irina Debirova, 100070055
Own-Sweethome Realty LLC
Source: REcolorado as distributed by MLS GRID,MLS#: 2018029
Facts & features
Interior
Bedrooms & bathrooms
- Bedrooms: 3
- Bathrooms: 2
- Full bathrooms: 2
- Main level bathrooms: 2
- Main level bedrooms: 3
Bedroom
- Description: Sizable Primary Bedroom With Walk-In Closet
- Features: Primary Suite
- Level: Main
Bedroom
- Description: Ceiling Fan
- Level: Main
Bedroom
- Description: Good Size Secondary Bedrooms
- Level: Main
Bathroom
- Description: Ensuite Bathroom With Soaking Tub
- Features: En Suite Bathroom, Primary Suite
- Level: Main
Bathroom
- Description: Full Bathroom In The Hallway
- Level: Main
Dining room
- Description: Dining Room Connects To The Kitchen And Back Deck
- Level: Main
Kitchen
- Description: Modern Kitchen With Quartz Counters And Stainless Steel Appliances
- Level: Main
Laundry
- Description: Laundry Room With Washer And Dryer Included
- Level: Main
Living room
- Description: New Lvp Flooring Throughout And Gas Fireplace
- Level: Main
Heating
- Forced Air, Natural Gas
Cooling
- Central Air
Appliances
- Included: Dishwasher, Disposal, Dryer, Microwave, Oven, Refrigerator, Washer
- Laundry: In Unit
Features
- Built-in Features, Ceiling Fan(s), Entrance Foyer, Kitchen Island, Open Floorplan, Pantry, Primary Suite, Smoke Free, Walk-In Closet(s)
- Flooring: Carpet, Laminate, Vinyl
- Windows: Window Coverings
- Has basement: No
- Number of fireplaces: 1
- Fireplace features: Gas, Living Room
- Common walls with other units/homes: End Unit
Interior area
- Total structure area: 1,466
- Total interior livable area: 1,466 sqft
- Finished area above ground: 1,466
Property
Parking
- Total spaces: 2
- Parking features: Garage - Attached
- Attached garage spaces: 2
Features
- Levels: One
- Stories: 1
- Entry location: Exterior Access
- Patio & porch: Covered, Deck
- Exterior features: Balcony, Playground
Lot
- Size: 2,756 Square Feet
Details
- Parcel number: R0162698
- Special conditions: Standard
Construction
Type & style
- Home type: Townhouse
- Property subtype: Townhouse
- Attached to another structure: Yes
Materials
- Concrete, Stucco, Wood Siding
- Roof: Composition
Condition
- Year built: 2004
Utilities & green energy
- Sewer: Public Sewer
- Water: Public
- Utilities for property: Electricity Connected, Natural Gas Connected
Community & HOA
Community
- Security: Carbon Monoxide Detector(s)
- Subdivision: Sundance At Lambertson Lakes
HOA
- Has HOA: Yes
- Amenities included: Clubhouse, Playground, Pool, Spa/Hot Tub
- Services included: Insurance, Maintenance Grounds, Maintenance Structure, Recycling, Snow Removal, Trash, Water
- HOA fee: $500 monthly
- HOA name: Sundance at Lambertson Lakes
- HOA phone: 303-457-1444
Location
- Region: Thornton
Financial & listing details
- Price per square foot: $254/sqft
- Tax assessed value: $366,000
- Annual tax amount: $2,348
- Date on market: 3/6/2026
- Listing terms: Cash,Conventional,FHA,VA Loan
- Exclusions: None
- Ownership: Individual
- Electric utility on property: Yes
- Road surface type: Paved
Price history
| Date | Event | Price |
|---|---|---|
| 5/22/2026 | Sold | $372,500-3.2%$254/sqft |
Source:  REcolorado as distributed by MLS GRID #2018029 Report a problem REcolorado as distributed by MLS GRID #2018029 Report a problem | ||
| 4/21/2026 | Pending sale | $385,000$263/sqft |
Source: REcolorado as distributed by MLS GRID #2018029 Report a problem | ||
| 3/6/2026 | Listed for sale | $385,000-2.6%$263/sqft |
Source: REcolorado as distributed by MLS GRID #2018029 Report a problem | ||
| 12/15/2022 | Sold | $395,438+1.4%$270/sqft |
Source:  IRES as distributed by MLS GRID #977886 Report a problem IRES as distributed by MLS GRID #977886 Report a problem | ||
| 11/23/2022 | Pending sale | $389,938$266/sqft |
Source: IRES as distributed by MLS GRID #977886 Report a problem | ||
| 11/18/2022 | Price change | $389,938-2.4%$266/sqft |
Source: IRES as distributed by MLS GRID #977886 Report a problem | ||
| 10/28/2022 | Listed for sale | $399,380+41.6%$272/sqft |
Source: IRES as distributed by MLS GRID #977886 Report a problem | ||
| 5/13/2019 | Sold | $282,000+2.5%$192/sqft |
Source: Public Record Report a problem | ||
| 4/7/2019 | Pending sale | $275,000$188/sqft |
Source: Redfin Corporation #4813577 Report a problem | ||
| 4/4/2019 | Listed for sale | $275,000+68.7%$188/sqft |
Source: Redfin Corporation #4813577 Report a problem | ||
| 8/16/2013 | Sold | $163,000-1.2%$111/sqft |
Source: Public Record Report a problem | ||
| 8/7/2013 | Listed for sale | $165,000$113/sqft |
Source: Keller Williams Preferred Denver North #1191718 Report a problem | ||
| 6/30/2013 | Listing removed | $165,000$113/sqft |
Source: North Realty LLC dba Keller Williams Preferred Realty #1191718 Report a problem | ||
| 5/31/2013 | Listed for sale | $165,000+20.4%$113/sqft |
Source: Keller Williams Preferred Denver North #1191718 Report a problem | ||
| 9/15/2011 | Sold | $137,000-5.7%$93/sqft |
Source: Public Record Report a problem | ||
| 7/21/2011 | Price change | $145,300+4.5%$99/sqft |
Source: isNowListed.com Report a problem | ||
| 7/16/2011 | Price change | $139,000-4.3%$95/sqft |
Source: K.O.Realty, Inc. #1004131 Report a problem | ||
| 6/4/2011 | Listed for sale | $145,300-8.4%$99/sqft |
Source: K.O.Realty, Inc. #1004131 Report a problem | ||
| 3/22/2011 | Sold | $158,699-36.1%$108/sqft |
Source: Public Record Report a problem | ||
| 3/20/2006 | Sold | $248,190$169/sqft |
Source: Public Record Report a problem | ||
Public tax history
| Year | Property taxes | Tax assessment |
|---|---|---|
| 2025 | $2,348 -16.4% | $22,870 -9.8% |
| 2024 | $2,808 -4.4% | $25,360 |
| 2023 | $2,938 -3.1% | $25,360 +31.3% |
| 2022 | $3,032 | $19,310 -2.8% |
| 2021 | -- | $19,860 -5.9% |
| 2020 | $3,226 | $21,110 -0.1% |
| 2019 | $3,226 +16.4% | $21,140 +19.8% |
| 2018 | $2,771 | $17,640 |
| 2017 | $2,771 | $17,640 +26.8% |
| 2016 | -- | $13,910 |
| 2015 | $2,079 | $13,910 +21.2% |
| 2014 | -- | $11,480 |
| 2013 | -- | $11,480 -13.5% |
| 2012 | -- | $13,270 |
| 2011 | -- | $13,270 -4.7% |
| 2010 | -- | $13,930 |
| 2009 | -- | $13,930 -22.7% |
| 2008 | -- | $18,020 |
| 2007 | -- | $18,020 +3.3% |
| 2006 | -- | $17,450 |
Find assessor info on the county website
Neighborhood: Lambertson Lakes
Nearby homes
- $369,2002 bd3 ba1.3k sqft875 E 98th Ave UNIT 1, Thornton, CO 80229Off Market
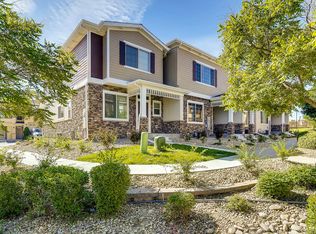
- $435,0003 bd2 ba1.6k sqft845 E 98th Ave #2002, Thornton, CO 80229Sold

- $399,9503 bd3 ba1.6k sqft845 E 98th Ave #2004, Thornton, CO 80229Sold
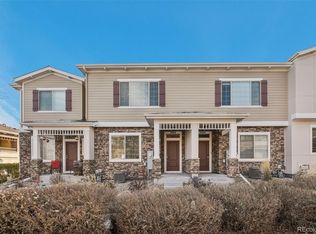
- $284,5002 bd2 ba989 sqft833 E 98th Ave APT 201, Thornton, CO 80229Off Market

- $246,7002 bd2 ba900 sqft833 E 98th Ave APT 202, Thornton, CO 80229Off Market
- $254,9002 bd2 ba989 sqft833 E 98th Ave APT 204, Thornton, CO 80229Off Market
- $345,3003 bd2 ba1.4k sqft833 E 98th Ave APT 206, Thornton, CO 80229Off Market
- $284,4002 bd2 ba1k sqft833 E 98th Ave APT 205, Thornton, CO 80229Off Market
Nearby schools
GreatSchools rating
- 2/10Thornton Elementary SchoolGrades: PK-5Distance: 0.8 mi
- 2/10Thornton Middle SchoolGrades: 6-8Distance: 0.6 mi
- 2/10Thornton High SchoolGrades: 9-12Distance: 0.7 mi
Schools provided by the listing agent
- Elementary: Thornton
- Middle: Thornton
- High: Thornton
- District: Adams 12 5 Star Schl
Source: REcolorado as distributed by MLS GRID. This data may not be complete. We recommend contacting the local school district to confirm school assignments for this home.
Get a cash offer in 3 minutes
Find out how much your home could sell for in as little as 3 minutes with a no-obligation cash offer.
Estimated market value
$369,400
Get a cash offer in 3 minutes
Find out how much your home could sell for in as little as 3 minutes with a no-obligation cash offer.
Estimated market value
$369,400
- Colorado
- Adams County
- Thornton
- 80229
- Lambertson Lakes
- 847 E 98th Avenue Unit 1802
Nearby cities
Nearby neighborhoods
Nearby zip codes
Other Thornton Topics
