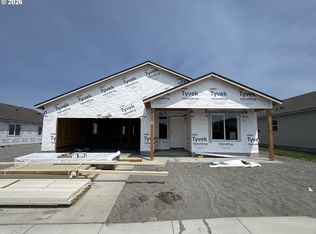
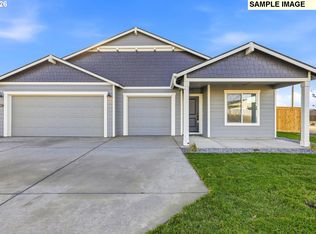
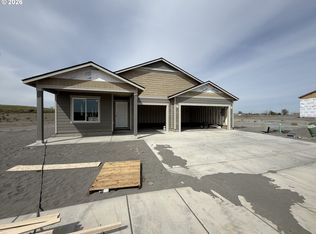
LOT:UM30 - Under construction - Estimated completion date September 2026 - Brand new 1701 SQFT one level home in the new Upland Meadows neighborhood in Hermiston OR. 4 bedroom 2 bath with luxurious primary suite with double sinks, shower and large walk-in closet. Deluxe chef's kitchen with quartz countertops, 36" upper cabinets, full height tile backsplash, pantry, island with farm sink, and stainless steel appliances including French door refrigerator, gas range, and dishwasher. The Charlotte floor plan built by award winning builder MonteVista Homes. Great room open design, soaring vaulted ceilings, 95% high efficiency forced air heating, air conditioning, electric fireplace, dedicated laundry room, fully insulated garage, front and backyard landscaping, and extended 14x10 covered patio.
24 days
|
7
|
0
|
Zillow last checked:
Listing updated:
Listed by:
Melissa Mercer541-701-4408,
PacWest Realty Group
Source: RMLS (OR),MLS#: 611867082
Facts & features
Interior
Bedrooms & bathrooms
Bedrooms: 4
Bathrooms: 2
Full bathrooms: 2
Main level bathrooms: 2
Rooms
Room types: Laundry, Bedroom 4, Bedroom 2, Bedroom 3, Dining Room, Family Room, Kitchen, Living Room, Primary Bedroom
Primary bedroom
Level: Main
Bedroom 2
Level: Main
Bedroom 3
Level: Main
Bedroom 4
Level: Main
Dining room
Level: Main
Family room
Level: Main
Kitchen
Level: Main
Living room
Level: Main
Heating
Forced Air, Forced Air 95 Plus
Cooling
Central Air
Appliances
Included: Dishwasher, Disposal, Free-Standing Gas Range, Free-Standing Range, Free-Standing Refrigerator, Gas Appliances, Microwave, Plumbed For Ice Maker, Range Hood, Stainless Steel Appliance(s), Electric Water Heater
Laundry: Laundry Room
Features
High Ceilings, High Speed Internet, Quartz, Vaulted Ceiling(s), Kitchen Island, Pantry, Tile
Flooring: Laminate, Wall to Wall Carpet
Windows: Double Pane Windows, Vinyl Frames
Basement: Crawl Space
Number of fireplaces: 1
Fireplace features: Electric
Interior area
Total structure area: 1,701
Total interior livable area: 1,701 sqft
Property
Parking
Total spaces: 2
Parking features: Driveway, On Street, Garage Door Opener, Attached
Attached garage spaces: 2
Has uncovered spaces: Yes
Accessibility
Accessibility features: Garage On Main, Ground Level, Main Floor Bedroom Bath, One Level, Utility Room On Main, Walkin Shower, Accessibility
Features
Levels: One
Stories: 1
Patio & porch: Covered Patio, Patio, Porch
Exterior features: Yard
Has view: Yes
View description: Territorial
Lot
Size: 6,098 Square Feet
Features: Level, Sprinkler, SqFt 5000 to 6999
Details
Parcel number: New Construction
Zoning: RES
Construction
Type & style
Home type: SingleFamily
Architectural style: Craftsman
Property subtype: Residential, Single Family Residence
Explore the cost of this home by adjusting the details. Changes won't be saved.
Principal & interest
$1,547
Mortgage insurance
$0
Property taxes
$170
Home insurance
$105
HOA fees
$0
Utilities
Not included
All calculations are estimates and provided by Zillow, Inc. for informational purposes only. Actual amounts may vary.
HOA fees may include property taxes on listings classified as Co-Ops. Contact the listing agent and/or owner for fee details.
Mortgage interest rates are dependent on a number of factors, including credit score, down payment, and repayment length. Interest rate data provided by Zillow Group Marketplace, Inc. as of 1/1/1970 from various mortgage lenders with which we have lead or other similar arrangements; the Estimated Payment is an average of those rates.
See how much you could borrow to make a competitive offer.