Skip main navigation
Sold for $955,000
  • $955,000

    845 Eudora Street, Denver, CO 80220

    3beds
    2,479sqft
    Townhouse
    Built in 2019
    3,175 Square Feet Lot
    $918,400 Zestimate®
    $385/sqft
    $5,301 Estimated rent

    Home value

    $918,400

    $854,000 - $983,000

    $5,301/mo

    Zestimate® history
    Loading
    Loading...

    Owner options

    List your home for rent

    $5,301/mo

    Rent Zestimate®

    Find your next renter with Zillow Rental Manager. Plus, with online applications, you can quickly screen prospective tenants – for free.

    Learn more

    $5,301/mo

    Rent Zestimate®

    Refinance and save

    $5,518/mo

    Est. payment

    Refinancing to a lower rate could help reduce your monthly payments and save thousands over the life of the loan.

    See today's rates

    $5,518/mo

    Est. payment

    Explore your selling options

    Work with a Zillow partner agent

    Leverage their expertise and Zillow's premium Showcase listings to get your home seen by more buyers.

    Get started

    List with your own agent

    Get your home in front of millions of buyers by listing it on Zillow.

    Learn how to do it

    Sell it yourself

    Take full control of how buyers see your home on Zillow by listing For Sale by Owner (FSBO).

    List your home

    What's special

    Stylish detailsContemporary cabinetrySpa-inspired ensuiteAccordion patio doorsPrivate backyard oasisJuliet balconySecond large balcony
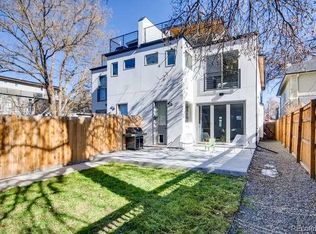
    Welcome to 845 Eudora Street—a modern gem in the heart of Denver’s coveted Mayfair/Hale Parkway neighborhood! Built in 2020, this stunning home blends contemporary design with luxurious finishes, all in a prime location just minutes from 9+CO, Cherry Creek, and City Park. Step inside to discover a bright and airy open-concept layout, featuring newly refinished hardwood floors, sleek lighting, and stylish details throughout. The well-appointed kitchen is a dream for both everyday living and entertaining, with quartz countertops, a spacious island, contemporary cabinetry, and high-end stainless steel appliances. The south-facing living and dining areas are flooded with natural light, anchored by a cozy gas fireplace and oversized windows. Accordion patio doors seamlessly connect indoor and outdoor living, leading to your own private backyard oasis—perfect for summer BBQs or a quiet evening under the stars. Upstairs, the primary suite is a true retreat, complete with a Juliet balcony, a spa-inspired ensuite featuring dual vanities, a soaking tub, a walk-in shower, and a generous closet. Two additional bedrooms, including one with its own walk-out balcony, offer flexible space for family, guests, or a home office. The third-floor bonus space is where this home truly shines—use it as a media room, fitness area, or an additional guest suite. Plus, it opens to a second large balcony with gorgeous neighborhood views! Outside, the private backyard and patio create the perfect spot for outdoor dining or relaxation. A detached 2-car garage offers plenty of storage and parking. Located near trendy restaurants, shopping, grocery stores, parks, and top-rated schools, this home offers the perfect mix of modern luxury and urban convenience. Don’t miss your chance to make it yours — Welcome home!

    Zillow last checked:

    Listing updated:

    Listed by:

    Amy Newman 678-908-1034 amy@LiveLaughDenver.com,

    Live.Laugh.Colorado. Real Estate Group

    Bought with:

    Amy Newman, 100048576

    Live.Laugh.Colorado. Real Estate Group

    Source: REcolorado as distributed by MLS GRID,MLS#: 7862586MLS Logo

    Facts & features

    Interior

    Bedrooms & bathrooms
    • Bedrooms: 3
    • Bathrooms: 4
    • Full bathrooms: 3
    • 1/4 bathrooms: 1
    • Main level bathrooms: 1
    Primary bedroom
    • Description: Southwest Facing, Lots Of Light, Large Walk-In Closet, Juliet Balcony
    • Level: Upper
    Bedroom
    • Level: Upper
    Bedroom
    • Level: Upper
    Primary bathroom
    • Description: 5-Piece Bathroom
    • Level: Upper
    Bathroom
    • Description: New Tile And Toilet
    • Level: Main
    Bathroom
    • Level: Upper
    Bathroom
    • Description: 3rd Floor Full Bathroom
    • Level: Upper
    Bonus room
    • Description: Large 3rd Floor Bonus Room/Flex/Bedroom/Office/Gym With Walk-Out Balcony
    • Level: Upper
    Dining room
    • Description: Open Floor Plan,
    • Level: Main
    Kitchen
    • Description: Large Island, Stainless Steel Appliances, Gas Stove, Pantry
    • Level: Main
    Laundry
    • Description: Walk-In Laundry
    • Level: Upper
    Living room
    • Description: Gas Fireplace, Lots Of South-Facing Light
    • Level: Main
    Office
    • Description: Office/Flex Space
    • Level: Main
    Heating
    • Electric, Forced Air, Natural Gas
    Cooling
    • Central Air
    Appliances
    • Included: Bar Fridge, Dishwasher, Disposal, Dryer, Gas Water Heater, Microwave, Oven, Range, Range Hood, Refrigerator, Self Cleaning Oven, Tankless Water Heater, Washer
    • Laundry: Common Area
    Features
    • Ceiling Fan(s), Eat-in Kitchen, Entrance Foyer, Five Piece Bath, High Ceilings, Kitchen Island, Open Floorplan, Primary Suite, Quartz Counters, Smoke Free, Walk-In Closet(s), Wet Bar
    • Flooring: Carpet, Wood
    • Windows: Double Pane Windows, Window Coverings, Window Treatments
    • Basement: Crawl Space
    • Number of fireplaces: 1
    • Fireplace features: Living Room
    • Common walls with other units/homes: End Unit,No One Above,No One Below
    Interior area
    • Total structure area: 2,479
    • Total interior livable area: 2,479 sqft
    • Finished area above ground: 2,479

    Property

    Parking
    • Total spaces: 2
    • Parking features: Concrete, Insulated Garage, Lighted, Storage
    • Garage spaces: 2
    Features
    • Levels: Three Or More
    • Entry location: Ground
    • Patio & porch: Covered, Deck, Patio
    • Exterior features: Balcony, Gas Valve, Lighting, Private Yard, Rain Gutters
    • Fencing: Full
    Lot
    • Size: 3,175 sqft
    • Features: Landscaped, Near Public Transit, Sprinklers In Front, Sprinklers In Rear
    Details
    • Parcel number: 606409046
    • Zoning: E-MU-2.5
    • Special conditions: Standard

    Construction

    Type & style
    • Home type: Townhouse
    • Architectural style: Urban Contemporary
    • Property subtype: Townhouse
    • Attached to another structure: Yes
    Materials
    • Brick, Frame, Stucco
    • Foundation: Concrete Perimeter
    • Roof: Composition
    Condition
    • Year built: 2019
    Details
    • Builder model: Custom
    • Builder name: GJ Gardner Homes

    Utilities & green energy

    • Electric: 110V, 220 Volts
    • Sewer: Public Sewer
    • Water: Public
    • Utilities for property: Electricity Connected, Natural Gas Available, Natural Gas Connected
    Green energy
    • Energy efficient items: Appliances, Construction, HVAC, Insulation, Lighting, Water Heater, Windows

    Community & neighborhood

    Security
    • Security features: Carbon Monoxide Detector(s), Smoke Detector(s)
    Location
    • Region: Denver
    • Subdivision: Hale

    Other

    Other facts
    • Listing terms: 1031 Exchange,Cash,Conventional,FHA,Jumbo,VA Loan
    • Ownership: Individual
    • Road surface type: Paved

    Price history

    DateEventPrice
    6/18/2025Sold$955,000-4.3%$385/sqft
    Source: REcolorado as distributed by MLS GRID #7862586 Report a problem
    5/18/2025Pending sale$998,000$403/sqft
    Source: REcolorado as distributed by MLS GRID #7862586 Report a problem
    4/4/2025Price change$998,000-5%$403/sqft
    Source: REcolorado as distributed by MLS GRID #7862586 Report a problem
    3/6/2025Listed for sale$1,050,000$424/sqft
    Source: REcolorado as distributed by MLS GRID #7862586 Report a problem

    Public tax history

    Tax history is unavailable.

    Neighborhood: Hale

    Nearby schools

    GreatSchools rating
    Schools provided by the listing agent
    • Elementary: Palmer
    • Middle: Hill
    • High: East
    • District: Denver 1

    Source: REcolorado as distributed by MLS GRID. This data may not be complete. We recommend contacting the local school district to confirm school assignments for this home.

    Get a cash offer in 3 minutes
    Find out how much your home could sell for in as little as 3 minutes with a no-obligation cash offer.
    Estimated market value
    $918,400
    Get a cash offer in 3 minutes
    Find out how much your home could sell for in as little as 3 minutes with a no-obligation cash offer.
    Estimated market value
    $918,400