Welcome to 827 Eudora Street, a beautifully appointed home in the heart of Denver’s Hale neighborhood. Offering 3 bedrooms and 4 bathrooms plus a dedicated office, this residence combines thoughtful design, modern comfort, and an unbeatable location just blocks from everything you need.
Enjoy the convenience of being moments from the vibrant shops and dining at The Shops at 9th & Colorado, where you can grab groceries, catch a movie, or enjoy a night out at one of the area’s popular restaurants.
This home is less than 1 mile to the famed Cherry Creek living, entertaining and shopping with an easy bike ride or walk.
Inside, the main level features an open-concept layout designed for effortless living and entertaining. The kitchen flows seamlessly into the dining and living areas, while a stunning accordion door wall opens to the back patio, creating the perfect indoor-outdoor experience for Colorado’s warmer months. A dedicated office with abundant natural light provides the ideal work-from-home setup.
Upstairs, retreat to your true primary suite, complete with an expansive walk-in closet and a luxurious, oversized bathroom. The home continues to impress with additional entertaining space in the basement and ample storage throughout.
This is urban living at its finest, where comfort, style, and location come together beautifully.
Sold for $917,500
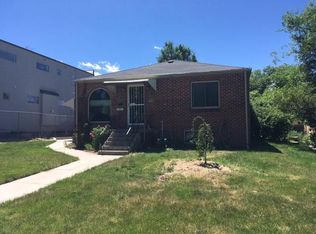
Street View
Zillow last checked:
Listing updated:
Bought with:
Doug Gaeta, 100055161
Compass - Denver
Source: REcolorado as distributed by MLS GRID,MLS#: 1664106
Price history
| Date | Event | Price |
|---|---|---|
| 8/21/2026 | Sold | $917,500-4.4%$322/sqft |
Source:  REcolorado as distributed by MLS GRID #1664106 Report a problem REcolorado as distributed by MLS GRID #1664106 Report a problem | ||
| 8/10/2026 | Pending sale | $960,000$336/sqft |
Source: REcolorado as distributed by MLS GRID #1664106 Report a problem | ||
| 7/17/2026 | Price change | $960,000-3.5%$336/sqft |
Source: REcolorado as distributed by MLS GRID #1664106 Report a problem | ||
| 6/11/2026 | Price change | $995,000-9.5%$349/sqft |
Source: REcolorado as distributed by MLS GRID #1664106 Report a problem | ||
| 4/28/2026 | Listed for sale | $1,100,000+50.7%$386/sqft |
Source: REcolorado as distributed by MLS GRID #1664106 Report a problem | ||
| 8/23/2017 | Sold | $730,089$256/sqft |
Source: Public Record Report a problem | ||


Get a cash offer in 3 minutes
Find out how much your home could sell for in as little as 3 minutes with a no-obligation cash offer.
Estimated market value
$917,400
