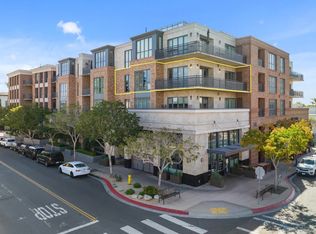
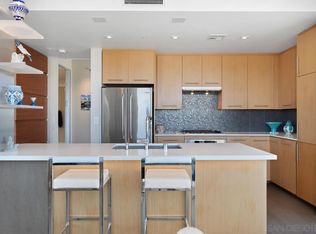
Introducing a stunning urban sanctuary with southwest-facing charm, perched on the corner of 845 Fort Stockton Dr #401 in the heart of San Diego's highly sought-after Mission Hills community. This is your chance to experience the epitome of city living with unparalleled VIEWS! Welcome to 1Mission, where sophistication meets luxury in this exceptional condo, boasting designer upgrades and custom finishes throughout. As you step inside, be prepared to be enchanted by the flood of natural light streaming through the floor-to-ceiling windows, creating a warm and inviting ambiance. The spacious wrap-around balcony is your personal outdoor oasis, perfect for savoring panoramic views, catching breathtaking sunsets, enjoying al fresco dining, or simply unwinding with a glass of wine. With a private hallway entrance, the elegant and refined atmosphere of this home is immediately evident. You'll find yourself within easy reach of high-end restaurants, trendy shops, cozy coffee houses, grocery stores, and even the new Thorn St Brewery tasting room. The location is perfect for quick access to downtown, the airport, the 5 freeway, and a multitude of other local attractions. The kitchen is a culinary dream, equipped with stainless steel Dacor and Bosch appliances, ensuring that every meal is a gourmet experience. The open concept floor plan, coupled with 10-foot ceilings and dual master suites, offers a spacious living area and an ideal living arrangement for any lifestyle. Pamper yourself in the luxurious bathrooms featuring Caroma & Laufen sinks and Grohe fixtures.
Sold for $1,380,000
$1,380,000
845 Fort Stockton Dr Unit 401, San Diego, CA 92103
2beds
1,594sqft
Condominium
Built in 2009
-- sqft lot
$1,376,800 Zestimate®
$866/sqft
$4,963 Estimated rent
Home value
$1,376,800
$1.29M - $1.45M
$4,963/mo
Zestimate® history
Owner options
List your home for rent
$4,963/mo
Rent Zestimate®
Find your next renter with Zillow Rental Manager. Plus, with online applications, you can quickly screen prospective tenants – for free.
$4,963/mo
Rent Zestimate®
Refinance and save
$9,558/mo
Est. payment
Refinancing to a lower rate could help reduce your monthly payments and save thousands over the life of the loan.
$9,558/mo
Est. payment
Explore your selling options
Work with a Zillow partner agent
Leverage their expertise and Zillow's premium Showcase listings to get your home seen by more buyers.
Get startedList with your own agent
Get your home in front of millions of buyers by listing it on Zillow.
Learn how to do itSell it yourself
Take full control of how buyers see your home on Zillow by listing For Sale by Owner (FSBO).
List your homeWhat's special
Zillow last checked:
Listing updated:
Listed by:
Richard T Woods DRE #01412706 619-347-9866,
Woods Real Estate Services Inc
Bought with:
Nick Redford, DRE #01873707
CityMark Realty
Source: SDMLS,MLS#: 230019910 Originating MLS: SDMLS
Originating MLS: SDMLSFacts & features
Interior
Bedrooms & bathrooms
- Bedrooms: 2
- Bathrooms: 3
- Full bathrooms: 2
- 1/2 bathrooms: 1
Heating
- Forced Air Unit, Energy Star, High Efficiency, Heat Pump
Cooling
- Central Forced Air, Heat Pump(s), Energy Star, Gas, High Efficiency
Appliances
- Included: Dishwasher, Disposal, Dryer, Fire Sprinklers, Garage Door Opener, Microwave, Range/Oven, Refrigerator, Washer, Convection Oven, Energy Star Appliances, Gas Oven, Gas Stove, Ice Maker, Self Cleaning Oven, Gas Range, Counter Top, Gas Cooking, Gas Water Heater
- Laundry: Electric, Gas
Features
- Balcony, Bathtub, Copper Plumbing Full, Granite Counters, High Ceilings (9 Feet+), Kitchen Island, Low Flow Shower, Low Flow Toilet(s), Open Floor Plan, Shower, Shower in Tub, Storage Space, Unfurnished, Kitchen Open to Family Rm
- Flooring: Tile, Wood, Bamboo
- Fireplace features: N/K
- Common walls with other units/homes: End Unit,2+ common walls
Interior area
- Total structure area: 1,594
- Total interior livable area: 1,594 sqft
Property
Parking
- Total spaces: 2
- Parking features: Assigned, Underground, Community Garage, Garage Door Opener
- Garage spaces: 2
Accessibility
- Accessibility features: Doors - Swing In, No Interior Steps, Parking, Entry Slope < 1 Foot
Features
- Levels: 1 Story
- Stories: 5
- Patio & porch: Balcony, Covered, Concrete
- Pool features: N/K
- Spa features: N/K
- Fencing: Full,Gate
- Has view: Yes
- View description: City, Evening Lights, Panoramic, Courtyard, Neighborhood
Lot
- Size: 0.86 Acres
Details
- Parcel number: 4444141433
- Zoning: R-1:SINGLE
- Zoning description: R-1:SINGLE
- Special conditions: Other/Remarks,Standard
Construction
Type & style
- Home type: Condo
- Architectural style: Contemporary
- Property subtype: Condominium
Materials
- Brick, Metal, Concrete, Glass
- Roof: Composition,Rolled/Hot Mop,Flat
Condition
- Year built: 2009
Details
- Warranty included: Yes
Utilities & green energy
- Sewer: Sewer Connected, Public Sewer
- Water: Meter on Property
- Utilities for property: Cable Connected, Electricity Connected, Natural Gas Connected, Underground Utilities, Sewer Connected, Water Connected
Community & HOA
Community
- Features: BBQ, Gated Community, Pet Restrictions
- Security: Gated Community, Fire Sprinklers, Firewall(s), Smoke Detector, Carbon Monoxide Detectors, Fire/Smoke Detection Sys
- Subdivision: HILLCREST
HOA
- Amenities included: Hot Water, Outdoor Cooking Area, Pet Rules, Pets Permitted, Storage Area
- Services included: Common Area Maintenance, Exterior (Landscaping), Exterior Bldg Maintenance, Gated Community, Limited Insurance, Sewer, Termite, Trash Pickup, Pest Control
- HOA fee: $786 monthly
- HOA name: 1Mission
Location
- Region: San Diego
Financial & listing details
- Price per square foot: $866/sqft
- Tax assessed value: $1,435,752
- Date on market: 10/7/2023
- Listing terms: Cash,Conventional,VA
- Electric utility on property: Yes
Price history
| Date | Event | Price |
|---|---|---|
| 6/15/2025 | Listing removed | $4,995$3/sqft |
Source: Zillow Rentals Report a problem | ||
| 5/21/2025 | Price change | $4,995-3%$3/sqft |
Source: Zillow Rentals Report a problem | ||
| 5/7/2025 | Price change | $5,150-2.8%$3/sqft |
Source: Zillow Rentals Report a problem | ||
| 4/8/2025 | Price change | $5,300-3.6%$3/sqft |
Source: Zillow Rentals Report a problem | ||
| 3/19/2025 | Listed for rent | $5,500+4.8%$3/sqft |
Source: Zillow Rentals Report a problem | ||
| 3/30/2024 | Listing removed | -- |
Source: Zillow Rentals Report a problem | ||
| 3/4/2024 | Price change | $5,250-4.5%$3/sqft |
Source: Zillow Rentals Report a problem | ||
| 1/18/2024 | Price change | $5,500-8.3%$3/sqft |
Source: Zillow Rentals Report a problem | ||
| 11/28/2023 | Listed for rent | $6,000+23.7%$4/sqft |
Source: Zillow Rentals Report a problem | ||
| 11/17/2023 | Sold | $1,380,000+0.4%$866/sqft |
Source:  SDMLS #230019910 Report a problem SDMLS #230019910 Report a problem | ||
| 10/24/2023 | Pending sale | $1,375,000$863/sqft |
Source: SDMLS #230019910 Report a problem | ||
| 10/16/2023 | Listed for sale | $1,375,000+32.3%$863/sqft |
Source: SDMLS #230019910 Report a problem | ||
| 6/28/2022 | Listing removed | -- |
Source: Zillow Rental Manager Report a problem | ||
| 6/4/2022 | Price change | $4,850-2%$3/sqft |
Source: Zillow Rental Manager Report a problem | ||
| 5/16/2022 | Listed for rent | $4,950+13.8%$3/sqft |
Source: Zillow Rental Manager Report a problem | ||
| 10/16/2019 | Listing removed | $4,350$3/sqft |
Source: Woods Real Estate Services Inc #190049445 Report a problem | ||
| 10/9/2019 | Sold | $1,039,000-4.2%$652/sqft |
Source:  Glendale AOR ZDD #190045061 Report a problem Glendale AOR ZDD #190045061 Report a problem | ||
| 10/7/2019 | Price change | $4,350-1.1%$3/sqft |
Source: Woods Real Estate Services Inc #190049445 Report a problem | ||
| 9/24/2019 | Price change | $4,400-6.4%$3/sqft |
Source: Woods Real Estate Services Inc #190049445 Report a problem | ||
| 9/6/2019 | Listed for rent | $4,700$3/sqft |
Source: Woods Real Estate Services Inc #190049445 Report a problem | ||
| 8/17/2019 | Price change | $1,085,000-1.4%$681/sqft |
Source: Icon Real Estate Group #190045061 Report a problem | ||
| 7/22/2019 | Price change | $1,099,9000%$690/sqft |
Source: Icon Real Estate Group #190032599 Report a problem | ||
| 7/11/2019 | Price change | $1,100,000+0%$690/sqft |
Source: Icon Real Estate Group #190032599 Report a problem | ||
| 6/13/2019 | Listed for sale | $1,099,900+37.1%$690/sqft |
Source: Icon Real Estate Group #190032599 Report a problem | ||
| 8/20/2013 | Sold | $802,500-3.9%$503/sqft |
Source: Public Record Report a problem | ||
| 6/17/2013 | Listed for sale | $835,000+7.7%$524/sqft |
Source: Tristani Real Estate Group #130031105 Report a problem | ||
| 8/26/2010 | Sold | $775,000$486/sqft |
Source: Public Record Report a problem | ||
Public tax history
| Year | Property taxes | Tax assessment |
|---|---|---|
| 2026 | -- | $1,435,752 +2% |
| 2025 | $17,667 +3.9% | $1,407,600 +2% |
| 2024 | $17,001 +26.6% | $1,380,000 +26.4% |
| 2023 | $13,427 +2.7% | $1,091,778 +2% |
| 2022 | $13,069 +0.7% | $1,070,372 +2% |
| 2021 | $12,979 +1.2% | $1,049,385 +1% |
| 2020 | $12,822 +19% | $1,038,625 +17.8% |
| 2019 | $10,778 +6.5% | $881,877 +2% |
| 2018 | $10,120 +2.4% | $864,586 +2% |
| 2017 | $9,879 +1.6% | $847,634 +2% |
| 2016 | $9,721 +1.5% | $831,015 +1.5% |
| 2015 | $9,576 +1.6% | $818,533 +2% |
| 2014 | $9,423 | $802,500 -0.5% |
| 2013 | -- | $806,310 +4% |
| 2012 | -- | $775,000 |
| 2011 | -- | $775,000 |
Find assessor info on the county website
Neighborhood: Hillcrest
Nearby homes
- $1,300,0002 bd2 ba1.4k sqft845 Fort Stockton Dr UNIT 403, San Diego, CA 92103Sold
- $1,240,0002 bd2 ba1.3k sqft845 Fort Stockton Dr UNIT 407, San Diego, CA 92103Sold

- $1,300,0002 bd2 ba1.2k sqft845 Fort Stockton Dr UNIT 314, San Diego, CA 92103Sold

- $1,450,0002 bd2 ba1.3k sqft845 Fort Stockton Dr UNIT 503, San Diego, CA 92103Sold
- $1,795,0003 bd3 ba2.6k sqft845 Fort Stockton Dr UNIT 105, San Diego, CA 92103Sold
- $1,299,0002 bd2 ba1.4k sqft845 Fort Stockton Dr UNIT 308, San Diego, CA 92103Sold
- $1,287,5002 bd2 ba1.2k sqft845 Fort Stockton Dr UNIT 312, San Diego, CA 92103Sold
- $1,425,0002 bd2 ba1.4k sqft845 Fort Stockton Dr UNIT 409, San Diego, CA 92103Sold
Nearby schools
GreatSchools rating
- 7/10Grant K-8Grades: K-8Distance: 0.3 mi
- 6/10San Diego High SchoolGrades: 9-12Distance: 2.4 mi
- 4/10Roosevelt International Middle SchoolGrades: 6-8Distance: 1.5 mi
Get a cash offer in 3 minutes
Find out how much your home could sell for in as little as 3 minutes with a no-obligation cash offer.
Estimated market value
$1,376,800
Get a cash offer in 3 minutes
Find out how much your home could sell for in as little as 3 minutes with a no-obligation cash offer.
Estimated market value
$1,376,800
- California
- San Diego County
- San Diego
- 92103
- Hillcrest
- 845 Fort Stockton Dr Unit 401
Nearby cities
Nearby neighborhoods
Nearby zip codes
Other San Diego Topics
