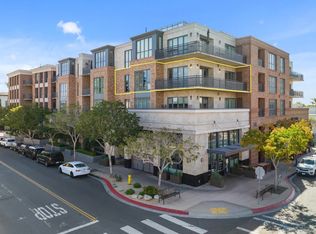
Welcome to the pinnacle of sophisticated urban living at 1Mission. This top-floor corner penthouse Unit 503, offers an exceptional blend of modern design, smart home innovation, and breathtaking panoramic views stretching across the mountains, city lights, and out toward the Pacific. Floor-to-ceiling windows flood the home with natural light while seamlessly connecting indoor living to a rare, expansive wraparound patio featuring stunning westerly exposures and partial ocean views. This is true indoor-outdoor living at its finest, ideal for entertaining or enjoying San Diego’s year-round climate. No detail was overlooked in this custom remodel. The home is fully integrated with Lutron-controlled lighting, automated blinds, and a smart HVAC system, complemented by in-wall speakers throughout. Thoughtfully designed built-ins maximize storage, while a striking walnut accent wall adds warmth and architectural interest. The gourmet kitchen is a standout, equipped with a Dacor gas cooktop, stainless steel appliances, Silestone countertops, farmhouse sink, convection oven, microwave drawer, custom cabinetry with pull-out drawers, and designer finishes throughout—perfect for both everyday living and entertaining. Located in one of San Diego’s most desirable neighborhoods, you’re just moments from world-class dining, boutique shopping, and vibrant destinations including Balboa Park, Old Town San Diego State Historic Park, Little Italy San Diego, Gaslamp Quarter, Hillcrest San Diego, downtown, local beaches, and the airport. See supplement for more details. The luxurious primary suite offers a private retreat with built-in reading lights, dual closets, and custom storage. The spa-inspired primary bath features a walk-in shower with dual showerheads, dual electric vanity stations, and soft-close built-in cabinetry. A versatile guest suite includes a built-in sofa with a fold-out wall bed, ideal for visitors or a home office setup. Additional highlights include custom tile and marble flooring, pocket doors for privacy, a tankless water heater with recirculating pump, balcony storage, and remote-controlled climate systems. Residents enjoy exclusive access to a secured, gated community with owner fob entry, and two underground parking spaces with additional storage. The beautifully maintained private courtyard features BBQ areas, a tranquil water feature, and a cozy gas fireplace, creating a resort-style atmosphere. This is a rare opportunity to own a truly turn-key, tech-forward penthouse in the heart of Mission Hills—where luxury, lifestyle, and location converge.
Sold for $1,450,000
$1,450,000
845 Fort Stockton Dr Unit 503, San Diego, CA 92103
2beds
1,389sqft
Condominium
Built in 2009
-- sqft lot
$1,450,200 Zestimate®
$1,044/sqft
$4,602 Estimated rent
Home value
$1,450,200
$1.35M - $1.57M
$4,602/mo
Zestimate® history
Owner options
List your home for rent
$4,602/mo
Rent Zestimate®
Find your next renter with Zillow Rental Manager. Plus, with online applications, you can quickly screen prospective tenants – for free.
$4,602/mo
Rent Zestimate®
Refinance and save
$10,034/mo
Est. payment
Refinancing to a lower rate could help reduce your monthly payments and save thousands over the life of the loan.
$10,034/mo
Est. payment
Explore your selling options
Work with a Zillow partner agent
Leverage their expertise and Zillow's premium Showcase listings to get your home seen by more buyers.
Get startedList with your own agent
Get your home in front of millions of buyers by listing it on Zillow.
Learn how to do itSell it yourself
Take full control of how buyers see your home on Zillow by listing For Sale by Owner (FSBO).
List your homeWhat's special
Balcony storageDesigner finishes throughoutFarmhouse sinkTranquil water featureGourmet kitchenAutomated blindsSpa-inspired primary bath
Zillow last checked:
Listing updated:
Listed by:
Todd Armstrong DRE #01256537 858-229-8752,
Compass
Bought with:
Richelle Jett, DRE #01447519
Douglas Elliman of California
Source: SDMLS,MLS#: 260015053 Originating MLS: SDMLS
Originating MLS: SDMLSFacts & features
Interior
Bedrooms & bathrooms
- Bedrooms: 2
- Bathrooms: 2
- Full bathrooms: 2
Heating
- Forced Air Unit, Zoned Areas
Cooling
- Central Forced Air, Gas
Appliances
- Included: Dishwasher, Disposal, Dryer, Fire Sprinklers, Garage Door Opener, Microwave, Refrigerator, Washer, Convection Oven, Gas Stove, Range/Stove Hood, Gas Range, Built-In, Counter Top, Gas Cooking, Gas Water Heater
- Laundry: Gas
Features
- Flooring: Carpet, Tile
- Fireplace features: N/K
- Common walls with other units/homes: End Unit,No Unit Above,Penthouse
Interior area
- Total structure area: 1,389
- Total interior livable area: 1,389 sqft
Property
Parking
- Total spaces: 2
- Parking features: Assigned
- Garage spaces: 2
Features
- Levels: 1 Story
- Stories: 5
- Patio & porch: Balcony, Terrace, Wrap Around
- Pool features: N/K
- Spa features: N/K
- Fencing: N/K
- Has view: Yes
- View description: Evening Lights, Mountains/Hills, Panoramic, Neighborhood
Lot
- Size: 0.86 Acres
Details
- Additional structures: N/K
- Parcel number: 4444141451
- Zoning: R-1:SINGLE
- Zoning description: R-1:SINGLE
Construction
Type & style
- Home type: Condo
- Property subtype: Condominium
Materials
- Stucco
- Roof: Rolled/Hot Mop
Condition
- Year built: 2009
Utilities & green energy
- Sewer: Sewer Connected
- Water: Meter on Property
Community & HOA
Community
- Features: BBQ
- Security: Carbon Monoxide Detectors, Smoke Detector
- Subdivision: MISSION HILLS
HOA
- Amenities included: Pets Permitted, Barbecue, Fire Pit, Security
- Services included: Common Area Maintenance, Exterior (Landscaping), Exterior Bldg Maintenance, Gas, Hot Water, Roof Maintenance, Sewer, Trash Pickup, Water
- HOA fee: $884 monthly
- HOA name: PHOAC
Location
- Region: San Diego
Financial & listing details
- Price per square foot: $1,044/sqft
- Tax assessed value: $1,082,430
- Annual tax amount: $13,511
- Date on market: 6/20/2026
- Listing terms: Cash,Conventional,FHA,VA
Price history
| Date | Event | Price |
|---|---|---|
| 7/23/2026 | Sold | $1,450,000$1,044/sqft |
Source:  SDMLS #260015053 Report a problem SDMLS #260015053 Report a problem | ||
| 7/16/2026 | Pending sale | $1,450,000$1,044/sqft |
Source: SDMLS #260015053 Report a problem | ||
| 7/10/2026 | Price change | $1,450,000-1.7%$1,044/sqft |
Source: SDMLS #260015053 Report a problem | ||
| 7/9/2026 | Listed for sale | $1,475,000$1,062/sqft |
Source: SDMLS #260015053 Report a problem | ||
| 6/23/2026 | Pending sale | $1,475,000$1,062/sqft |
Source: SDMLS #260015053 Report a problem | ||
| 6/20/2026 | Listed for sale | $1,475,000$1,062/sqft |
Source: SDMLS #260015053 Report a problem | ||
| 5/27/2026 | Listing removed | $1,475,000$1,062/sqft |
Source: SDMLS #260011083 Report a problem | ||
| 5/25/2026 | Listed for sale | $1,475,000$1,062/sqft |
Source: SDMLS #260011083 Report a problem | ||
| 5/13/2026 | Pending sale | $1,475,000$1,062/sqft |
Source: SDMLS #260011083 Report a problem | ||
| 5/7/2026 | Listed for sale | $1,475,000+47.5%$1,062/sqft |
Source: SDMLS #260011083 Report a problem | ||
| 8/21/2021 | Listing removed | -- |
Source: Zillow Rental Manager Report a problem | ||
| 7/24/2021 | Listed for rent | $4,800+1.1%$3/sqft |
Source: Zillow Rental Manager Report a problem | ||
| 3/17/2021 | Listing removed | -- |
Source: Zillow Rental Manager Report a problem | ||
| 3/11/2021 | Listed for rent | $4,750$3/sqft |
Source: Zillow Rental Manager Report a problem | ||
| 3/8/2021 | Sold | $1,000,000-13%$720/sqft |
Source: SDMLS #210002263 Report a problem | ||
| 2/15/2021 | Pending sale | $1,149,000$827/sqft |
Source: Coldwell Banker Realty #210002263 Report a problem | ||
| 1/29/2021 | Listed for sale | $1,149,000+51.2%$827/sqft |
Source: Coldwell Banker Realty #210002263 Report a problem | ||
| 9/23/2011 | Sold | $760,000-1.3%$547/sqft |
Source: Public Record Report a problem | ||
| 8/26/2011 | Listed for sale | $769,900$554/sqft |
Source: Citymark Realty #110019522 Report a problem | ||
| 4/22/2011 | Listing removed | $769,900$554/sqft |
Source: Russell Christopher Haley #110019522 Report a problem | ||
| 4/5/2011 | Listed for sale | $769,900$554/sqft |
Source: Russell Christopher Haley #110019522 Report a problem | ||
Public tax history
| Year | Property taxes | Tax assessment |
|---|---|---|
| 2025 | $13,511 +3.9% | $1,082,430 +2% |
| 2024 | $13,000 +1.6% | $1,061,207 +2% |
| 2023 | $12,798 +2.7% | $1,040,400 +2% |
| 2022 | $12,457 +15% | $1,020,000 +15.7% |
| 2021 | $10,829 +1.2% | $881,897 +1% |
| 2020 | $10,697 +2.3% | $872,855 +2% |
| 2019 | $10,456 +6.5% | $855,741 +2% |
| 2018 | $9,819 +1.6% | $838,963 +2% |
| 2017 | $9,667 +1.6% | $822,514 +2% |
| 2016 | $9,514 +1.5% | $806,388 +1.5% |
| 2015 | $9,373 +1.6% | $794,276 +2% |
| 2014 | $9,225 | $778,719 +0.5% |
| 2013 | -- | $775,200 +2% |
| 2012 | -- | $760,000 +23.2% |
| 2011 | -- | $616,843 |
Find assessor info on the county website
Neighborhood: Hillcrest
Nearby homes
- $1,300,0002 bd2 ba1.2k sqft845 Fort Stockton Dr UNIT 314, San Diego, CA 92103Sold

- $1,380,0002 bd3 ba1.5k sqft845 Fort Stockton Dr UNIT 401, San Diego, CA 92103Sold

- $1,300,0002 bd2 ba1.4k sqft845 Fort Stockton Dr UNIT 403, San Diego, CA 92103Sold
- $1,240,0002 bd2 ba1.3k sqft845 Fort Stockton Dr UNIT 407, San Diego, CA 92103Sold

- $1,795,0003 bd3 ba2.6k sqft845 Fort Stockton Dr UNIT 105, San Diego, CA 92103Sold
- $1,299,0002 bd2 ba1.4k sqft845 Fort Stockton Dr UNIT 308, San Diego, CA 92103Sold
- $1,287,5002 bd2 ba1.2k sqft845 Fort Stockton Dr UNIT 312, San Diego, CA 92103Sold
- $1,425,0002 bd2 ba1.4k sqft845 Fort Stockton Dr UNIT 409, San Diego, CA 92103Sold
Nearby schools
GreatSchools rating
- 7/10Grant K-8Grades: K-8Distance: 0.3 mi
- 6/10San Diego High SchoolGrades: 9-12Distance: 2.4 mi
- 4/10Roosevelt International Middle SchoolGrades: 6-8Distance: 1.4 mi
Get a cash offer in 3 minutes
Find out how much your home could sell for in as little as 3 minutes with a no-obligation cash offer.
Estimated market value
$1,450,200
Get a cash offer in 3 minutes
Find out how much your home could sell for in as little as 3 minutes with a no-obligation cash offer.
Estimated market value
$1,450,200
- California
- San Diego County
- San Diego
- 92103
- Hillcrest
- 845 Fort Stockton Dr Unit 503
Nearby cities
Nearby neighborhoods
Nearby zip codes
Other San Diego Topics
