Through the winding roads of The Village of Castle Pines, stands a sensational 2-story home nestled amongst the trees, featuring 5 beds, 5 baths & 5,142 total sqft. Thoughtfully upgraded throughout, you will find the interior & exterior spaces alike far exceed your expectations. Upon entry you are greeted by stunning walnut hardwood floors, a cascading staircase, + an abundance of natural light. The main living space is comprised of the kitchen & family room allowing for a functional yet inviting area to entertain. The kitchen, suitable for the home chef, features stainless steel appliances, center island, sleek cabinetry, & tiled backsplash. Looking onto the family room, the floor to ceiling stone hearth fireplace is the focal point. A wall of windows frames the view of an exquisite outdoor living space. A covered patio to include an outdoor kitchen area w/ bar seating & gas grill is the perfect destination to enjoy our many days of Colorado Sunshine. A built-in firepit invites you to cozy up w/ friends or you may choose to take a dip in the hot tub. The main level is complete w/ an office, living room, ½ bath, formal dining room & laundry room. Upstairs you will find the primary suite + 3 additional bedrooms, one of which has a private en-suite bath & a shared jack-n-jill bath. The primary suite is relaxing retreat w/ crisp mountain views & a completely renovated primary bathroom featuring a large walk-in shower with dual shower heads, a dual vanity with white quartz countertops & a separate make-up vanity. Behind sliding barn doors is a spacious walk-in closet with a built-in organizational system. The basement offers an additional bedroom & ¾ bath for guests + a large recreational room with a projector & movie screen. A wet bar with bar seating + enclosed Bourbon room is an ideal spot to entertain. The Village at Castle Pines offers complete serenity while being minutes away from the hustle and bustle & all your favorite amenities + Douglas County School System.
Sold for $1,425,000
$1,425,000
845 Good Hope Drive, Castle Rock, CO 80108
5beds
5,142sqft
Single Family Residence
Built in 1994
0.38 Acres Lot
$1,474,300 Zestimate®
$277/sqft
$5,240 Estimated rent
Home value
$1,474,300
$1.40M - $1.58M
$5,240/mo
Zestimate® history
Owner options
List your home for rent
$5,240/mo
Rent Zestimate®
Find your next renter with Zillow Rental Manager. Plus, with online applications, you can quickly screen prospective tenants – for free.
$5,240/mo
Rent Zestimate®
Refinance and save
$9,219/mo
Est. payment
Refinancing to a lower rate could help reduce your monthly payments and save thousands over the life of the loan.
$9,219/mo
Est. payment
Explore your selling options
Work with a Zillow partner agent
Leverage their expertise and Zillow's premium Showcase listings to get your home seen by more buyers.
Get startedList with your own agent
Get your home in front of millions of buyers by listing it on Zillow.
Learn how to do itSell it yourself
Take full control of how buyers see your home on Zillow by listing For Sale by Owner (FSBO).
List your homeWhat's special
Crisp mountain viewsHot tubCastle pinesPrimary suiteGas grillEnclosed bourbon roomFormal dining room
Zillow last checked:
Listing updated:
Listed by:
Anne Dresser Kocur 303-893-3200 ADresser@LivSothebysRealty.com,
LIV Sotheby's International Realty
Bought with:
Tracy Molleur, 100069774
Compass - Denver
Source: REcolorado as distributed by MLS GRID,MLS#: 5913351
Facts & features
Interior
Bedrooms & bathrooms
- Bedrooms: 5
- Bathrooms: 5
- Full bathrooms: 2
- 3/4 bathrooms: 2
- 1/2 bathrooms: 1
- Main level bathrooms: 1
Primary bedroom
- Description: Mountain Views, Vaulted Ceilings And Barn Door Accents
- Level: Upper
- Area: 247.59 Square Feet
- Dimensions: 13.1 x 18.9
Bedroom
- Description: 4th Upstairs Bedroom - Private En-Suite Bath. Ceiling Fan And Organization Closet System.
- Level: Upper
- Area: 178.2 Square Feet
- Dimensions: 13.2 x 13.5
Bedroom
- Description: Secondary Bedroom - Ceiling Fan, Backyard Views
- Level: Upper
- Area: 140.3 Square Feet
- Dimensions: 12.2 x 11.5
Bedroom
- Description: Ceiling Fan + Walk-In Closet
- Level: Upper
- Area: 218.95 Square Feet
- Dimensions: 14.5 x 15.1
Bedroom
- Description: Spacious Walk-In Closet. Perfect For Guests
- Level: Basement
- Area: 180 Square Feet
- Dimensions: 12 x 15
Primary bathroom
- Description: Beautifully Updated Primary Bath With White Quartz, Gold Accents And Large Walk-In Shower. Stunning Tile Work Throughout.
- Level: Upper
Bathroom
- Description: Lovely Powder Bath For Guests
- Level: Main
Bathroom
- Description: Private En-Suite
- Level: Upper
Bathroom
- Description: Jack-N-Jill Bath - Dual Sinks And Separate Shower Room
- Level: Upper
Bathroom
- Description: Stall Shower With Glass Door - Beautiful Tile Work Throughout
- Level: Basement
Dining room
- Description: Coffered Ceiling, Natural Light, Easy Connection To The Kitchen.
- Level: Main
- Area: 121 Square Feet
- Dimensions: 10 x 12.1
Family room
- Description: Gorgeous Stone Hearth Fireplace, Vaulted Ceilings, Numerous Windows Over Looking The Backyard.
- Level: Main
- Area: 308.79 Square Feet
- Dimensions: 21.9 x 14.1
Family room
- Description: Large Recreational Space With Projector & Screen. Wet Bar And Bourbon Room. Shiplap Accent Wall.
- Level: Basement
- Area: 594 Square Feet
- Dimensions: 29.7 x 20
Kitchen
- Description: Center Island, Granite Countertop, Bosch Microwave & Convection Oven. Tiled Backsplash. Dry Bar With Beverage Fridge And Attached Eat-In Area.
- Level: Main
- Area: 305.52 Square Feet
- Dimensions: 15.2 x 20.1
Laundry
- Description: Utility Sink And Additional Storage
- Level: Main
- Area: 55.65 Square Feet
- Dimensions: 5.3 x 10.5
Living room
- Description: Formal Living Room Off The Entry - Bay Window With Southeast/South Facing Views
- Level: Main
- Area: 187.33 Square Feet
- Dimensions: 14.3 x 13.1
Office
- Description: Canned Lighting, French Doors, Floor To Ceiling Built-In Shelving
- Level: Main
- Area: 203.05 Square Feet
- Dimensions: 15.5 x 13.1
Heating
- Forced Air
Cooling
- Central Air
Appliances
- Included: Bar Fridge, Convection Oven, Cooktop, Dishwasher, Disposal, Microwave, Oven, Range Hood, Refrigerator
Features
- Built-in Features, Ceiling Fan(s), Eat-in Kitchen, Entrance Foyer, Granite Counters, High Ceilings, Jack & Jill Bathroom, Kitchen Island, Open Floorplan, Pantry, Primary Suite, Vaulted Ceiling(s), Walk-In Closet(s)
- Flooring: Carpet, Tile, Wood
- Basement: Finished,Partial
- Number of fireplaces: 1
- Fireplace features: Family Room, Gas
Interior area
- Total structure area: 5,142
- Total interior livable area: 5,142 sqft
- Finished area above ground: 3,330
- Finished area below ground: 1,197
Property
Parking
- Total spaces: 3
- Parking features: Garage - Attached
- Attached garage spaces: 3
Features
- Levels: Two
- Stories: 2
- Patio & porch: Covered, Patio
- Exterior features: Fire Pit, Gas Grill, Gas Valve, Lighting, Private Yard
- Has spa: Yes
- Spa features: Spa/Hot Tub
- Has view: Yes
- View description: Mountain(s)
Lot
- Size: 0.38 Acres
- Features: Landscaped, Many Trees, Sprinklers In Front, Sprinklers In Rear
Details
- Parcel number: R0371202
- Zoning: PDU
- Special conditions: Standard
Construction
Type & style
- Home type: SingleFamily
- Architectural style: Traditional
- Property subtype: Single Family Residence
Materials
- Stone, Wood Siding
- Roof: Concrete
Condition
- Updated/Remodeled
- Year built: 1994
Utilities & green energy
- Sewer: Public Sewer
- Water: Public
- Utilities for property: Cable Available, Electricity Connected, Natural Gas Connected, Phone Available
Community & HOA
Community
- Security: Water Leak/Flood Alarm
- Subdivision: Castle Pines Village
HOA
- Has HOA: Yes
- Amenities included: Fitness Center, Gated, Pool, Security, Tennis Court(s), Trail(s)
- Services included: Maintenance Grounds, Recycling, Snow Removal, Trash
- HOA fee: $400 monthly
- HOA name: The Castle Pines Homes Association
- HOA phone: 303-814-1345
Location
- Region: Castle Rock
Financial & listing details
- Price per square foot: $277/sqft
- Tax assessed value: $1,403,905
- Annual tax amount: $10,821
- Date on market: 2/9/2024
- Listing terms: Cash,Conventional
- Exclusions: Seller’s Personal Belongings, Refrigerator In Garage, Beverage Cooler In Garage, All Shelves In Garage And Unfinished Basement, Drink Refrigerator On Back Porch, Pizza Oven On Back Porch, All Tv’s, Heater On Back Patio, Security Cameras.
- Ownership: Relo Company
- Electric utility on property: Yes
Price history
| Date | Event | Price |
|---|---|---|
| 3/27/2024 | Sold | $1,425,000+5.6%$277/sqft |
Source:  REcolorado as distributed by MLS GRID #5913351 Report a problem REcolorado as distributed by MLS GRID #5913351 Report a problem | ||
| 2/16/2024 | Pending sale | $1,350,000$263/sqft |
Source: REcolorado as distributed by MLS GRID #5913351 Report a problem | ||
| 2/9/2024 | Listed for sale | $1,350,000+73.1%$263/sqft |
Source: REcolorado as distributed by MLS GRID #5913351 Report a problem | ||
| 11/27/2013 | Sold | $780,000-2.5%$152/sqft |
Source: Public Record Report a problem | ||
| 9/14/2013 | Listed for sale | $799,900-13.5%$156/sqft |
Source: Domaine Real Estate #1231380 Report a problem | ||
| 11/21/2006 | Sold | $925,000+62.3%$180/sqft |
Source: Public Record Report a problem | ||
| 9/22/2005 | Sold | $570,000+46.6%$111/sqft |
Source: Public Record Report a problem | ||
| 10/4/1994 | Sold | $388,900$76/sqft |
Source: Public Record Report a problem | ||
Public tax history
| Year | Property taxes | Tax assessment |
|---|---|---|
| 2025 | $10,305 -0.8% | $87,740 -4.4% |
| 2024 | $10,387 +63.7% | $91,770 -1% |
| 2023 | $6,346 -3.6% | $92,660 +66.6% |
| 2022 | $6,585 | $55,610 -2.8% |
| 2021 | -- | $57,200 +6.4% |
| 2020 | $6,212 -5.8% | $53,780 |
| 2019 | $6,595 | $53,780 -4.4% |
| 2018 | $6,595 +5.6% | $56,230 |
| 2017 | $6,246 +94.9% | $56,230 -1.1% |
| 2016 | $3,204 -50.9% | $56,850 |
| 2015 | $6,521 +25.9% | $56,850 +32.5% |
| 2014 | $5,178 | $42,890 |
| 2013 | -- | $42,890 -7.6% |
| 2012 | -- | $46,420 |
| 2011 | -- | $46,420 -12.5% |
| 2010 | -- | $53,050 -1.3% |
| 2009 | $3,211 | $53,770 |
| 2008 | -- | $53,770 +22.1% |
| 2007 | -- | $44,030 |
| 2006 | $5,232 +8.9% | $44,030 +6.4% |
| 2004 | $4,806 -44.3% | $41,390 -18.4% |
| 2003 | $8,622 | $50,750 |
| 2002 | -- | $50,750 +10.6% |
| 2001 | $5,313 -1.3% | $45,870 +0% |
| 2000 | $5,383 | $45,869 |
Find assessor info on the county website
Neighborhood: 80108
Nearby homes
- $1,295,0006 bd5 ba5.3k sqft846 Good Hope Dr, Castle Rock, CO 80108Sold
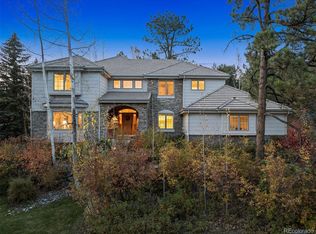
- $1,345,5005 bd4 ba5.2k sqft844 Good Hope Dr, Castle Rock, CO 80108Off Market

- $1,456,4005 bd5 ba52 sqft854 Swandyke Dr, Castle Pines, CO 80108Off Market

- $1,352,5005 bd4 ba5.1k sqft843 Swandyke Ct, Castle Rock, CO 80108Off Market

- $1,645,6005 bd5 ba6k sqft854 Swandyke Dr, Castle Rock, CO 80108Off Market
- $1,219,2004 bd4 ba3.1k sqft889 Good Hope Dr, Castle Rock, CO 80108Off Market
- $1,262,5004 bd5 ba5.2k sqft847 Good Hope Dr, Castle Rock, CO 80108Off Market
- $1,714,8005 bd5 ba6.1k sqft853 Swandyke Dr, Castle Rock, CO 80108Off Market
Nearby schools
GreatSchools rating
- 6/10Buffalo Ridge Elementary SchoolGrades: PK-5Distance: 1.5 mi
- 8/10Rocky Heights Middle SchoolGrades: 6-8Distance: 4.4 mi
- 9/10Rock Canyon High SchoolGrades: 9-12Distance: 4.8 mi
Schools provided by the listing agent
- Elementary: Buffalo Ridge
- Middle: Rocky Heights
- High: Rock Canyon
- District: Douglas RE-1
Source: REcolorado as distributed by MLS GRID. This data may not be complete. We recommend contacting the local school district to confirm school assignments for this home.
Get a cash offer in 3 minutes
Find out how much your home could sell for in as little as 3 minutes with a no-obligation cash offer.
Estimated market value
$1,474,300
Get a cash offer in 3 minutes
Find out how much your home could sell for in as little as 3 minutes with a no-obligation cash offer.
Estimated market value
$1,474,300
- Colorado
- Douglas County
- Castle Rock
- 80108
- 845 Good Hope Drive
Nearby cities
Nearby neighborhoods
Nearby zip codes
Other Castle Rock Topics
