Tucked within the gates of the Village at Castle Pines, where towering pines frame quiet streets and everyday living feels elevated, this 6 bedroom | 5 bathroom residence unfolds with a sense of presence and quiet sophistication. As you enter through the foyer, a grand two-story great room immediately establishes the home’s scale, where soaring ceilings and oversized windows draw in natural light and treetop views, while a gas fireplace and custom built-ins create a warm, refined focal point. The kitchen offers rich wood cabinetry, a tile backsplash, and a central island. Entertaining takes on a more formal tone in the dining room, where crown molding and a classic chandelier set the stage for memorable evenings. A separate living room offers a bay window and a soft, calming palette while a richly appointed office with detailed millwork, along with a well-equipped laundry room and powder bath, complete the main level. Upstairs, the primary suite is generous in scale, with a dedicated sitting area. The beautifully updated bath showcases dual vanities, a freestanding soaking tub, and a glass-enclosed shower. Three additional bedrooms are thoughtfully positioned, including one with its own en suite and two connected by a shared bath, each offering comfort and privacy. The lower level features an expansive family room | rec room with a wet bar. Two additional bedrooms and a 3/4 bathroom with an oversized steam shower provide flexibility for guests or multigenerational living. Outdoors, the setting becomes truly exceptional. A rare flat backyard stretches beneath mature pines. An elevated deck and separate concrete patio connected by a flagstone path create multiple destinations for entertaining, dining, or simply enjoying the stillness of this remarkable setting. Life here is defined not only by the home itself, but by the experience of the Village at Castle Pines—gated, serene, and fully connected to nature, yet moments from golf, trails, and refined amenities.
Sold for $1,295,000
$1,295,000
846 Good Hope Drive, Castle Rock, CO 80108
6beds
5,386sqft
Single Family Residence
Built in 1995
0.36 Acres Lot
$1,289,300 Zestimate®
$240/sqft
$5,311 Estimated rent
Home value
$1,289,300
$1.22M - $1.35M
$5,311/mo
Zestimate® history
Owner options
List your home for rent
$5,311/mo
Rent Zestimate®
Find your next renter with Zillow Rental Manager. Plus, with online applications, you can quickly screen prospective tenants – for free.
$5,311/mo
Rent Zestimate®
Refinance and save
$6,599/mo
Est. payment
Refinancing to a lower rate could help reduce your monthly payments and save thousands over the life of the loan.
$6,599/mo
Est. payment
Explore your selling options
Work with a Zillow partner agent
Leverage their expertise and Zillow's premium Showcase listings to get your home seen by more buyers.
Get startedList with your own agent
Get your home in front of millions of buyers by listing it on Zillow.
Learn how to do itSell it yourself
Take full control of how buyers see your home on Zillow by listing For Sale by Owner (FSBO).
List your homeWhat's special
Zillow last checked:
Listing updated:
Listed by:
Stacie Chadwick 303-829-4713 schadwick@livsothebysrealty.com,
LIV Sotheby's International Realty
Bought with:
Stacie Chadwick, 100081858
LIV Sotheby's International Realty
Source: REcolorado as distributed by MLS GRID,MLS#: 5114734
Facts & features
Interior
Bedrooms & bathrooms
- Bedrooms: 6
- Bathrooms: 5
- Full bathrooms: 3
- 3/4 bathrooms: 1
- 1/2 bathrooms: 1
- Main level bathrooms: 1
Bedroom
- Description: A Generously Scaled Primary Suite Offers A Quiet Retreat With Soft Natural Light, Ample Room For A Sitting Area, And Seamless Access To The Adjoining Bath.
- Level: Upper
- Area: 336 Square Feet
- Dimensions: 16 x 21
Bedroom
- Description: A Charming Secondary Bedroom Filled With Natural Light Offers Peaceful Treetop Views And Direct Access To A Shared Bath Featuring Dual Sinks And Generous Storage.
- Level: Upper
- Area: 240 Square Feet
- Dimensions: 15 x 16
Bedroom
- Description: A Serene Bedroom With A Spacious Closet And A Large Window Capturing Soft Natural Light And Treetop Views.
- Level: Upper
- Area: 154 Square Feet
- Dimensions: 14 x 11
Bedroom
- Description: A Private En Suite Full Bathroom Offers A Tub And Shower Combination With A Functional Vanity, Providing Comfort And Convenience For Guests Or Family.
- Level: Upper
- Area: 156 Square Feet
- Dimensions: 12 x 13
Bedroom
- Description: A Spacious Lower-Level Bedroom With French Door Entry And Framed By Rich Wood Paneling.
- Level: Basement
- Area: 260 Square Feet
- Dimensions: 13 x 20
Bedroom
- Description: Second Bedroom Located On The Lower Level.
- Level: Basement
- Area: 228 Square Feet
- Dimensions: 12 x 19
Bathroom
- Description: Main Level Powder Room With Pedestal Sink, Oval Mirror, And Decorative Wallpaper With Border Detail.
- Level: Main
- Area: 20 Square Feet
- Dimensions: 5 x 4
Bathroom
- Description: A Thoughtfully Updated Primary Bath Showcases Dual Vanities With Refined Cabinetry, A Freestanding Soaking Tub Framed By Tranquil Views, And A Glass-Enclosed Shower Wrapped In Elegant Marble-Inspired Tile.
- Level: Upper
- Area: 210 Square Feet
- Dimensions: 14 x 15
Bathroom
- Description: A Shared Full Bathroom Features Dual Sinks, Expansive Counter Space, And Generous Cabinetry, Designed To Comfortably Serve Adjoining Bedrooms.
- Level: Upper
- Area: 35 Square Feet
- Dimensions: 5 x 7
Bathroom
- Description: A Light-Filled Bedroom With A Charming Window Seat And Tranquil Views Is Complemented By A Private En Suite Bathroom With A Full Tub And Shower.
- Level: Upper
- Area: 165 Square Feet
- Dimensions: 15 x 11
Bathroom
- Description: Spacious Lower Level Bathroom With Oversized Steam Shower With Built-In Bench.
- Features: Primary Suite
- Level: Basement
- Area: 100 Square Feet
- Dimensions: 10 x 10
Dining room
- Description: Formal Dining Room With Large Windows, Crown Molding And Classic Chandelier.
- Level: Main
- Area: 273 Square Feet
- Dimensions: 13 x 21
Family room
- Description: An Expansive Lower-Level Family Room Offers A Comfortable Gathering Space With A Dedicated Wet Bar Area.
- Level: Basement
- Area: 999 Square Feet
- Dimensions: 27 x 37
Great room
- Description: Great Room With Soaring Ceilings, Dramatic Two-Story Windows, Custom Built-Ins, And A Gas Fireplace Anchoring The Space.
- Level: Main
- Area: 285 Square Feet
- Dimensions: 15 x 19
Kitchen
- Description: Open-Concept Kitchen With Warm Wood Cabinetry, Tile Backsplash, Center Island With Seating, And Seamless Connection To The Great Room.
- Level: Main
- Area: 225 Square Feet
- Dimensions: 15 x 15
Laundry
- Description: Laundry Room With Upper Cabinetry And Utility Sink.
- Level: Main
- Area: 60 Square Feet
- Dimensions: 6 x 10
Living room
- Description: Living Room With A Large Bay Window, Neutral Walls, And Soft Carpeting.
- Level: Main
- Area: 340 Square Feet
- Dimensions: 17 x 20
Office
- Description: Office With Custom Built-In Shelving, Wood Wainscoting, And A Large Window Providing Natural Light.
- Level: Main
- Area: 195 Square Feet
- Dimensions: 13 x 15
Heating
- Forced Air
Cooling
- Central Air
Appliances
- Included: Dishwasher, Double Oven, Range, Refrigerator
Features
- Built-in Features, Eat-in Kitchen, Entrance Foyer, Five Piece Bath, High Ceilings, Kitchen Island, Pantry, Primary Suite, Tile Counters, Vaulted Ceiling(s), Walk-In Closet(s)
- Flooring: Carpet, Tile, Wood
- Basement: Finished
- Number of fireplaces: 1
- Fireplace features: Gas, Great Room
Interior area
- Total structure area: 5,386
- Total interior livable area: 5,386 sqft
- Finished area above ground: 3,576
- Finished area below ground: 1,507
Property
Parking
- Total spaces: 3
- Parking features: Concrete, Dry Walled
- Attached garage spaces: 3
Features
- Levels: Two
- Stories: 2
- Patio & porch: Deck, Patio
- Fencing: None
Lot
- Size: 0.36 Acres
- Features: Landscaped
Details
- Parcel number: R0381600
- Zoning: PDU
- Special conditions: Standard
Construction
Type & style
- Home type: SingleFamily
- Architectural style: Traditional
- Property subtype: Single Family Residence
Materials
- Stone, Wood Siding
- Roof: Concrete
Condition
- Year built: 1995
Utilities & green energy
- Sewer: Public Sewer
- Water: Public
Community & HOA
Community
- Subdivision: Castle Pines Village
HOA
- Has HOA: Yes
- Amenities included: Clubhouse, Fitness Center, Gated, Park, Playground, Pond Seasonal, Pool, Security, Spa/Hot Tub, Tennis Court(s), Trail(s)
- Services included: Maintenance Grounds, Recycling, Security, Trash
- HOA fee: $455 monthly
- HOA name: The Village at Castle Pines
- HOA phone: 303-814-1345
Location
- Region: Castle Rock
Financial & listing details
- Price per square foot: $240/sqft
- Tax assessed value: $1,406,052
- Annual tax amount: $10,313
- Date on market: 3/27/2026
- Listing terms: Cash,Conventional,FHA,Jumbo,VA Loan
- Exclusions: All Seller Personal Property And Staging Material.
- Ownership: Individual
- Road surface type: Paved
Price history
| Date | Event | Price |
|---|---|---|
| 4/30/2026 | Sold | $1,295,000$240/sqft |
Source:  REcolorado as distributed by MLS GRID #5114734 Report a problem REcolorado as distributed by MLS GRID #5114734 Report a problem | ||
| 3/31/2026 | Pending sale | $1,295,000$240/sqft |
Source: REcolorado as distributed by MLS GRID #5114734 Report a problem | ||
| 3/27/2026 | Listed for sale | $1,295,000+161.6%$240/sqft |
Source: REcolorado as distributed by MLS GRID #5114734 Report a problem | ||
| 10/15/1997 | Sold | $495,000$92/sqft |
Source: Public Record Report a problem | ||
| 4/16/1996 | Sold | $495,000$92/sqft |
Source: Public Record Report a problem | ||
Public tax history
| Year | Property taxes | Tax assessment |
|---|---|---|
| 2025 | $9,593 -0.8% | $87,880 -4.9% |
| 2024 | $9,669 +74.1% | $92,390 -1% |
| 2023 | $5,554 -3.6% | $93,280 +67.7% |
| 2022 | $5,764 | $55,620 -2.8% |
| 2021 | -- | $57,220 +6.2% |
| 2020 | $6,222 -3.6% | $53,870 |
| 2019 | $6,456 +15.1% | $53,870 -2.1% |
| 2018 | $5,611 +5.6% | $55,050 |
| 2017 | $5,314 -1.9% | $55,050 -1.7% |
| 2016 | $5,420 -1.7% | $56,030 |
| 2015 | $5,515 +9.9% | $56,030 +34.8% |
| 2014 | $5,017 | $41,560 |
| 2013 | -- | $41,560 -6.7% |
| 2012 | -- | $44,530 |
| 2011 | -- | $44,530 -17.2% |
| 2010 | -- | $53,790 -3.5% |
| 2009 | $3,327 | $55,720 |
| 2008 | -- | $55,720 +8.5% |
| 2007 | -- | $51,340 |
| 2006 | $6,100 +20% | $51,340 +17.3% |
| 2004 | $5,084 -47% | $43,780 -22.4% |
| 2003 | $9,585 | $56,420 |
| 2002 | -- | $56,420 +19.6% |
| 2001 | $5,462 -1.3% | $47,160 |
| 2000 | $5,534 | $47,160 |
Find assessor info on the county website
Neighborhood: 80108
Nearby homes
- $1,425,0005 bd5 ba5.1k sqft845 Good Hope Dr, Castle Rock, CO 80108Sold
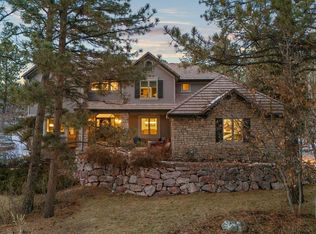
- $1,262,5004 bd5 ba5.2k sqft847 Good Hope Dr, Castle Rock, CO 80108Off Market

- $1,714,8005 bd5 ba6.1k sqft853 Swandyke Dr, Castle Rock, CO 80108Off Market
- $1,456,4005 bd5 ba52 sqft854 Swandyke Dr, Castle Pines, CO 80108Off Market

- $1,645,6005 bd5 ba6k sqft854 Swandyke Dr, Castle Rock, CO 80108Off Market
- $1,219,2004 bd4 ba3.1k sqft889 Good Hope Dr, Castle Rock, CO 80108Off Market
- $1,271,6005 bd4 ba4.9k sqft848 Good Hope Dr, Castle Rock, CO 80108Off Market
- $1,551,8006 bd6 ba5.4k sqft852 Swandyke Dr, Castle Rock, CO 80108Off Market
Nearby schools
GreatSchools rating
- 6/10Buffalo Ridge Elementary SchoolGrades: PK-5Distance: 1.5 mi
- 8/10Rocky Heights Middle SchoolGrades: 6-8Distance: 4.4 mi
- 9/10Rock Canyon High SchoolGrades: 9-12Distance: 4.7 mi
Schools provided by the listing agent
- Elementary: Buffalo Ridge
- Middle: Rocky Heights
- High: Rock Canyon
- District: Douglas RE-1
Source: REcolorado as distributed by MLS GRID. This data may not be complete. We recommend contacting the local school district to confirm school assignments for this home.
Get a cash offer in 3 minutes
Find out how much your home could sell for in as little as 3 minutes with a no-obligation cash offer.
Estimated market value
$1,289,300
Get a cash offer in 3 minutes
Find out how much your home could sell for in as little as 3 minutes with a no-obligation cash offer.
Estimated market value
$1,289,300
- Colorado
- Douglas County
- Castle Rock
- 80108
- 846 Good Hope Drive
Nearby cities
Nearby neighborhoods
Nearby zip codes
Other Castle Rock Topics
