Skip main navigation
Sold for $425,000
  • $425,000

    845 Jesse Dr, Cantonment, FL 32533

    4beds
    2,762sqft
    Single Family Residence
    Built in 2020
    0.35 Acres Lot
    $431,000 Zestimate®
    $154/sqft
    $2,701 Estimated rent

    Home value

    $431,000

    $397,000 - $470,000

    $2,701/mo

    Zestimate® history
    Loading
    Loading...

    Owner options

    List your home for rent

    $2,701/mo

    Rent Zestimate®

    Find your next renter with Zillow Rental Manager. Plus, with online applications, you can quickly screen prospective tenants – for free.

    Learn more

    $2,701/mo

    Rent Zestimate®

    Refinance and save

    $2,969/mo

    Est. payment

    Refinancing to a lower rate could help reduce your monthly payments and save thousands over the life of the loan.

    See today's rates

    $2,969/mo

    Est. payment

    Explore your selling options

    Work with a Zillow partner agent

    Leverage their expertise and Zillow's premium Showcase listings to get your home seen by more buyers.

    Get started

    List with your own agent

    Get your home in front of millions of buyers by listing it on Zillow.

    Learn how to do it

    Sell it yourself

    Take full control of how buyers see your home on Zillow by listing For Sale by Owner (FSBO).

    List your home

    What's special


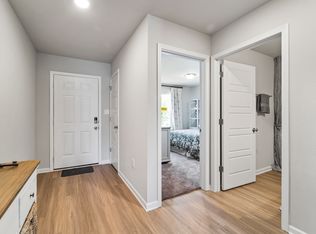
    Don't miss out on this meticulously crafted 4-bedroom 3.5-bathroom residence poised on a substantial third-acre lot in the serene environs of Cantonment, FL. This exquisite property boasts a landscape enriched by native flora, offering both verdant visuals and privacy. The expansive triple car garage, highlighted with a durable epoxy-coated floor, serves not only as a haven for vehicles but also as a versatile space, perfect for projects or storage. Upon entering, the eye is immediately drawn to the opulence of the Luxury Vinyl Plank (LVP) flooring, which exudes a modern yet timeless aesthetic throughout the main living areas. The heart of the home is undoubtedly the chef’s kitchen, where a vast granite island takes center stage, offering both a casual dining option and an abundance of preparation space. Coupled with a generous walk-in pantry, the kitchen's functionality is as impressive as its design. Catering to those who value privacy and space, the split floor plan affords a tranquil retreat for the master suite. Furthermore, the versatility of this residence’s layout is punctuated by the inclusion of a mother-in-law suite, which could also serve as a second master, providing an ideal solution for multi-generational living or hosting guests with comfort and elegance. Outdoor living has been carefully considered with a fully fenced yard, ensuring seclusion and security for both children's play and the family pets. The covered patio is a shrouded oasis, ideal for al fresco dining, entertaining in any weather, or simply enjoying the gentle Florida breeze. This is not merely a house, but a home fashioned with attention to detail and designed with comfort and lifestyle in mind. Here, one can find a perfect blend of indoor sophistication and outdoor enjoyment, promising a life of ease and beauty.

    Zillow last checked:

    Listing updated:

    Listed by:

    Justin Creel 850-530-7799,

    KELLER WILLIAMS REALTY GULF COAST

    Bought with:

    Tammy Laborde

    Coldwell Banker Realty

    Source: PAR,MLS#: 647978MLS Logo

    Facts & features

    Interior

    Bedrooms & bathrooms
    • Bedrooms: 4
    • Bathrooms: 4
    • Full bathrooms: 3
    • 1/2 bathrooms: 1
    Rooms
    • Room types: Bonus Room
    Primary bedroom
    • Level: First
    • Area: 259
    • Dimensions: 18.5 x 14
    Bedroom
    • Level: First
    • Area: 137.58
    • Dimensions: 13 x 10.58
    Bedroom 1
    • Level: First
    • Area: 171.06
    • Dimensions: 13.42 x 12.75
    Bedroom 2
    • Level: First
    • Area: 178.75
    • Dimensions: 13.75 x 13
    Bathroom
    • Level: First
    • Area: 81.79
    • Dimensions: 12.58 x 6.5
    Bathroom 1
    • Level: First
    • Area: 31.06
    • Dimensions: 5.92 x 5.25
    Bathroom 2
    • Level: First
    • Area: 42.61
    • Dimensions: 4.92 x 8.67
    Dining room
    • Level: First
    • Area: 136.32
    • Dimensions: 12.58 x 10.83
    Kitchen
    • Level: First
    • Area: 190.31
    • Dimensions: 11.25 x 16.92
    Living room
    • Level: First
    • Area: 323.01
    • Dimensions: 20.08 x 16.08
    Heating
    • Heat Pump, Central
    Cooling
    • Heat Pump, Central Air, Ceiling Fan(s)
    Appliances
    • Included: Electric Water Heater, Dryer, Washer, Built In Microwave, Dishwasher, Disposal, Microwave, Refrigerator, Self Cleaning Oven
    • Laundry: Inside, W/D Hookups
    Features
    • Storage, Baseboards, Ceiling Fan(s), High Ceilings, High Speed Internet, Recessed Lighting
    • Flooring: Carpet
    • Doors: Storm Door(s)
    • Windows: Double Pane Windows, Storm Window(s), Shutters
    • Has basement: No
    Interior area
    • Total structure area: 2,762
    • Total interior livable area: 2,762 sqft

    Property

    Parking
    • Total spaces: 8
    • Parking features: 3 Car Garage, Boat, Front Entrance, Golf Cart Garage, Guest, Oversized, RV Access/Parking, Garage Door Opener
    • Garage spaces: 3
    Features
    • Levels: One
    • Stories: 1
    • Patio & porch: Covered, Porch
    • Exterior features: Rain Gutters
    • Pool features: None
    • Fencing: Back Yard,Full,Other,Privacy
    Lot
    • Size: 0.35 Acres
    • Features: Central Access, Interior Lot
    Details
    • Parcel number: 101n312400025002
    • Zoning description: County,Res Single

    Construction

    Type & style
    • Home type: SingleFamily
    • Architectural style: Traditional
    • Property subtype: Single Family Residence
    Materials
    • Frame
    • Foundation: Off Grade
    • Roof: Shingle
    Condition
    • Resale
    • New construction: No
    • Year built: 2020

    Utilities & green energy

    • Electric: Circuit Breakers, Copper Wiring
    • Sewer: Public Sewer
    • Water: Public
    • Utilities for property: Cable Available
    Green energy
    • Energy efficient items: Heat Pump, Insulation, Insulated Walls, Ridge Vent

    Community & HOA

    Community
    • Security: Smoke Detector(s)
    • Subdivision: Saverna Park
    HOA
    • Has HOA: Yes
    • Services included: Association, Management
    • HOA fee: $200 annually
    Location
    • Region: Cantonment

    Financial & listing details

    • Price per square foot: $154/sqft
    • Tax assessed value: $381,077
    • Annual tax amount: $3,259
    • Price range: $425K - $425K
    • Date on market: 7/3/2024
    • Cumulative days on market: 157 days
    • Road surface type: Paved

    Price history

    DateEventPrice
    11/25/2024Sold$425,000$154/sqft
    Source: PAR #647978 Report a problem
    11/15/2024Pending sale$425,000$154/sqft
    Source: PAR #647978 Report a problem
    10/3/2024Contingent$425,000$154/sqft
    Source: PAR #647978 Report a problem
    8/6/2024Price change$425,000-2.4%$154/sqft
    Source: PAR #647978 Report a problem
    7/3/2024Listed for sale$435,400$158/sqft
    Source: PAR #647978 Report a problem
    6/21/2024Listing removed--
    Source: PAR #644029 Report a problem
    5/28/2024Price change$435,400-1.1%$158/sqft
    Source: PAR #644029 Report a problem
    4/18/2024Listed for sale$440,400+57.1%$159/sqft
    Source: PAR #644029 Report a problem
    3/6/2020Sold$280,250+567.3%$101/sqft
    Source: PAR #563576 Report a problem
    12/23/2016Listing removed$42,000$15/sqft
    Source: Keith Furrow & Associates #473885 Report a problem
    7/30/2015Price change$42,000-84.4%$15/sqft
    Source: Keith Furrow & Associates #473885 Report a problem
    7/1/2015Price change$269,000+540.5%$97/sqft
    Source: Keith Furrow & Associates #473885 Report a problem
    5/7/2015Price change$42,000-84.4%$15/sqft
    Source: Keith Furrow & Associates #473885 Report a problem
    4/25/2015Price change$269,000+540.5%$97/sqft
    Source: Keith Furrow & Associates #473885 Report a problem
    12/22/2014Listed for sale$42,000$15/sqft
    Source: Keith Furrow & Associates #473885 Report a problem

    Public tax history

    YearProperty taxesTax assessment
    2024$3,259 +0.9%$381,077 +5.2%
    2023$3,231 +2.8%$362,332 +9.8%
    2022$3,142 +0.4%$330,114 +22.7%
    2021$3,129 +371.9%$269,109 +797%
    2020$663 +9.9%$30,000
    2019$603 $30,000
    2018$603 -8.6%$30,000
    2017$660 +43.9%$30,000
    2016$459 +2%$30,000 +110.5%
    2015$450 $14,250
    2014$450 $14,250
    2013-- $14,250
    2012-- $14,250
    2011-- $14,250
    Find assessor info on the county website

    Neighborhood: 32533

    Nearby schools

    GreatSchools rating
    Schools provided by the listing agent
    • Elementary: Jim Allen
    • Middle: RANSOM
    • High: Tate

    Source: PAR. This data may not be complete. We recommend contacting the local school district to confirm school assignments for this home.

    Get pre-qualified for a loan
    At Zillow Home Loans, we can pre-qualify you in as little as 5 minutes with no impact to your credit score.

    An equal housing lender. NMLS #10287.

    Sell for more on Zillow
    Get a Zillow Showcase℠ listing at no additional cost and you could sell for .
    $431,000
    2% more
    +$8,620
    With Zillow Showcase(estimated)
    $439,620