Skip main navigation
Off market
  • $364,900

    854 Jesse Dr, Cantonment, FL 32533

    4beds
    1,920sqft
    SingleFamily
    Built in 2017
    0.27 Acres Lot
    $364,900 Zestimate®
    $190/sqft
    $2,167 Estimated rent

    Home value

    $364,900

    $347,000 - $383,000

    $2,167/mo

    Zestimate® history
    Loading
    Loading...

    Owner options

    List your home for rent

    $2,167/mo

    Rent Zestimate®

    Find your next renter with Zillow Rental Manager. Plus, with online applications, you can quickly screen prospective tenants – for free.

    Learn more

    $2,167/mo

    Rent Zestimate®

    Refinance and save

    $2,390/mo

    Est. payment

    Refinancing to a lower rate could help reduce your monthly payments and save thousands over the life of the loan.

    See today's rates

    $2,390/mo

    Est. payment

    Explore your selling options

    Work with a Zillow partner agent

    Leverage their expertise and Zillow's premium Showcase listings to get your home seen by more buyers.

    Get started

    List with your own agent

    Get your home in front of millions of buyers by listing it on Zillow.

    Learn how to do it

    Sell it yourself

    Take full control of how buyers see your home on Zillow by listing For Sale by Owner (FSBO).

    List your home

    What's special

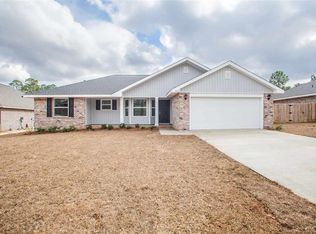

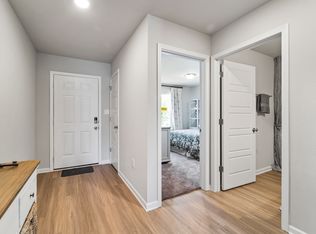
    Welcome to Saverna Park and take a look at this beauty located just off of HWY 29 in Cantonment. The 1920 is a very open and inviting plan. It is a 4/2 split floor plan that has a master walk in closet that will make you want to go on a shopping spree once you close. From the crown molding and box ceilings in the master to the rail railing in the dining area, there is nothing that doesn't say WOW about the 1920 completely brick home. This home is just minutes from Navy Federal and within the Ransom/ Tate School District. Don't wait long because this home is in one of the most sought after zip codes in Escambia County, Give me a call to schedule a viewing. EXTERIOR FEATURES INCLUDE DOUBLE PANE LOW E366 VINYL WINDOWS, SODDED YARD, ALL 4 SIDES BRICK. INTERIOR FEATURES INCLUDE IN THE KITCHEN CUSTOM QUALITY BUMP AND STAGGER UPPER CABINETS WITH HIDDEN HINGES AND CROWN MOLDING, MOEN FAUCETS IN KITCHEN AND BATHROOMS, ORANGE PEEL WALLS AND KNOCKDOWN CEILINGS, BULL-NOSE CORNERS IN FORMAL AREAS, 5-1/4" EXTERIOR FEATURES INCLUDE DOUBLE PANE LOW E366 VINYL WINDOWS, SODDED YARD, 4 SIDES BRICK, VINYL IN GABLES (UNLESS NOTED ON PLAN OR CONTRACT). INTERIOR FEATURES INCLUDE IN THE KITCHEN CUSTOM QUALITY BUMP AND STAGGER UPPER CABINETS WITH HIDDEN HINGES AND CROWN MOLDING, MOEN FAUCETS IN KITCHEN AND BATHROOMS, ORANGE PEEL WALLS AND KNOCKDOWN CEILINGS, BULL-NOSE CORNERS IN FORMAL AREAS, 5-1/4" BASEBOARDS, ROCKER LIGHT SWITCHES, BRUSHED SATIN NICKEL LEVER GRAPEVINE STYLE DOOR HARDWARE ON INTERIOR DOORS, RECESSED LIGHTING IN KITCHEN, SHOWER AND TUBS, 50 GALLON WATER HEATER, STAINLESS STEEL APPLIANCES, 36" VANITY IN MBATH, NAFCO LITE FLOORING (WET AREAS), 6 PANEL FRONT DOOR, CHAIR RAIL IN DINING ROOM, CROWN MOLDING IN DINING AND MBEDROOM, GRANITE KITCHEN COUNTER TOPS, STAINLESS STEEL REFRIGERATOR. PICTURES MAY NOT BE TRUE REPRESENTATION.

    This property is not currently displayed as for sale or rent on Zillow. This may be different from what's on other websites or public sources.

    Facts & features

    Interior

    Bedrooms & bathrooms
    • Bedrooms: 4
    • Bathrooms: 2
    • Full bathrooms: 2
    Heating
    • Other
    Cooling
    • Central
    Features
    • Flooring: Tile, Other, Carpet, Concrete
    Interior area
    • Total interior livable area: 1,920 sqft

    Property

    Features
    • Exterior features: Brick
    Lot
    • Size: 0.27 Acres
    Details
    • Parcel number: 101N312400005004
    • Zoning: RES SINGLE

    Construction

    Type & style
    • Home type: SingleFamily
    Materials
    • Wood
    • Foundation: Slab
    • Roof: Other
    Condition
    • Year built: 2017

    Community & HOA

    Location
    • Region: Cantonment

    Financial & listing details

    • Price per square foot: $190/sqft
    • Tax assessed value: $297,744
    • Annual tax amount: $2,546

    Price history

    DateEventPrice
    3/16/2018Sold$206,420+391.5%$108/sqft
    Source: PAR #522550 Report a problem
    12/23/2016Listing removed$42,000$22/sqft
    Source: Keith Furrow & Associates #475060 Report a problem
    1/19/2015Listed for sale$42,000$22/sqft
    Source: Keith Furrow & Associates #475060 Report a problem

    Public tax history

    YearProperty taxesTax assessment
    2024$2,546 +1%$297,744 +4.1%
    2023$2,521 +3.1%$286,087 +9.7%
    2022$2,445 +0.6%$260,863 +23.2%
    2021$2,430 +2.9%$211,771 +11%
    2020$2,363 +1.4%$190,840 +5.1%
    2019$2,331 $181,634 +505.4%
    2018$2,331 +213%$30,000
    2017$745 +62.4%$30,000
    2016$459 +2%$30,000 +110.5%
    2015$450 $14,250
    2014$450 $14,250
    2013-- $14,250
    2012-- $14,250
    2011-- $14,250
    Find assessor info on the county website

    Neighborhood: 32533

    Nearby schools

    GreatSchools rating
    Schools provided by the listing agent
    • Elementary: JIM ALLEN
    • Middle: RANSOM
    • High: TATE

    Source: The MLS. This data may not be complete. We recommend contacting the local school district to confirm school assignments for this home.

    Get pre-qualified for a loan
    At Zillow Home Loans, we can pre-qualify you in as little as 5 minutes with no impact to your credit score.

    An equal housing lender. NMLS #10287.

    Sell for more on Zillow
    Get a Zillow Showcase℠ listing at no additional cost and you could sell for .
    $364,900
    2% more
    +$7,298
    With Zillow Showcase(estimated)
    $372,198