Skip main navigation
Sold for $438,000
  • $438,000

    866 Jesse Dr, Cantonment, FL 32533

    5beds
    3,077sqft
    Single Family Residence
    Built in 2018
    0.34 Acres Lot
    $438,000 Zestimate®
    $142/sqft
    $2,716 Estimated rent

    Home value

    $438,000

    $416,000 - $464,000

    $2,716/mo

    Zestimate® history
    Loading
    Loading...

    Owner options

    List your home for rent

    $2,716/mo

    Rent Zestimate®

    Find your next renter with Zillow Rental Manager. Plus, with online applications, you can quickly screen prospective tenants – for free.

    Learn more

    $2,716/mo

    Rent Zestimate®

    Refinance and save

    $3,053/mo

    Est. payment

    Refinancing to a lower rate could help reduce your monthly payments and save thousands over the life of the loan.

    See today's rates

    $3,053/mo

    Est. payment

    Explore your selling options

    Work with a Zillow partner agent

    Leverage their expertise and Zillow's premium Showcase listings to get your home seen by more buyers.

    Get started

    List with your own agent

    Get your home in front of millions of buyers by listing it on Zillow.

    Learn how to do it

    Sell it yourself

    Take full control of how buyers see your home on Zillow by listing For Sale by Owner (FSBO).

    List your home

    What's special

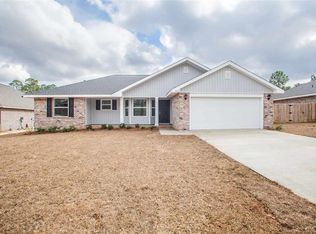
    Backed up to a peaceful wooded preserve with no rear neighbors, this beautifully maintained 5-bedroom, 3-full-bath brick home offers the perfect blend of privacy, space, and convenience. The thoughtful split floor plan provides exceptional flexibility, with the spacious Primary Suite privately tucked away in its own corner of the home, and two separate bedroom wings, each featuring two bedrooms and a full bath — ideal for guests, multigenerational living, or creating dedicated spaces for children and visitors. The open-concept living area flows seamlessly into the oversized kitchen featuring granite countertops, stainless steel appliances, including a wall oven, a large center island, abundant cabinetry, and an oversized walk-in pantry. Natural light fills the home, creating a warm and inviting atmosphere throughout. Step outside and discover one of the home’s standout features — the HUGE covered back porch overlooking the fully fenced backyard and serene preserve beyond. With no rear neighbors, this outdoor space offers the perfect place to relax, entertain, or simply enjoy mornings listening to birds singing and the gentle breeze moving through the trees. The detached storage building adds extra versatility for hobbies, tools, or lawn equipment, while the beautifully landscaped yard and impressive curb appeal make this home truly move-in ready. Conveniently located near the growing Navy Federal campus and the rapidly expanding 9-Mile Road corridor, you’ll enjoy quick access to shopping, restaurants, grocery options, and everyday conveniences — including the new Costco. Easy access to I-10 and I-110 makes commuting to Pensacola International Airport, downtown Pensacola nightlife, medical facilities, and the area’s world-famous white sand beaches incredibly convenient. Enjoy the balance of peaceful neighborhood living with close proximity to work, entertainment, and the coastal lifestyle amenities that make Pensacola such a desirable place to call home.

    Zillow last checked:

    Listing updated:

    Listed by:

    Bruce Baker 850-449-0365,

    REMAX Select Partners

    Bought with:

    Jacqueline Luberto

    Realty One Group Emerald Coast

    Source: PAR,MLS#: 682621MLS Logo

    Facts & features

    Interior

    Bedrooms & bathrooms
    • Bedrooms: 5
    • Bathrooms: 3
    • Full bathrooms: 3
    Rooms
    • Room types: Bonus Room, Office
    Primary bedroom
    • Level: First
    • Area: 256.71
    • Dimensions: 16.83 x 15.25
    Bedroom
    • Level: First
    • Area: 128.78
    • Dimensions: 10.17 x 12.67
    Bedroom 1
    • Level: First
    • Area: 153
    • Dimensions: 12 x 12.75
    Bedroom 2
    • Level: First
    • Area: 197.22
    • Dimensions: 11.83 x 16.67
    Bedroom 3
    • Level: First
    • Area: 204.13
    • Dimensions: 11.83 x 17.25
    Dining room
    • Level: First
    • Area: 145.52
    • Dimensions: 10.58 x 13.75
    Kitchen
    • Level: First
    • Area: 117.43
    • Dimensions: 7.92 x 14.83
    Living room
    • Level: First
    • Area: 651.81
    • Dimensions: 21.67 x 30.08
    Heating
    • Central
    Cooling
    • Central Air, Ceiling Fan(s)
    Appliances
    • Included: Electric Water Heater, Built In Microwave, Dishwasher, Refrigerator, Self Cleaning Oven, Oven
    • Laundry: Inside, W/D Hookups
    Features
    • Baseboards, Ceiling Fan(s), High Ceilings, High Speed Internet, Recessed Lighting
    • Flooring: Carpet
    • Windows: Double Pane Windows, Blinds
    • Has basement: No
    Interior area
    • Total structure area: 3,077
    • Total interior livable area: 3,077 sqft

    Property

    Parking
    • Total spaces: 2
    • Parking features: 2 Car Garage
    • Garage spaces: 2
    Features
    • Levels: One
    • Stories: 1
    • Patio & porch: Covered, Patio
    • Exterior features: Rain Gutters
    • Pool features: None
    • Fencing: Back Yard,Privacy
    Lot
    • Size: 0.34 Acres
    • Features: Interior Lot
    Details
    • Additional structures: Yard Building
    • Parcel number: 101n312400002004
    • Zoning description: Res Single

    Construction

    Type & style
    • Home type: SingleFamily
    • Architectural style: Contemporary
    • Property subtype: Single Family Residence
    Materials
    • Frame
    • Foundation: Slab
    • Roof: Shingle
    Condition
    • Resale
    • New construction: No
    • Year built: 2018

    Utilities & green energy

    • Electric: Circuit Breakers, Copper Wiring
    • Sewer: Public Sewer
    • Water: Public
    • Utilities for property: Cable Available
    Green energy
    • Energy efficient items: Ridge Vent

    Community & HOA

    Community
    • Security: Smoke Detector(s)
    • Subdivision: Saverna Park
    HOA
    • Has HOA: Yes
    • Services included: Association
    • HOA fee: $200 annually
    Location
    • Region: Cantonment

    Financial & listing details

    • Price per square foot: $142/sqft
    • Tax assessed value: $397,809
    • Annual tax amount: $3,497
    • Date on market: 5/15/2026
    • Cumulative days on market: 4 days
    • Road surface type: Paved

    Price history

    DateEventPrice
    6/22/2026Sold$438,000+0.2%$142/sqft
    Source: PAR #682621 Report a problem
    6/22/2026Pending sale$437,000$142/sqft
    Source: PAR #682621 Report a problem
    5/19/2026Contingent$437,000$142/sqft
    Source: PAR #682621 Report a problem
    5/15/2026Listed for sale$437,000+45.7%$142/sqft
    Source: PAR #682621 Report a problem
    10/26/2018Sold$299,900$97/sqft
    Source: PAR #536409 Report a problem

    Public tax history

    YearProperty taxesTax assessment
    2024$3,497 +0.9%$397,809 +4%
    2023$3,468 +2.8%$382,469 +9.8%
    2022$3,374 +0.3%$348,345 +24.1%
    2021$3,362 +2.9%$280,651 +11.3%
    2020$3,267 -0.7%$252,193 -8.9%
    2019$3,288 $276,881 +822.9%
    2018$3,288 +398.3%$30,000
    2017$660 +43.9%$30,000
    2016$459 +2%$30,000 +110.5%
    2015$450 $14,250
    2014$450 $14,250
    2013-- $14,250
    2012-- $14,250
    2011-- $14,250
    Find assessor info on the county website

    Neighborhood: 32533

    Nearby schools

    GreatSchools rating
    Schools provided by the listing agent
    • Elementary: Jim Allen
    • Middle: RANSOM
    • High: Tate

    Source: PAR. This data may not be complete. We recommend contacting the local school district to confirm school assignments for this home.

    Get pre-qualified for a loan
    At Zillow Home Loans, we can pre-qualify you in as little as 5 minutes with no impact to your credit score.

    An equal housing lender. NMLS #10287.

    Sell for more on Zillow
    Get a Zillow Showcase℠ listing at no additional cost and you could sell for .
    $438,000
    2% more
    +$8,760
    With Zillow Showcase(estimated)
    $446,760