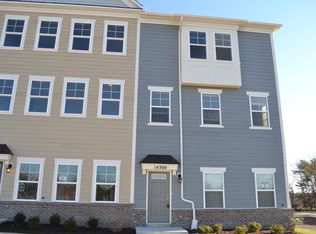
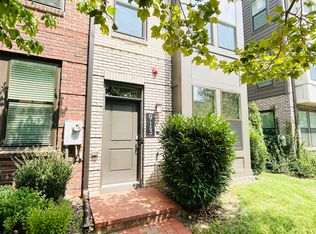
Applicants must have a credit score of 700+ and a monthly income at least three times the rent. Luxury 4-Level furnished Townhome with Rooftop Deck Built 2024 Experience modern living in this stunning brick-front PULTE townhouse in sought-after King Farm. This 4-level home includes a 2-car tandem garage, 3 suite bedrooms, and a private rooftop terrace with panoramic sunset views. Main Features: Open concept floorplan with abundant natural light and 9-ft ceilings Wide plank LVP flooring throughout main level, stairs, and upper hallway Chef's kitchen: oversized quartz island, pendant lighting, stainless Whirlpool appliances, 42" shaker cabinets, tile backsplash, and pantry Spacious living room with floor-to-ceiling windows Dining area with balcony access Designer finishes: upgraded lighting, custom window treatments, recessed lighting Laundry with high-efficiency washer/dryer and pedestal drawers Bedrooms & Baths: Primary suite: 2 walk-in closets, double vanity with quartz, frameless glass walk-in shower All bedrooms have private full baths with stylish tile and quartz finishes Powder room conveniently located on the main level Bonus Spaces: 4th-level loft with rooftop terrace featuring acacia wood deck tiles Tandem 2-car garage with storage closets Location Perks: Enjoy all that King Farm offers pools, clubhouse, fitness center, parks, Village Center shops & dining, and the free King Farm shuttle to Shady Grove Metro.
Townhouse for rent
$3,800/moFees may apply
845 King Farm Blvd, Rockville, MD 20850
3beds
1,744sqft
Price may not include required fees and charges. Learn more|
Townhouse
Available now
No pets
Air conditioner, central air, electric
Dryer in unit laundry
2 Attached garage spaces parking
Central, electric, forced air, natural gas
What's special
Oversized quartz islandDesigner finishesCustom window treatmentsRecessed lightingUpgraded lightingTile backsplashPendant lighting
- 41 days |
- -- |
- -- |
Zillow last checked:
Listing updated:
Travel times

Let’s turn your rent into credit progress
Build credit history with every on-time payment and get credit for the payment you’re already making.
Facts & features
Interior
Bedrooms & bathrooms
- Bedrooms: 3
- Bathrooms: 4
- Full bathrooms: 3
- 1/2 bathrooms: 1
Heating
- Central, Electric, Forced Air, Natural Gas
Cooling
- Air Conditioner, Central Air, Electric
Appliances
- Included: Dishwasher, Dryer, Exhaust Fan, Garbage Disposal, Gas Water Heater, Ice Maker, Microwave Oven, Oven/Range - Gas, Refrigerator, Washer, Water Dispenser
- Laundry: Dryer In Unit, In Unit, Upper Level, Washer In Unit
Features
- Exhaust Fan
- Has fireplace: Yes
- Furnished: Yes
Interior area
- Total interior livable area: 1,744 sqft
Property
Parking
- Total spaces: 2
- Parking features: Attached, Driveway, Garage, Open
- Has attached garage: Yes
- Has uncovered spaces: Yes
- Details: Contact manager
Features
- Patio & porch: Patio
- Exterior features: Balcony, Baseball Field, Basketball Court, Common Grounds, Community Center, Tennis Court(s), Tot Lots/Playground
- Pool features: Community, Pool
Details
- Additional structures: Garage(s), Tennis Court(s)
- Parcel number: 0403871734
Construction
Type & style
- Home type: Townhouse
- Architectural style: Colonial
- Property subtype: Townhouse
Condition
- Year built: 2024
Utilities & green energy
- Utilities for property: Garbage
Building
Management
- Pets allowed: No
Community & HOA
Community
- Features: Fitness Center, Pool, Tennis Court(s)
HOA
- Amenities included: Basketball Court, Fitness Center, Jogging Path, Parking, Picnic Area, Pool, Snow Removal, Tennis Court(s)
Location
- Region: Rockville
Financial & listing details
- Lease term: Contact For Details
Nearby apartments for rent
Price history
| Date | Event | Price |
|---|---|---|
| 7/30/2026 | Price change | $3,800-5%$2/sqft |
Source: Bright MLS #MDMC2236472 Report a problem | ||
| 5/21/2026 | Listed for rent | $4,000+0.3%$2/sqft |
Source: Bright MLS #MDMC2236472 Report a problem | ||
| 10/4/2025 | Listing removed | $3,990$2/sqft |
Source: Bright MLS #MDMC2194984 Report a problem | ||
| 9/18/2025 | Price change | $3,990-7.2%$2/sqft |
Source: Bright MLS #MDMC2194984 Report a problem | ||
| 8/12/2025 | Listed for rent | $4,300$2/sqft |
Source: Bright MLS #MDMC2194984 Report a problem | ||
| 8/11/2025 | Sold | $720,000-2.7%$413/sqft |
Source:  Bright MLS #MDMC2187814 Report a problem Bright MLS #MDMC2187814 Report a problem | ||
| 7/25/2025 | Contingent | $739,900$424/sqft |
Source: Bright MLS #MDMC2187814 Report a problem | ||
| 7/14/2025 | Price change | $739,900-1.3%$424/sqft |
Source: Bright MLS #MDMC2187814 Report a problem | ||
| 6/27/2025 | Listed for sale | $750,000+2.3%$430/sqft |
Source: Bright MLS #MDMC2187814 Report a problem | ||
| 7/16/2024 | Sold | $733,189+0.4%$420/sqft |
Source: Bright MLS #MDMC2129954 Report a problem | ||
| 5/6/2024 | Pending sale | $730,189-0.7%$419/sqft |
Source: Bright MLS #MDMC2129954 Report a problem | ||
| 5/1/2024 | Price change | $735,189+0.7%$422/sqft |
Source:  Pulte Report a problem Pulte Report a problem | ||
| 3/31/2024 | Price change | $730,189-0.7%$419/sqft |
Source: Pulte Report a problem | ||
| 3/27/2024 | Listed for sale | $735,189$422/sqft |
Source: Pulte Report a problem | ||
Neighborhood: 20850
Nearby schools
GreatSchools rating
- 4/10Washington Grove Elementary SchoolGrades: PK-5Distance: 1.5 mi
- 4/10Gaithersburg Middle SchoolGrades: 6-8Distance: 2.3 mi
- 3/10Gaithersburg High SchoolGrades: 9-12Distance: 1.8 mi