Skip main navigation
Sold for $1,450,000
  • $1,450,000

    845 Krameria Street, Denver, CO 80220

    4beds
    4,690sqft
    Single Family Residence
    Built in 2006
    9,370 Square Feet Lot
    $1,484,900 Zestimate®
    $309/sqft
    $6,220 Estimated rent

    Home value

    $1,484,900

    $1.40M - $1.57M

    $6,220/mo

    Zestimate® history
    Loading
    Loading...

    Owner options

    List your home for rent

    $6,220/mo

    Rent Zestimate®

    Find your next renter with Zillow Rental Manager. Plus, with online applications, you can quickly screen prospective tenants – for free.

    Learn more

    $6,220/mo

    Rent Zestimate®

    Refinance and save

    $6,722/mo

    Est. payment

    Refinancing to a lower rate could help reduce your monthly payments and save thousands over the life of the loan.

    See today's rates

    $6,722/mo

    Est. payment

    Explore your selling options

    Work with a Zillow partner agent

    Leverage their expertise and Zillow's premium Showcase listings to get your home seen by more buyers.

    Get started

    List with your own agent

    Get your home in front of millions of buyers by listing it on Zillow.

    Learn how to do it

    Sell it yourself

    Take full control of how buyers see your home on Zillow by listing For Sale by Owner (FSBO).

    List your home

    What's special

    Ample closet spaceHuge walk in pantryDual walk-in closetsStunning wood floorsBuilt-in cherry bookshelvesLarge upstairs laundry roomHigh ceilings
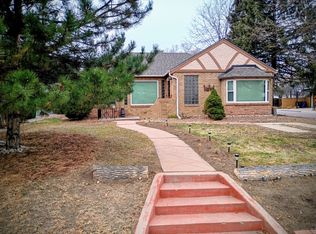
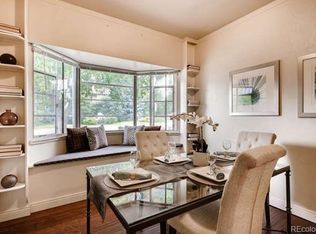
    This exquisite modern contemporary custom home designed by architect, Craig Dorroh boasts exceptional design elements and attention to detail, making it a truly remarkable property. Upon entry, you'll be immediately captivated by the custom steel and wood open staircase that stands as the centerpiece of the home. The home features high ceilings that provide an airy and open atmosphere, flooded with natural light. Enjoy incredible outdoor space, including two covered patios. Perfect for outdoor entertaining or just relaxing outside. You will love the well maintained terraced garden. The stunning wood floors add warmth and character to the contemporary design. High-efficiency aluminum-clad wood windows, two furnaces and two tandem 50-gallon water heaters keep you comfortable all year. A versatile private study, complete with ample closet space and built-in cherry bookshelves, is conveniently adjacent to a 3/4 bath, making it an ideal option for a fifth bedroom or guest suite.The professionally designed kitchen is a chef's dream, featuring slab granite countertops,custom cherry cabinets, double oven and so much more. A Butler's pantry with a bar sink and wine refrigerator and huge walk in pantry adds a touch of luxury and convenience. Moving to the second floor, you'll be greeted by an open and bright space with tall 12-foot ceilings. The primary bedroom suite features a slate-trimmed gas fireplace and a terrace with views to the west. The 5-piece master bath is a spa-like retreat, complete with a slab honed limestone countertop, timer-controlled in-floor heating, and dual walk-in closets. Convenience is key with a large upstairs laundry room and two spacious bedrooms that share a full bath. The basement level offers a comfortable media/family room with an additional full bathroom, bedroom and plenty of storage space. This area is ideal for entertaining, use as a guest quarters or a family retreat area.

    Zillow last checked:

    Listing updated:

    Listed by:

    Christina Good 303-514-4417 christina.f.good@gmail.com,

    LoKation Real Estate

    Bought with:

    Steve Novak, 100074873

    LoKation Real Estate

    Source: REcolorado as distributed by MLS GRID,MLS#: 8196480MLS Logo

    Facts & features

    Interior

    Bedrooms & bathrooms
    • Bedrooms: 4
    • Bathrooms: 4
    • Full bathrooms: 3
    • 3/4 bathrooms: 1
    • Main level bathrooms: 1
    Primary bedroom
    • Description: Comfortable Oasis With Gas Fireplace And Access To Private Enclosed Terrace
    • Level: Upper
    Bedroom
    • Description: Big And Bright
    • Level: Upper
    Bedroom
    • Description: Big And Bright
    • Level: Upper
    Bedroom
    • Description: Ideal For Guests
    • Level: Basement
    Primary bathroom
    • Description: 5-Piece Bathroom With Heated Floors
    • Level: Upper
    Bathroom
    • Description: Modern And Elegant Powder Bathroom
    • Level: Main
    Bathroom
    • Description: Spacious With Double Sinks
    • Level: Upper
    Bathroom
    • Level: Basement
    Dining room
    • Description: Private With Easy Kitchen Access Through Butler's Pantry
    • Level: Main
    Family room
    • Description: Perfect For Entertaining, Guest Suite Area Or Family Retreat
    • Level: Basement
    Great room
    • Description: Bright Area With High Ceilings And Gas Fireplace
    • Level: Main
    Kitchen
    • Description: Chef's Dream With Stainless Steel Appliances, Dual Ovens, Granite Counters And More
    • Level: Main
    Laundry
    • Description: Washer And Dryer Included
    • Level: Upper
    Mud room
    • Description: Featuring Built In Cabinets
    • Level: Main
    Office
    • Description: Private Office Area That Could Be A 5th Bedroom With Ample Closet Space And Built In Cherry Bookshelves
    • Level: Main
    Heating
    • Forced Air, Natural Gas
    Cooling
    • Central Air
    Appliances
    • Included: Bar Fridge, Cooktop, Dishwasher, Disposal, Double Oven, Dryer, Freezer, Microwave, Range Hood, Refrigerator, Washer, Wine Cooler
    Features
    • Ceiling Fan(s), Eat-in Kitchen, Entrance Foyer, Five Piece Bath, Granite Counters, High Ceilings, Kitchen Island, Open Floorplan, Pantry, Primary Suite, Radon Mitigation System, Smoke Free, Vaulted Ceiling(s), Walk-In Closet(s), Wet Bar
    • Flooring: Carpet, Tile, Wood
    • Windows: Double Pane Windows, Window Treatments
    • Basement: Cellar,Daylight,Finished,Full
    • Number of fireplaces: 2
    • Fireplace features: Bedroom, Gas Log, Great Room
    Interior area
    • Total structure area: 4,690
    • Total interior livable area: 4,690 sqft
    • Finished area above ground: 3,121
    • Finished area below ground: 1,032

    Property

    Parking
    • Total spaces: 2
    • Parking features: Concrete, Oversized
    • Attached garage spaces: 2
    Features
    • Levels: Two
    • Stories: 2
    • Patio & porch: Covered, Front Porch, Patio
    • Exterior features: Balcony, Garden, Private Yard
    • Fencing: Partial
    Lot
    • Size: 9,370 Square Feet
    • Features: Level, Many Trees, Sprinklers In Front, Sprinklers In Rear
    Details
    • Parcel number: 605322013
    • Zoning: E-SU-DX
    • Special conditions: Standard

    Construction

    Type & style
    • Home type: SingleFamily
    • Architectural style: Contemporary
    • Property subtype: Single Family Residence
    Materials
    • Steel Siding, Stucco, Wood Siding
    • Foundation: Slab
    • Roof: Membrane
    Condition
    • Updated/Remodeled
    • Year built: 2006

    Utilities & green energy

    • Electric: 110V, 220 Volts
    • Sewer: Public Sewer
    • Water: Public
    • Utilities for property: Cable Available, Electricity Connected, Internet Access (Wired), Natural Gas Connected, Phone Connected

    Community & HOA

    Community
    • Security: Security System
    • Subdivision: Porter And Raymonds Montclair
    HOA
    • Has HOA: No
    Location
    • Region: Denver

    Financial & listing details

    • Price per square foot: $309/sqft
    • Tax assessed value: $1,627,500
    • Annual tax amount: $5,983
    • Date on market: 10/5/2023
    • Listing terms: Cash,Conventional,Jumbo
    • Exclusions: Seller's Personal Property
    • Ownership: Individual
    • Electric utility on property: Yes

    Price history

    DateEventPrice
    1/9/2024Sold$1,450,000-4.6%$309/sqft
    Source: REcolorado as distributed by MLS GRID #8196480 Report a problem
    11/16/2023Pending sale$1,520,000$324/sqft
    Source: REcolorado as distributed by MLS GRID #8196480 Report a problem
    10/25/2023Price change$1,520,000-1.9%$324/sqft
    Source: REcolorado as distributed by MLS GRID #8196480 Report a problem
    10/5/2023Listed for sale$1,550,000+74.2%$330/sqft
    Source: REcolorado as distributed by MLS GRID #8196480 Report a problem
    6/13/2007Sold$890,000+249.2%$190/sqft
    Source: Public Record Report a problem
    6/7/2005Sold$254,900+103.9%$54/sqft
    Source: Public Record Report a problem
    11/12/1996Sold$125,000+8.7%$27/sqft
    Source: Public Record Report a problem
    7/18/1995Sold$115,000+29.9%$25/sqft
    Source: Public Record Report a problem
    3/2/1995Sold$88,500$19/sqft
    Source: Public Record Report a problem

    Public tax history

    YearProperty taxesTax assessment
    2024$8,163 +24.9%$105,350 -3.4%
    2023$6,535 +3.6%$109,090 +32.7%
    2022$6,309 +12.7%$82,180 -2.8%
    2021$5,600 -6%$84,550 +2.3%
    2020$5,958 +4%$82,618 -0.7%
    2019$5,727 $83,196 +12.4%
    2018$5,727 +0.3%$74,020
    2017$5,709 +16.7%$74,020 +18.2%
    2016$4,891 -12.9%$62,600
    2015$5,612 0%$62,600 -7.4%
    2014$5,614 +7.7%$67,570
    2013$5,213 +17.9%$67,570 +9%
    2012$4,422 -5.5%$62,010
    2011$4,677 +2.2%$62,010 -11.7%
    2010$4,575 +2.3%$70,240
    2009$4,472 +98%$70,240 +4.9%
    2008$2,258 +106.8%$66,970 +98.4%
    2007$1,092 -8.7%$33,760 +86.9%
    2006$1,196 +2.2%$18,060
    2005$1,170 $18,060 +42.2%
    2001-- $12,700
    Find assessor info on the county website

    Neighborhood: Montclair

    Nearby schools

    GreatSchools rating
    Schools provided by the listing agent
    • Elementary: Palmer
    • Middle: Hill
    • High: George Washington
    • District: Denver 1

    Source: REcolorado as distributed by MLS GRID. This data may not be complete. We recommend contacting the local school district to confirm school assignments for this home.

    Get a cash offer in 3 minutes
    Find out how much your home could sell for in as little as 3 minutes with a no-obligation cash offer.
    Estimated market value
    $1,484,900
    Get a cash offer in 3 minutes
    Find out how much your home could sell for in as little as 3 minutes with a no-obligation cash offer.
    Estimated market value
    $1,484,900