Skip main navigation
Sold for $1,635,000
  • $1,635,000

    850 Kearney Street, Denver, CO 80220

    5beds
    3,342sqft
    Single Family Residence
    Built in 1947
    6,250 Square Feet Lot
    $1,607,500 Zestimate®
    $489/sqft
    $4,879 Estimated rent

    Home value

    $1,607,500

    $1.46M - $1.75M

    $4,879/mo

    Zestimate® history
    Loading
    Loading...

    Owner options

    List your home for rent

    $4,879/mo

    Rent Zestimate®

    Find your next renter with Zillow Rental Manager. Plus, with online applications, you can quickly screen prospective tenants – for free.

    Learn more

    $4,879/mo

    Rent Zestimate®

    Refinance and save

    $9,476/mo

    Est. payment

    Refinancing to a lower rate could help reduce your monthly payments and save thousands over the life of the loan.

    See today's rates

    $9,476/mo

    Est. payment

    Explore your selling options

    Work with a Zillow partner agent

    Leverage their expertise and Zillow's premium Showcase listings to get your home seen by more buyers.

    Get started

    List with your own agent

    Get your home in front of millions of buyers by listing it on Zillow.

    Learn how to do it

    Sell it yourself

    Take full control of how buyers see your home on Zillow by listing For Sale by Owner (FSBO).

    List your home

    What's special

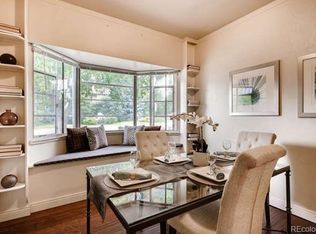
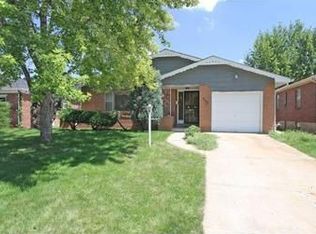
    Welcome to contemporary Tudor elegance inside and out of this five-bedroom, four-bathroom home. A spacious living room, with a gas fireplace and reading nook, continues to the open kitchen-dining experience featuring state-of-the-art Z-line appliances, including a 48” Range and marble countertops. The first floor boasts a semi-private bathroom and bedroom suite, a second bedroom that could be used as an office, and an additional powder bathroom. Upstairs you are immediately greeted by an open-concept family room with a vaulted ceiling and a Juliet balcony. The second floor has two guest bedrooms that share a full bathroom with a double vanity. The primary bedroom with vaulted ceiling features a luxurious 5-piece en-suite, spacious walk-in closet, and access to a deck where you can enjoy the warm Colorado sun. Solid oak hardwood floors throughout make this light-filled home radiate. Exit the dining area through French doors to a covered patio for indoor-outdoor dining entertainment. Tucked behind the house is an oversized two-car garage, which can handle both your vehicles and your hobby accessories. Come see this beautiful home and the Montclair neighborhood for yourself. Montclair is one of the most beautiful neighborhoods of Denver with great walkability, including Crestmoor Park. This home is located just a short walk away from Montclair Park and the Jersey Shoppette, and a couple minutes drive to Trader Joe's and 9+CO, which offers an endless amount of entertainment with plenty of restaurants, bars, and a cinema.

    Zillow last checked:

    Listing updated:

    Listed by:

    Lenka Copperman 720-656-1525 Lenka.Copperman@c21bearfactsrealty.com,

    Century 21 Bear Facts Realty

    Bought with:

    Ben Clark, 100039365

    Milehimodern

    Source: REcolorado as distributed by MLS GRID,MLS#: 2179964MLS Logo

    Facts & features

    Interior

    Bedrooms & bathrooms
    • Bedrooms: 5
    • Bathrooms: 4
    • Full bathrooms: 3
    • 1/2 bathrooms: 1
    • Main level bathrooms: 2
    • Main level bedrooms: 2
    Primary bedroom
    • Description: Vaulted Ceiling, Walk-In Closet
    • Level: Upper
    Bedroom
    • Description: French Door, Built-In Closet, Ceiling Fan
    • Level: Main
    Bedroom
    • Description: Built-In Closet, Ceiling Fan
    • Level: Main
    Bedroom
    • Description: Walk-In Closet, Ceiling Fan, Deck Access
    • Level: Upper
    Bedroom
    • Description: Built-In Closet, Ceiling Fan
    • Level: Upper
    Primary bathroom
    • Description: 5-Piece En-Suite
    • Level: Upper
    Bathroom
    • Description: Powder Room
    • Level: Main
    Bathroom
    • Description: Tub/Shower Combo
    • Level: Main
    Bathroom
    • Description: Tub/Shower Combo, Double Vanity
    • Level: Upper
    Dining room
    • Description: French Door To The Backyard
    • Level: Main
    Family room
    • Description: Vaulted Ceiling, Juliet Balcony
    • Level: Upper
    Kitchen
    • Description: Large Marble Island, Brand New Designer Appliances
    • Level: Main
    Laundry
    • Description: Washer And Dryer
    • Level: Upper
    Living room
    • Description: Gas Fireplace
    • Level: Main
    Heating
    • Forced Air
    Cooling
    • Central Air
    Appliances
    • Included: Bar Fridge, Dishwasher, Disposal, Double Oven, Dryer, Freezer, Gas Water Heater, Microwave, Range, Range Hood, Refrigerator, Tankless Water Heater, Washer
    Features
    • Built-in Features, Ceiling Fan(s), Eat-in Kitchen, Entrance Foyer, Five Piece Bath, High Ceilings, Kitchen Island, Marble Counters, Open Floorplan, Pantry, Primary Suite, Radon Mitigation System, Smart Thermostat, Smoke Free, Vaulted Ceiling(s), Walk-In Closet(s), Wet Bar, Wired for Data
    • Flooring: Tile, Wood
    • Windows: Double Pane Windows
    • Has basement: No
    • Number of fireplaces: 1
    • Fireplace features: Gas, Living Room
    • Common walls with other units/homes: No Common Walls
    Interior area
    • Total structure area: 3,342
    • Total interior livable area: 3,342 sqft
    • Finished area above ground: 2,848

    Property

    Parking
    • Total spaces: 4
    • Parking features: Concrete, Exterior Access Door, Lighted, Oversized, Oversized Door, Garage Door Opener
    • Garage spaces: 2
    • Details: Off Street Spaces: 2
    Features
    • Levels: Two
    • Stories: 2
    • Patio & porch: Covered, Deck, Front Porch, Patio
    • Exterior features: Balcony, Garden, Lighting, Private Yard, Rain Gutters, Smart Irrigation
    • Fencing: Full
    Lot
    • Size: 6,250 sqft
    • Features: Irrigated, Landscaped, Level, Sprinklers In Front, Sprinklers In Rear
    Details
    • Parcel number: 605322002
    • Zoning: E-SU-DX
    • Special conditions: Standard

    Construction

    Type & style
    • Home type: SingleFamily
    • Architectural style: Tudor
    • Property subtype: Single Family Residence
    Materials
    • Brick, Frame, Stucco
    • Foundation: Concrete Perimeter
    Condition
    • Updated/Remodeled
    • Year built: 1947

    Utilities & green energy

    • Electric: 110V, 220 Volts, 220 Volts in Garage
    • Sewer: Public Sewer
    • Water: Public
    • Utilities for property: Cable Available, Electricity Connected, Internet Access (Wired), Natural Gas Connected
    Green energy
    • Energy efficient items: Appliances, HVAC, Insulation, Thermostat, Water Heater, Windows

    Community & neighborhood

    Security
    • Security features: Carbon Monoxide Detector(s), Radon Detector, Smoke Detector(s)
    Location
    • Region: Denver
    • Subdivision: Montclair

    Other

    Other facts
    • Listing terms: Cash,Conventional,FHA,Jumbo,VA Loan
    • Ownership: Individual
    • Road surface type: Paved

    Price history

    DateEventPrice
    3/1/2024Sold$1,635,000-3%$489/sqft
    Source: REcolorado as distributed by MLS GRID #2179964 Report a problem
    1/17/2024Pending sale$1,685,000$504/sqft
    Source: REcolorado as distributed by MLS GRID #2179964 Report a problem
    12/1/2023Price change$1,685,000-2.3%$504/sqft
    Source: REcolorado as distributed by MLS GRID #2179964 Report a problem
    10/27/2023Listed for sale$1,725,000$516/sqft
    Source: REcolorado as distributed by MLS GRID #2179964 Report a problem

    Public tax history

    Tax history is unavailable.

    Neighborhood: Montclair

    Nearby schools

    GreatSchools rating
    Schools provided by the listing agent
    • Elementary: Palmer
    • Middle: Hill
    • High: George Washington
    • District: Denver 1

    Source: REcolorado as distributed by MLS GRID. This data may not be complete. We recommend contacting the local school district to confirm school assignments for this home.

    Get a cash offer in 3 minutes
    Find out how much your home could sell for in as little as 3 minutes with a no-obligation cash offer.
    Estimated market value
    $1,607,500
    Get a cash offer in 3 minutes
    Find out how much your home could sell for in as little as 3 minutes with a no-obligation cash offer.
    Estimated market value
    $1,607,500