Captivating custom 4 Bedroom, 2 Full/ 2 Half Bath home with a unique blend of contemporary and colonial architecture, situated on a gorgeous, almost 2-acre lot in Blue Bell, bordering Gwynedd Valley, surrounded by horse farms and picturesque views. A stunning, hand-crafted, arched “screen wall” creates the covered porch spanning the front of the all cedar exterior and connects to a covered breezeway adjacent to a lushly landscaped courtyard. The interior is over 5000 sq ft, with windows positioned thru-out to allow maximum natural sunlight to stream through. The 1st floor provides hardwood floors, vaulted ceilings and spacious rooms flowing seamlessly from one to the next. The 2-story entrance w/wood ceiling, ceramic tiled floor and coat closet, includes the 1st of 2 Powder Rooms, w/copper fixtures. The formal Living Room connects, with pocket French doors, to the Office/Library w/custom bookshelves & cabinets and a French door is the 1st of 3 doors providing access to the rear of the property. An exciting 2-story Family Room, w/vaulted wood ceiling & multiple seating areas, is the show-stopper of this house. It features a gas fireplace (converted from wood-burning) w/hand-cut solid stone surround & raised stone hearth, w/natural light streaming in from the large atrium window above a full wall of floor-to-ceiling windows w/door providing access to the Deck. The stone wall that continues to the ceiling of the 2nd floor adds warmth & charm & can be seen from below. The easy flow continues to the incredibly spacious, updated Kitchen w/granite counters, ceramic tiled backsplash, huge center island w/cooktop, peninsula w/seating for at least 3, built-in desk, glass decorative cabinets, under-cabinet lighting, double wall ovens & Breakfast Area with another full wall of floor-length windows & French door to Deck. A 2nd French door from this room leads to the courtyard w/planting beds & mature landscaping where you might envision growing vegetables or spices for the gourmet meals you can create. The extremely large laundry room includes several pantry closets adjacent to the kitchen, plus a 2nd Powder Room, washer, dryer and utility sink. This room connects to the oversized Garage with finished room above with a new HVAC system (2023), perfect for a Gym, 2nd Office, Playroom or Recreation Rm. This could also be an ideal 5th Bedroom, guest or in-law Suite, with private access from the Garage, and the nearby Powder Room could accompany this use if converted to a Full Bath. Hardwood stairs in the front Hall, w/newer carpet runner, lead to the 2nd floor hall, with a balcony overlooking the Family Room. There is newer carpet thru-out the 2nd floor. The Main Bedroom w/vaulted ceiling features a fantastic professionally organized closet w/built-in dresser, & a recently updated Full Bath (2021) w/quartz counters, Century cabinetry, Jacuzzi whirlpool tub, stall shower with new frameless glass door and 2 new skylights (2019). Bedrooms 2 and 3 each offer vaulted ceilings and exciting, connected lofts w/custom shelving, accessed by custom ladders in each room. Each room also includes custom built-in drawers, desks & shelving. The 4th Bedroom offers a special view of the front screen wall. The Full Hall Bath features corian counters & soaking tub w/shower. Let your imagination run wild with the possibilities in the huge unfinished basement w/multiple rooms, 1 of which includes shelving, a utility sink & a small, wall-mounted TV. Other extras include a newer hot water heater (2018), outlet in garage for electric car, radon remediation system, 3-zoned HVAC, WIFI thermostats & a security system. Experience the exterior, park-like grounds from the tiered, maintenance free Deck with planting boxes, surrounded by mature trees. Located within top-rated Wissahickon School District & less than 1 mile from the Gwynedd Valley train station. With views of horse farms and close to nearby horse trails, walking trails & parks, you will Love Lantern Lane.
Sold for $1,360,000
$1,360,000
845 Lantern Ln, Blue Bell, PA 19422
4beds
5,100sqft
Single Family Residence
Built in 1988
1.94 Acres Lot
$1,545,600 Zestimate®
$267/sqft
$7,578 Estimated rent
Home value
$1,545,600
$1.44M - $1.67M
$7,578/mo
Zestimate® history
Owner options
List your home for rent
$7,578/mo
Rent Zestimate®
Find your next renter with Zillow Rental Manager. Plus, with online applications, you can quickly screen prospective tenants – for free.
$7,578/mo
Rent Zestimate®
Refinance and save
$9,377/mo
Est. payment
Refinancing to a lower rate could help reduce your monthly payments and save thousands over the life of the loan.
$9,377/mo
Est. payment
Explore your selling options
Work with a Zillow partner agent
Leverage their expertise and Zillow's premium Showcase listings to get your home seen by more buyers.
Get startedList with your own agent
Get your home in front of millions of buyers by listing it on Zillow.
Learn how to do itSell it yourself
Take full control of how buyers see your home on Zillow by listing For Sale by Owner (FSBO).
List your homeWhat's special
Zillow last checked:
Listing updated:
Listed by:
Linda Baron 215-850-0158,
BHHS Fox & Roach-Blue Bell
Bought with:
Jamie Erfle, RS336972
Compass RE
Source: Bright MLS,MLS#: PAMC2082070
Facts & features
Interior
Bedrooms & bathrooms
- Bedrooms: 4
- Bathrooms: 4
- Full bathrooms: 2
- 1/2 bathrooms: 2
- Main level bathrooms: 2
Rooms
- Room types: Living Room, Dining Room, Primary Bedroom, Bedroom 2, Bedroom 3, Bedroom 4, Kitchen, Family Room, Loft, Office, Recreation Room
Basement
- Area: 0
Heating
- Forced Air, Natural Gas
Cooling
- Central Air, Electric
Appliances
- Included: Cooktop, Dishwasher, Disposal, Double Oven, Self Cleaning Oven, Oven, Refrigerator, Gas Water Heater
- Laundry: Main Level, Laundry Chute
Features
- Attic, Breakfast Area, Built-in Features, Ceiling Fan(s), Dining Area, Exposed Beams, Family Room Off Kitchen, Open Floorplan, Kitchen - Gourmet, Kitchen Island, Kitchen - Table Space, Primary Bath(s), Recessed Lighting, Soaking Tub, Bathroom - Stall Shower, Bathroom - Tub Shower, Upgraded Countertops, Walk-In Closet(s), 2 Story Ceilings, 9'+ Ceilings, Cathedral Ceiling(s), Vaulted Ceiling(s), Wood Ceilings
- Flooring: Carpet, Hardwood, Ceramic Tile
- Doors: French Doors
- Windows: Atrium, Skylight(s), Window Treatments
- Basement: Full,Unfinished
- Number of fireplaces: 1
- Fireplace features: Gas/Propane, Stone
Interior area
- Total structure area: 5,100
- Total interior livable area: 5,100 sqft
- Finished area above ground: 5,100
- Finished area below ground: 0
Property
Parking
- Total spaces: 2
- Parking features: Built In, Garage Faces Side, Inside Entrance, Oversized, Asphalt, Attached
- Attached garage spaces: 2
- Has uncovered spaces: Yes
Accessibility
- Accessibility features: None
Features
- Levels: Two
- Stories: 2
- Patio & porch: Breezeway, Deck, Porch
- Exterior features: Extensive Hardscape, Lighting, Flood Lights
- Pool features: None
- Has view: Yes
- View description: Panoramic
Lot
- Size: 1.94 Acres
- Dimensions: 260.00 x 0.00
- Features: Backs to Trees, Front Yard, Landscaped, Level, Rear Yard, SideYard(s), Suburban
Details
- Additional structures: Above Grade, Below Grade
- Parcel number: 660003127308
- Zoning: RESIDENTIAL
- Special conditions: Standard
Construction
Type & style
- Home type: SingleFamily
- Architectural style: Other
- Property subtype: Single Family Residence
Materials
- Cedar
- Foundation: Block
- Roof: Pitched,Shingle
Condition
- Excellent
- New construction: No
- Year built: 1988
Utilities & green energy
- Sewer: Public Sewer
- Water: Public
Community & HOA
Community
- Security: Security System
- Subdivision: Blue Bell
HOA
- Has HOA: No
Location
- Region: Blue Bell
- Municipality: WHITPAIN TWP
Financial & listing details
- Price per square foot: $267/sqft
- Tax assessed value: $416,240
- Annual tax amount: $12,602
- Date on market: 9/16/2023
- Listing agreement: Exclusive Right To Sell
- Inclusions: Refrigerator, Washer, Dryer, Powder Room Shelving, Basement Tv, Basement Shelving, All "as Is"
- Exclusions: Electric Car Battery Charger (outlet Included)
- Ownership: Fee Simple
Price history
| Date | Event | Price |
|---|---|---|
| 12/27/2023 | Sold | $1,360,000+8.8%$267/sqft |
Source:  Bright MLS #PAMC2082070 Report a problem Bright MLS #PAMC2082070 Report a problem | ||
| 9/19/2023 | Pending sale | $1,250,000$245/sqft |
Source: Bright MLS #PAMC2082070 Report a problem | ||
| 9/16/2023 | Listed for sale | $1,250,000+28.2%$245/sqft |
Source: Bright MLS #PAMC2082070 Report a problem | ||
| 10/17/2006 | Sold | $975,000$191/sqft |
Source: Public Record Report a problem | ||
Public tax history
| Year | Property taxes | Tax assessment |
|---|---|---|
| 2025 | $13,610 +8% | $416,240 |
| 2024 | $12,603 | $416,240 |
| 2023 | $12,603 +3.6% | $416,240 |
| 2022 | $12,168 +3.1% | $416,240 |
| 2021 | $11,797 +2.5% | $416,240 |
| 2020 | $11,504 +2.1% | $416,240 |
| 2019 | $11,267 +2.2% | $416,240 |
| 2018 | $11,026 +4.1% | $416,240 |
| 2017 | $10,593 +2.1% | $416,240 |
| 2016 | $10,373 +2.6% | $416,240 |
| 2015 | $10,108 +0% | $416,240 |
| 2014 | $10,105 | $416,240 |
| 2013 | $10,105 | $416,240 |
| 2012 | $10,105 +3.1% | $416,240 |
| 2011 | $9,801 +4.8% | $416,240 |
| 2010 | $9,351 -0.2% | $416,240 |
| 2009 | $9,372 +3% | $416,240 |
| 2008 | $9,097 +1.9% | -- |
| 2007 | $8,929 -0.4% | -- |
| 2006 | $8,968 +4.1% | -- |
| 2005 | $8,614 +4.1% | -- |
| 2004 | $8,273 +10% | -- |
| 2003 | $7,521 +3.9% | -- |
| 2002 | $7,237 +4.6% | -- |
| 2000 | $6,922 -1.2% | -- |
| 1999 | $7,006 | -- |
Find assessor info on the county website
Neighborhood: 19422
Nearby homes
- $1,043,4003 bd2 ba4.1k sqft835 Lantern Ln, Blue Bell, PA 19422Off Market
- $2,193,6005 bd7 ba7.8k sqft875 Lantern Ln, Blue Bell, PA 19422Off Market
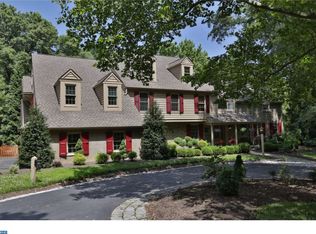
- $797,600-- bd-- ba-- sqft850 Lantern Ln, Blue Bell, PA 19422Off Market
- $1,398,1004 bd5 ba3.5k sqft795 Lantern Ln, Blue Bell, PA 19422Off Market
- $1,001,6004 bd3 ba3.2k sqft870 Township Line Rd, Blue Bell, PA 19422Off Market
- $1,499,8004 bd5 ba3.6k sqft810 Lantern Ln, Blue Bell, PA 19422Off Market
- $1,214,9005 bd3 ba4.2k sqft825 Lantern Ln, Blue Bell, PA 19422Off Market
- $2,062,0004 bd4 ba6.1k sqft789 Lantern Ln, Blue Bell, PA 19422Off Market
Nearby schools
GreatSchools rating
- 8/10Blue Bell El SchoolGrades: K-5Distance: 1.2 mi
- 8/10Wissahickon Middle SchoolGrades: 6-8Distance: 1.7 mi
- 9/10Wissahickon Senior High SchoolGrades: 9-12Distance: 1.6 mi
Schools provided by the listing agent
- High: Wissahickon
- District: Wissahickon
Source: Bright MLS. This data may not be complete. We recommend contacting the local school district to confirm school assignments for this home.
Get a cash offer in 3 minutes
Find out how much your home could sell for in as little as 3 minutes with a no-obligation cash offer.
Estimated market value
$1,545,600
Get a cash offer in 3 minutes
Find out how much your home could sell for in as little as 3 minutes with a no-obligation cash offer.
Estimated market value
$1,545,600
- Pennsylvania
- Montgomery County
- Blue Bell
- 19422
- 845 Lantern Ln
