Skip main navigation
Off market
  • $2,235,300

    875 Lantern Ln, Blue Bell, PA 19422

    5beds
    7,850sqft
    SingleFamily
    Built in 1956
    3.49 Acres Lot
    $2,235,300 Zestimate®
    $285/sqft
    $7,433 Estimated rent

    Home value

    $2,235,300

    $2.03M - $2.48M

    $7,433/mo

    Zestimate® history
    Loading
    Loading...

    Owner options

    List your home for rent

    $7,433/mo

    Rent Zestimate®

    Find your next renter with Zillow Rental Manager. Plus, with online applications, you can quickly screen prospective tenants – for free.

    Learn more

    $7,433/mo

    Rent Zestimate®

    Refinance and save

    $14,153/mo

    Est. payment

    Refinancing to a lower rate could help reduce your monthly payments and save thousands over the life of the loan.

    See today's rates

    $14,153/mo

    Est. payment

    Explore your selling options

    Work with a Zillow partner agent

    Leverage their expertise and Zillow's premium Showcase listings to get your home seen by more buyers.

    Get started

    List with your own agent

    Get your home in front of millions of buyers by listing it on Zillow.

    Learn how to do it

    Sell it yourself

    Take full control of how buyers see your home on Zillow by listing For Sale by Owner (FSBO).

    List your home

    What's special

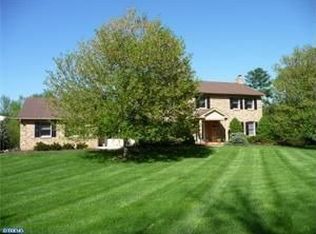
    Magnificent Stone Manor Home in Gwynedd Valley! Elegantly renovated with the utmost attention to detail and handcrafted finishes, this luxurious fine home sits on 3.49 acres of lush, meticulously landscaped grounds. Drive down a tree lined lane to your circular driveway lined with Belgian block, and enter into a gracious foyer with fireplace and handcrafted millwork. Brand new gleaming teak hardwoods run throughout the home. The large eat in kitchen is stocked with chef's appliances such as a Sub-Zero refrigerator, Viking range, and warming drawer. The beautiful granite countertops are accented by a custom farmhouse style sink, as well as an additional prep sink. Enjoy dining in a sunny breakfast area with gorgeous views to the backyard. Around the corner you will find a separate butlers pantry with oven and sink, with access to the stunning formal dining room with handsome millwork and columns. A living room with cozy fireplace serves as a formal space to entertain, while the great room with vaulted ceilings, fireplace, built ins, and wood beams serves as a wonderful gathering room for family and friends. Rounding out the main level is an office tucked away for privacy, as well as a laundry and renovated mud room with cubbies for storage. Upstairs you will find a master suite that calls to mind the most elegant retreat, with hardwood floors, coffered ceilings, a massive custom walk-in closet with dressing area, a mini breakfast bar to prepare your morning coffee, and a sumptuous, completely updated master bath. In addition to the master suite you will find four additional bedrooms, all with their own renovated private baths. Moving to the third floor you will find a large additional living space, as well as an enclosed synthetic ice hockey rink. The finished and newly renovated basement provides a terrific space for entertaining. With a movie theater, enormous bar, additional living space, gym, and additional powder room, this basement is a phenomenal space to entertain and have fun. Moving outdoors, you will feel the peace and serenity of this beautiful property enfold you as you are surrounded by lovely gardens, a multi-level flagstone patio with bubbling fountain, a stone wall, and 3.49 acres of meticulously maintained, lush landscaping. Additionally you will also find a shed and attached 3-car garage. This home is not to be missed, and epitomizes the perfect harmony of luxurious updates and old world craftsmanship.

    This property is off market, which means it's not currently listed for sale or rent on Zillow. This may be different from what's available on other websites or public sources.

    Facts & features

    Interior

    Bedrooms & bathrooms
    • Bedrooms: 5
    • Bathrooms: 7
    • Full bathrooms: 4
    • 1/2 bathrooms: 3
    Heating
    • Other, Gas
    Cooling
    • Central
    Appliances
    • Included: Dishwasher, Range / Oven, Trash compactor
    Features
    • 9Ft+Ceiling, StallShower, SecuritySys, CeilngFan(s), BayWindow, Wet/DryBar, 2ndKitchen, CentralVacuu, Energy Efficient Windows, Replacement Windows
    • Flooring: Tile, Carpet, Hardwood
    • Has fireplace: Yes
    Interior area
    • Total interior livable area: 7,850 sqft

    Property

    Parking
    • Total spaces: 6
    • Parking features: Garage - Attached
    Features
    • Exterior features: Stone
    Lot
    • Size: 3.49 Acres
    Details
    • Parcel number: 660003127002

    Construction

    Type & style
    • Home type: SingleFamily
    • Architectural style: Colonial
    Materials
    • Roof: Other
    Condition
    • Average+
    • Year built: 1956

    Community & neighborhood

    Location
    • Region: Blue Bell

    Other

    Other facts
    • LocaleListingStatus: ACTIVE
    • Ownership: Fee Simple
    • SewerSeptic: OnSiteSeptic
    • Appliances: KitPantry, KitDoubleSin, Oven-Wall, Oven-Self Cleaning, Disposal, KitIsland, KitBuiltInRa, Oven-Double
    • BedroomSecond1Level: Upper 1
    • BedroomThird1Level: Upper 1
    • CookingFuel: GasCooking
    • Design: 2-Story
    • Heating: Oil
    • HotWater: Natural Gas
    • InteriorFeatures: 9Ft+Ceiling, StallShower, SecuritySys, CeilngFan(s), BayWindow, Wet/DryBar, 2ndKitchen, CentralVacuu, Energy Efficient Windows, Replacement Windows
    • Kitchen1Level: Main
    • LaundryType: MainFlrLndry
    • LivingRoomLevel: Main
    • MainBedroom: FullBath-MBR, WalkInClstMB, Whrlpool-MBR, SitArea-MBR, DrssngRm-MBR
    • PoolType: NoPool
    • PropertyCondition: Average+
    • RoomList: Living Room, Bedroom-Master, Bedroom-Second, Bedroom-Third, Kitchen, Other Room 1, Other Room 2, Family Rm, Great Room, Den/Stdy/Lib, Bedroom-Fourth, Other Room 3, Game/MediaRm
    • State: PA
    • Water: Public
    • BedroomMaster1Level: Upper 1
    • OtherRm1Level: Main
    • InteriorSquareFeetSource: Seller
    • MainEntrance: Foyer
    • LotDescription: RearYard, FrontYard, SideYard(s)
    • Parking: 3+CarParking, Drvwy/Off Str, Private
    • BedroomFourth1Level: Upper 1
    • GarageSpaces: 3-CarGarage
    • OtherRm3Level: Upper 1
    • FamilyRoomLevel: Main
    • Ownership: Fee Simple

    Price history

    DateEventPrice
    1/3/2023Sold$1,750,000-2.8%$223/sqft
    Source: Bright MLS #PAMC2033608 Report a problem
    9/28/2022Pending sale$1,799,999$229/sqft
    Source: Bright MLS #PAMC2033608 Report a problem
    4/15/2022Listed for sale$1,799,999-8.9%$229/sqft
    Source: Bright MLS #PAMC2033608 Report a problem
    6/18/2017Listing removed$1,974,999$252/sqft
    Source: Keller Williams Philly #6913017 Report a problem
    5/8/2017Price change$1,974,999-1.3%$252/sqft
    Source: Keller Williams Philly #6913017 Report a problem
    1/16/2017Price change$1,999,999-9.1%$255/sqft
    Source: Keller Williams Philly #6913017 Report a problem
    7/25/2016Price change$2,199,900+0%$280/sqft
    Source: EveryHome Realty #6913017 Report a problem
    5/17/2016Price change$2,199,000-3.3%$280/sqft
    Source: Long & Foster - Herling #6794011 Report a problem
    4/8/2016Price change$2,275,000-4.2%$290/sqft
    Source: Long & Foster -Herling #6696584 Report a problem
    3/2/2016Price change$2,375,000-3.1%$303/sqft
    Source: Long & Foster -Herling #6696584 Report a problem
    1/16/2016Listed for sale$2,450,000-12.3%$312/sqft
    Source: Long & Foster -Herling #6696584 Report a problem
    10/14/2015Listing removed$2,795,000$356/sqft
    Source: BHHS Fox & Roach #6477316 Report a problem
    10/27/2014Listed for sale$2,795,000+47.1%$356/sqft
    Source: Berkshire Hathaway HomeServices Fox & Roach, Realtors #6477316 Report a problem
    1/18/2007Sold$1,900,000+272.5%$242/sqft
    Source: Public Record Report a problem
    8/5/1998Sold$510,000$65/sqft
    Source: Public Record Report a problem

    Public tax history

    YearProperty taxesTax assessment
    2025$15,939 +8%$487,470
    2024$14,759 $487,470
    2023$14,759 +3.6%$487,470
    2022$14,250 +3.2%$487,470
    2021$13,815 +2.5%$487,470
    2020$13,473 +2.1%$487,470
    2019$13,195 +2.2%$487,470
    2018$12,912 +4.1%$487,470
    2017$12,406 +2.1%$487,470
    2016$12,148 +2.6%$487,470
    2015$11,838 +0%$487,470
    2014$11,835 $487,470
    2013$11,835 $487,470
    2012$11,835 +3.1%$487,470
    2011$11,478 +4.8%$487,470
    2010$10,951 -0.2%$487,470
    2009$10,976 +3%$487,470
    2008$10,654 +1.9%--
    2007$10,456 -0.4%--
    2006$10,503 +4.1%--
    2005$10,089 +4.1%--
    2004$9,688 +10%--
    2003$8,807 +3.9%--
    2002$8,475 +43.6%--
    2000$5,901 -1.2%--
    1999$5,973 --

    Find assessor info on the county website

    Neighborhood: 19422

    Nearby schools

    GreatSchools rating
    Schools provided by the listing agent
    • Middle: WISSAHICKON
    • High: WISSAHICKON
    • District: Wissahickon

    Source: The MLS. This data may not be complete. We recommend contacting the local school district to confirm school assignments for this home.

    Get a cash offer in 3 minutes
    Find out how much your home could sell for in as little as 3 minutes with a no-obligation cash offer.
    Estimated market value
    $2,235,300
    Get a cash offer in 3 minutes
    Find out how much your home could sell for in as little as 3 minutes with a no-obligation cash offer.
    Estimated market value
    $2,235,300